

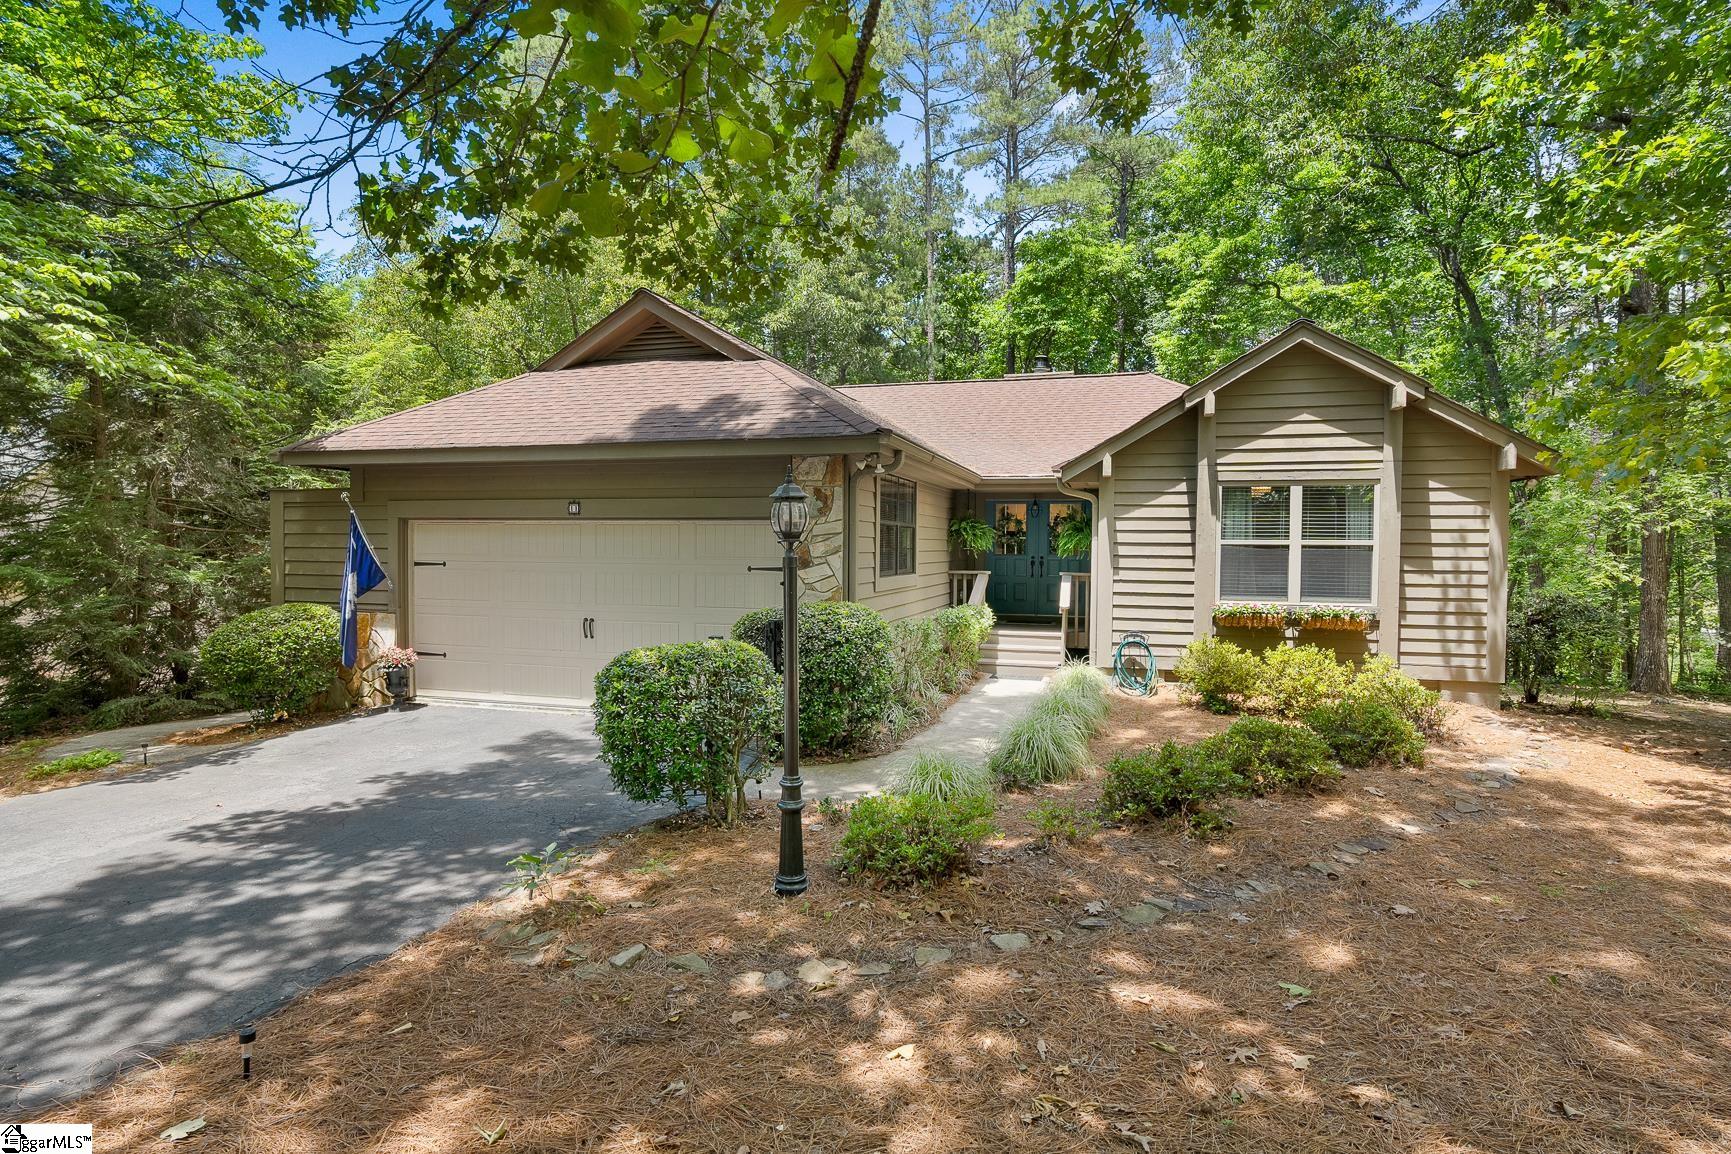
11 Pine Garden Way Drive, Salem, SC 29676
Keowee Key · Oconee County
Key Facts
Description
Nestled within the gated golf and lake community of Keowee Key, this inviting two-bedroom, two-bathroom home offers comfortable main-level living with the added versatility of a finished basement flex space. Thoughtfully designed for both everyday living and entertaining, the home features abundant natural light, spacious living and dining areas, and easy access to outdoor decks or porches ideal for enjoying the peaceful surroundings of Lake Keowee. The main level includes the primary suite, a secondary guest bedroom and bath, large sunroom and a functional kitchen that flows seamlessly into the living space. Downstairs, the flexible basement area provides endless possibilities — perfect for use as an additional guest bedroom, home office, media room, fitness space, hobby area, or recreation room depending on your needs. The large laundry room is located on the main level. Located in one of Upstate South Carolina’s premier lake communities, residents of Keowee Key enjoy access to resort-style amenities including golf, tennis, pickleball, fitness facilities, walking trails, marinas, pools, dining, and a vibrant social atmosphere. The community is known for its blend of lake living, mountain scenery, and active lifestyle opportunities.
Property Information
Property Type
Residential
Sub-Type
Single Family Residence
Style
Traditional
Living Area
2,000 sq ft
Lot Size
0.74 acres
Garage Spaces
2
Parking Spaces
2
MLS® Listing#
1595787
Property Features
Interior
Appliances
Cooling
Heating
Flooring
Fireplace
Basement
Parking
Laundry
Patio
Lot Features
Construction
Security
Community
Utilities
Sewer
Water Source
Rooms
- Bedroom 215x13
- Bedroom 315x8
- Dining Room13x13
- Kitchen12x11
- Living Room16x15
- Master Bedroom19x15
Schools
- Elementary:
- Keowee
- Middle:
- Walhalla
- High:
- Walhalla
Financial Details
HOA
$5,420 / Annually
Annual Taxes
$951
Parcel Number
1240302003
Affordability Calculator
$89,980
Estimated monthly payment
$2,395/mo
Principal $359,920 · Est. interest $502,120 over 30 yrs
Neighborhood Market Statistics
How this home compares to active listings in Salem, SC
- $720,000
- Median Listing Price
- 75
- Median Days on Market
- 3,221
- Median Sq Ft
- $317
- Median Price / Sq Ft
- 104
- Active Listings
- This home’s price is 38% below the area median.
- Its price per sq ft is 29% below the area median.
Market statistics compiled from active EXIT Realty® and MLS listings in Salem, SC.
Location
Map is currently unavailable for this location.
Points of Interest in Salem, SC
Showing the Salem area map.
Commute Calculator
Nearby Homes


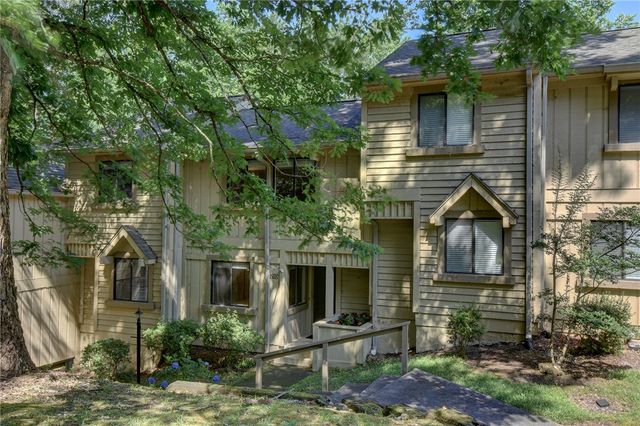
Similar Homes Nearby
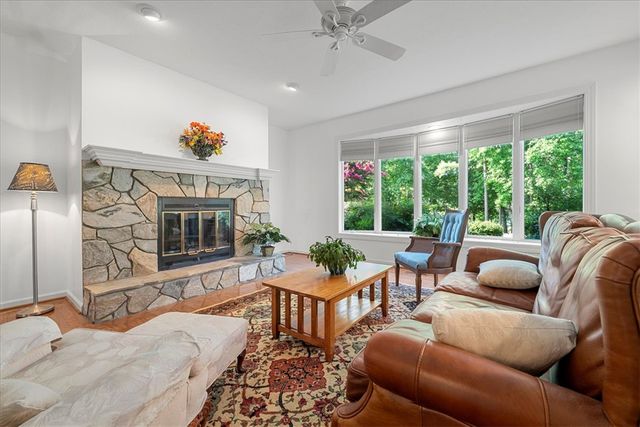


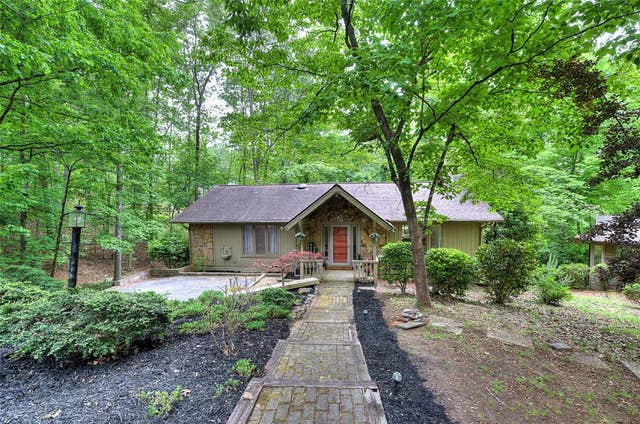

Similar Home Values
Comparable nearby listings and their asking prices.
| Address | Price | Beds | Baths | Sq Ft |
|---|---|---|---|---|
| 519 Tall Ship Drive 119, Salem, SC | $339,900 | 2 | 2 | — |
| 495 Tall Ship #338 Drive, Salem, SC | $399,676 | 2 | 2 | 1,527 |
| 210 Harbor Cove Drive, Salem, SC | $399,900 | 4 | 3 | 2,600 |
| 210 Harbor Cove Drive, Salem, SC | $399,900 | 4 | 3 | 2,384 |
| 3 Rudder Court, Salem, SC | $400,000 | 3 | 3 | 2,006 |
| 3 Rudder Court, Salem, SC | $400,000 | 3 | 3 | 2,006 |
Moving Cost Estimate
EXIT Agents in Salem


Listing Courtesy: Howard Hanna Allen Tate - Greenville Downtown - 8642971953
Presented by: Amanda Link