

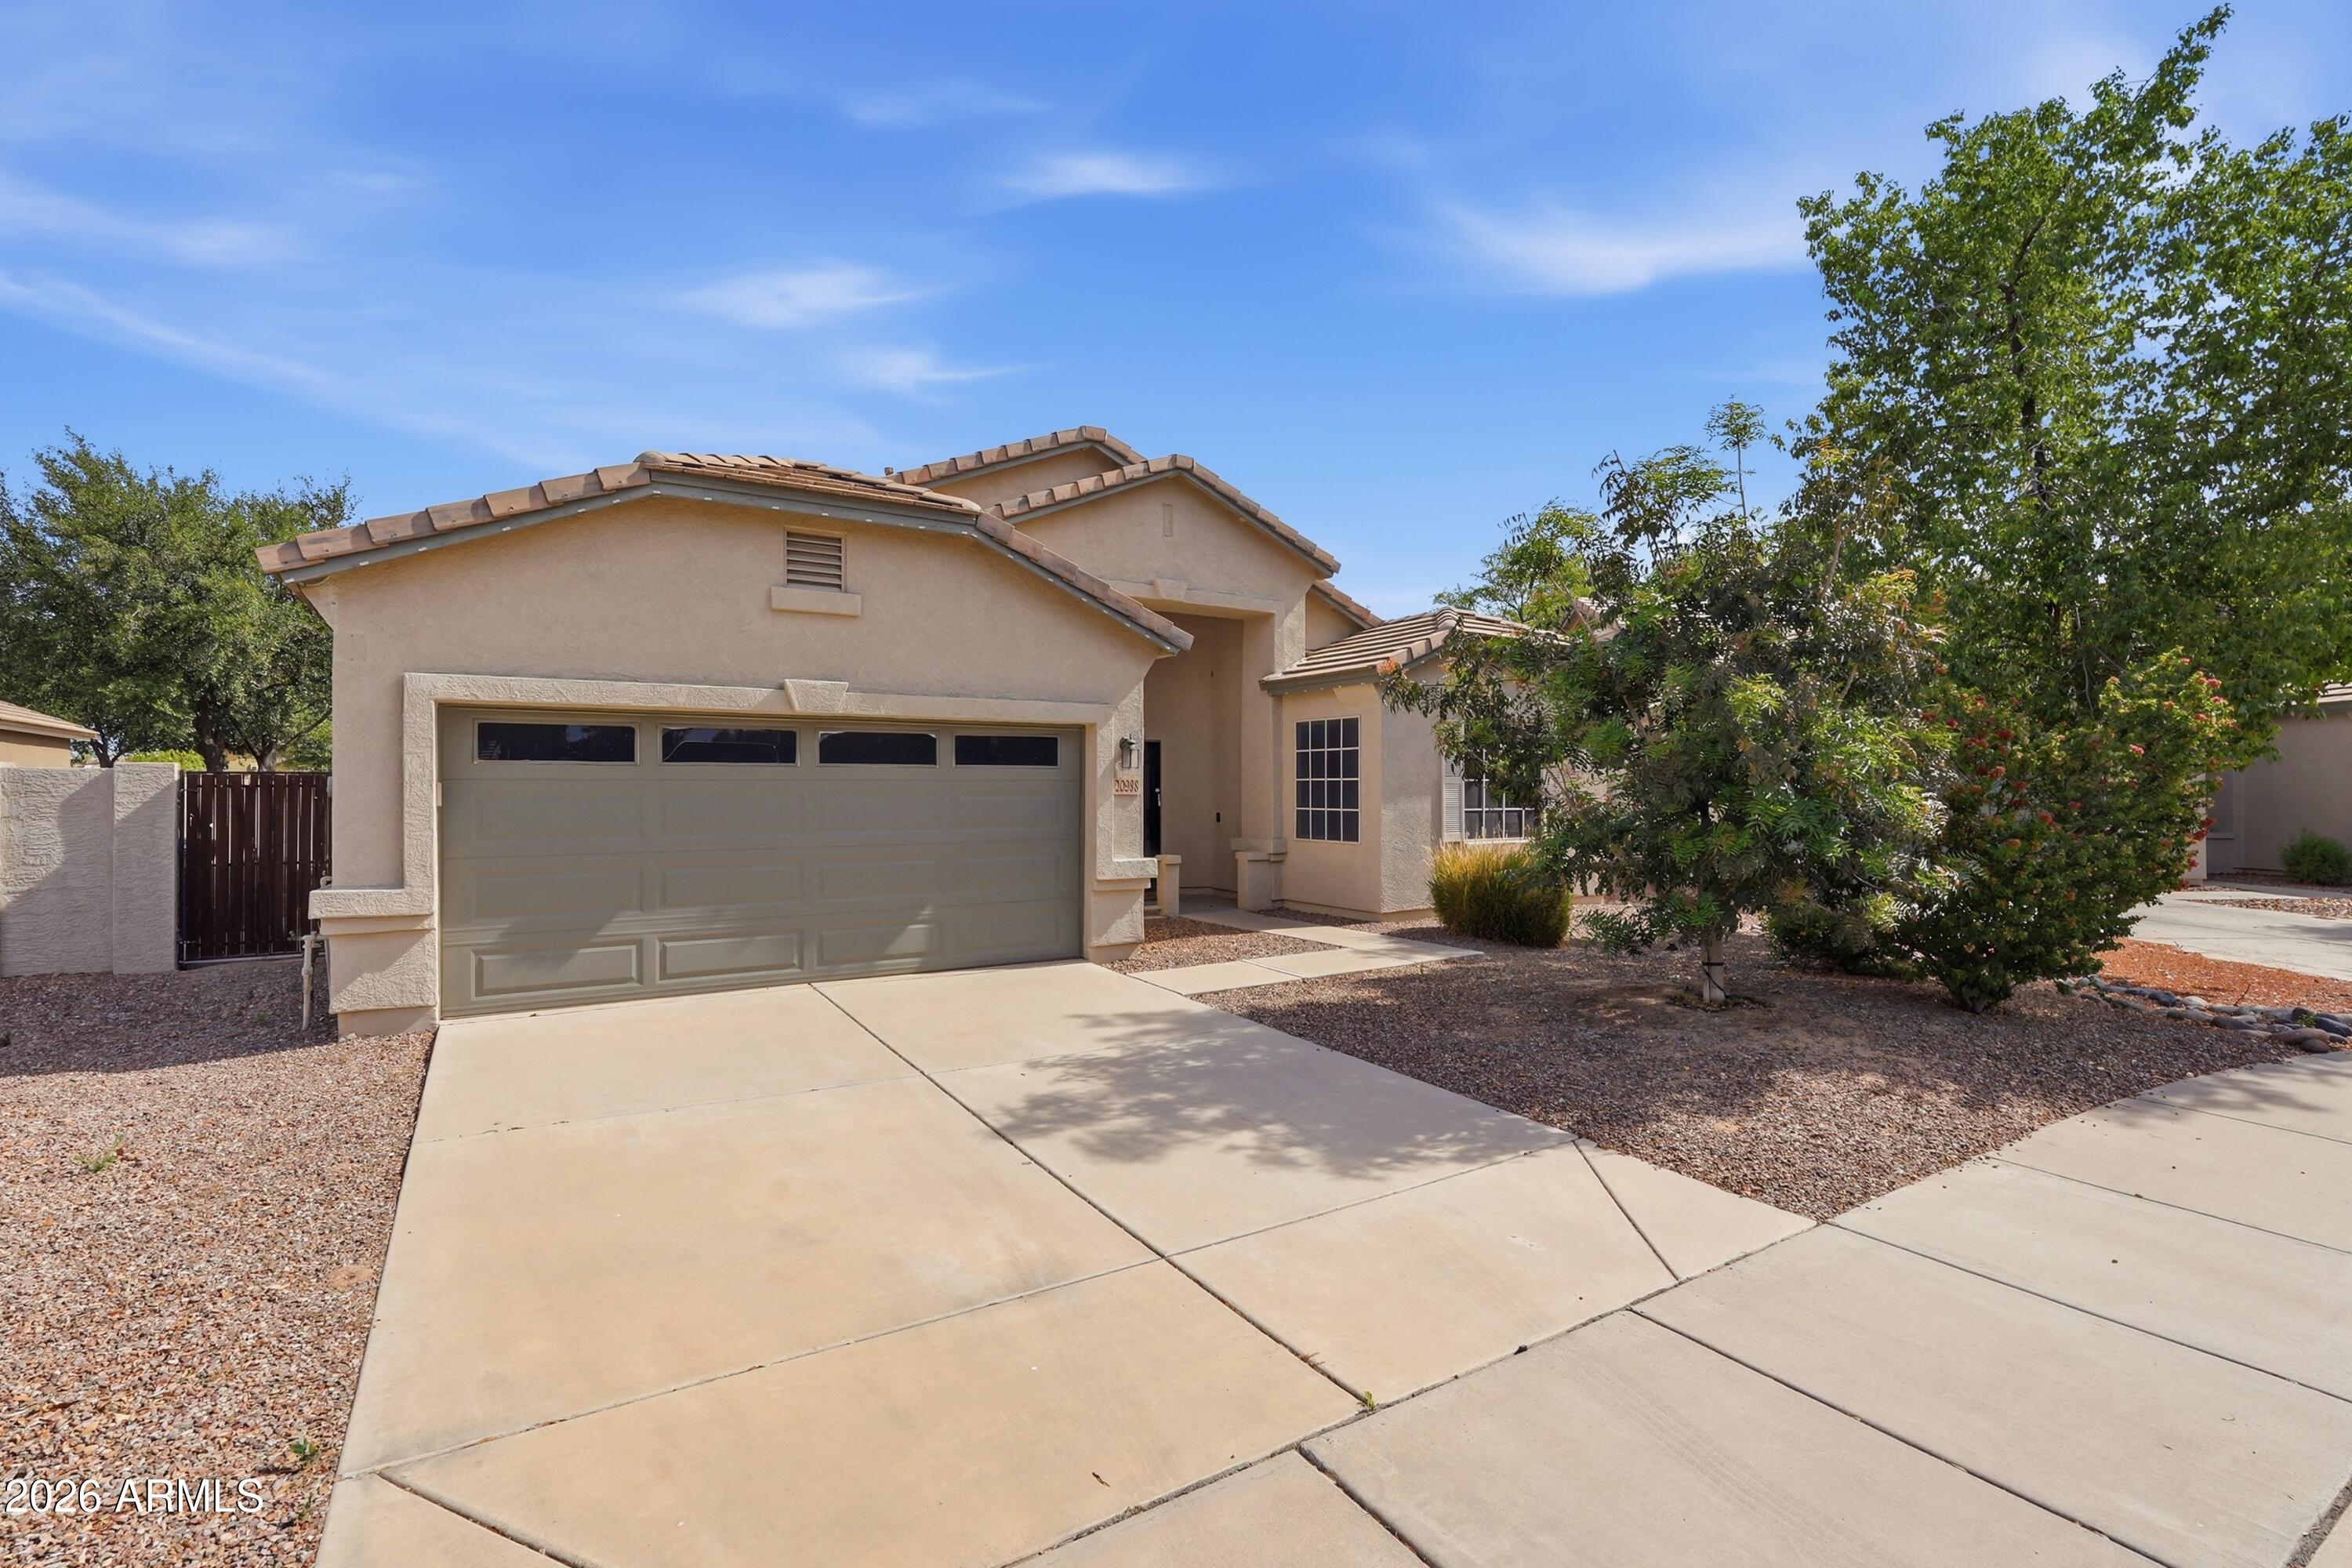
20988 E VIA DEL RANCHO Road, Queen Creek, AZ 85142
VILLAGES AT QUEEN CREEK · Maricopa County
Key Facts
Listing Courtesy: RE/MAX Fine Properties - 4807929500
Description
Welcome to this spacious home in the sought-after Villages at Queen Creek community. Thoughtfully designed with stylish finishes throughout, this home features upgraded ceramic tile flooring and a versatile layout with 4 bedrooms, a formal living room, formal dining area, and a comfortable family room--ideal for both everyday living and entertaining. The A/C unit was replaced in September 2020, offering added peace of mind. Conveniently located within walking distance to top-rated schools and just minutes from Downtown Queen Creek and Queen Creek Marketplace, you'll enjoy easy access to dining, shopping, and entertainment. Residents of this vibrant community enjoy tree-lined streets, a golf course, pool, clubhouse, fitness center, tennis courts, parks, trails, and year-round events.
Property Information
Property Type
Residential
Sub-Type
Single Family Residence
Style
Spanish
Year Built
2003
Stories
1
Living Area
2,074 sq ft
Lot Size
0.15 acres
Garage Spaces
2
Parking Spaces
2
Listing #
7019254
Property Features
Interior
Appliances
Cooling
Heating
Flooring
Fireplace
Parking
Laundry
Patio
Fencing
Lot Features
Construction
Roof
Windows
Community
Utilities
Sewer
Water Source
Schools
- Elementary:
- Jack Barnes Elementary School
- Middle:
- Queen Creek Elementary School
- High:
- Queen Creek High School
Financial Details
HOA
$82 / Monthly
Villages @ Queen Cre
Annual Taxes
$1,599
Tax year 2025
Parcel Number
304-65-874
Directions
USE GPS
Affordability Calculator
$90,000
Estimated monthly payment
$2,395/mo
Principal $360,000 · Est. interest $502,232 over 30 yrs
Neighborhood Market Statistics
How this home compares to active listings in Queen Creek, AZ
- $794,054
- Median Listing Price
- 71
- Median Days on Market
- 2,767
- Median Sq Ft
- $304
- Median Price / Sq Ft
- 771
- Active Listings
- This home’s price is 43% below the area median.
- Its price per sq ft is 29% below the area median.
Market statistics compiled from active EXIT Realty® and MLS listings in Queen Creek, AZ.
Location
Map is currently unavailable for this location.
Points of Interest in Queen Creek, AZ
Showing the Queen Creek area map.
Commute Calculator
Nearby Homes
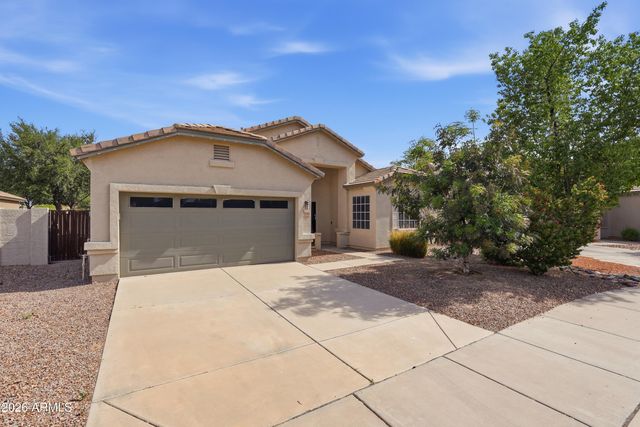
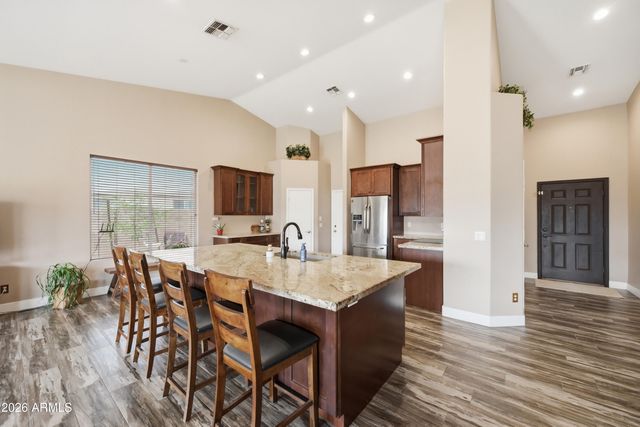

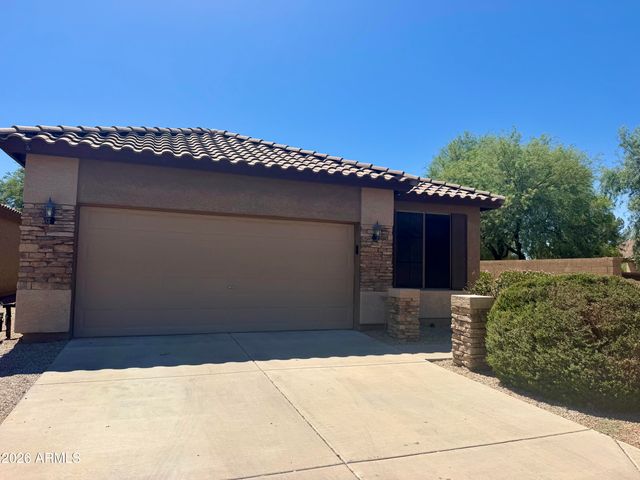
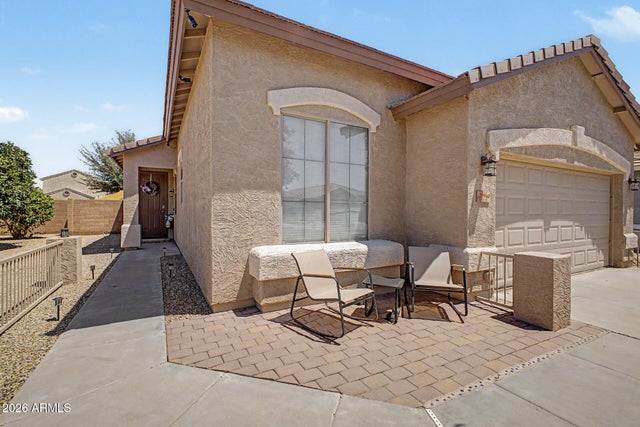

Similar Homes Nearby
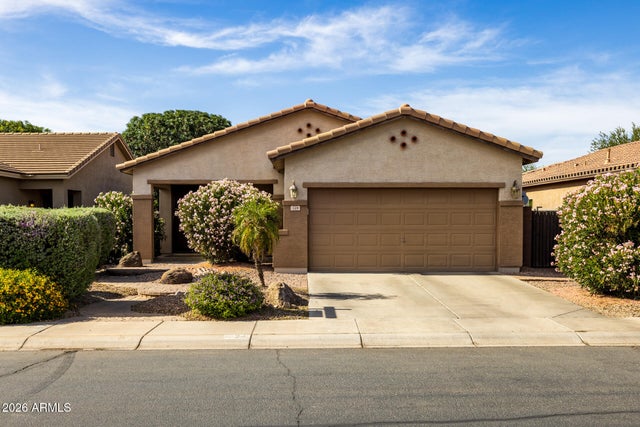
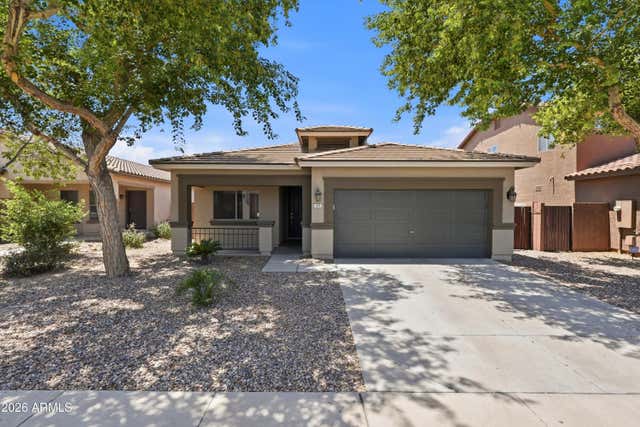
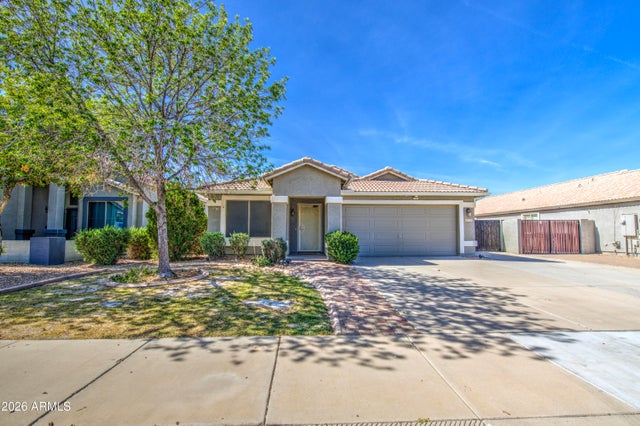


Similar Home Values
Comparable nearby listings and their asking prices.
| Address | Price | Beds | Baths | Sq Ft |
|---|---|---|---|---|
| 724 W TRELLIS Road, Queen Creek, AZ | $369,900 | 3 | 2 | 1,447 |
| 225 W REEVES Avenue, Queen Creek, AZ | $395,000 | 3 | 2 | 1,513 |
| 22355 E VIA DEL PALO --, Queen Creek, AZ | $399,900 | 4 | 2 | 1,863 |
| 19115 E SUPERSTITION Court, Queen Creek, AZ | $399,900 | 3 | 3 | 1,757 |
| 21044 E DUNCAN Street, Queen Creek, AZ | $399,999 | 3 | 2 | 1,380 |
| 20940 E DESERT HILLS Boulevard, Queen Creek, AZ | $410,000 | 3 | 2 | 1,526 |
Moving Cost Estimate
EXIT Agents in Queen Creek


Last Updated: 2026-04-24