

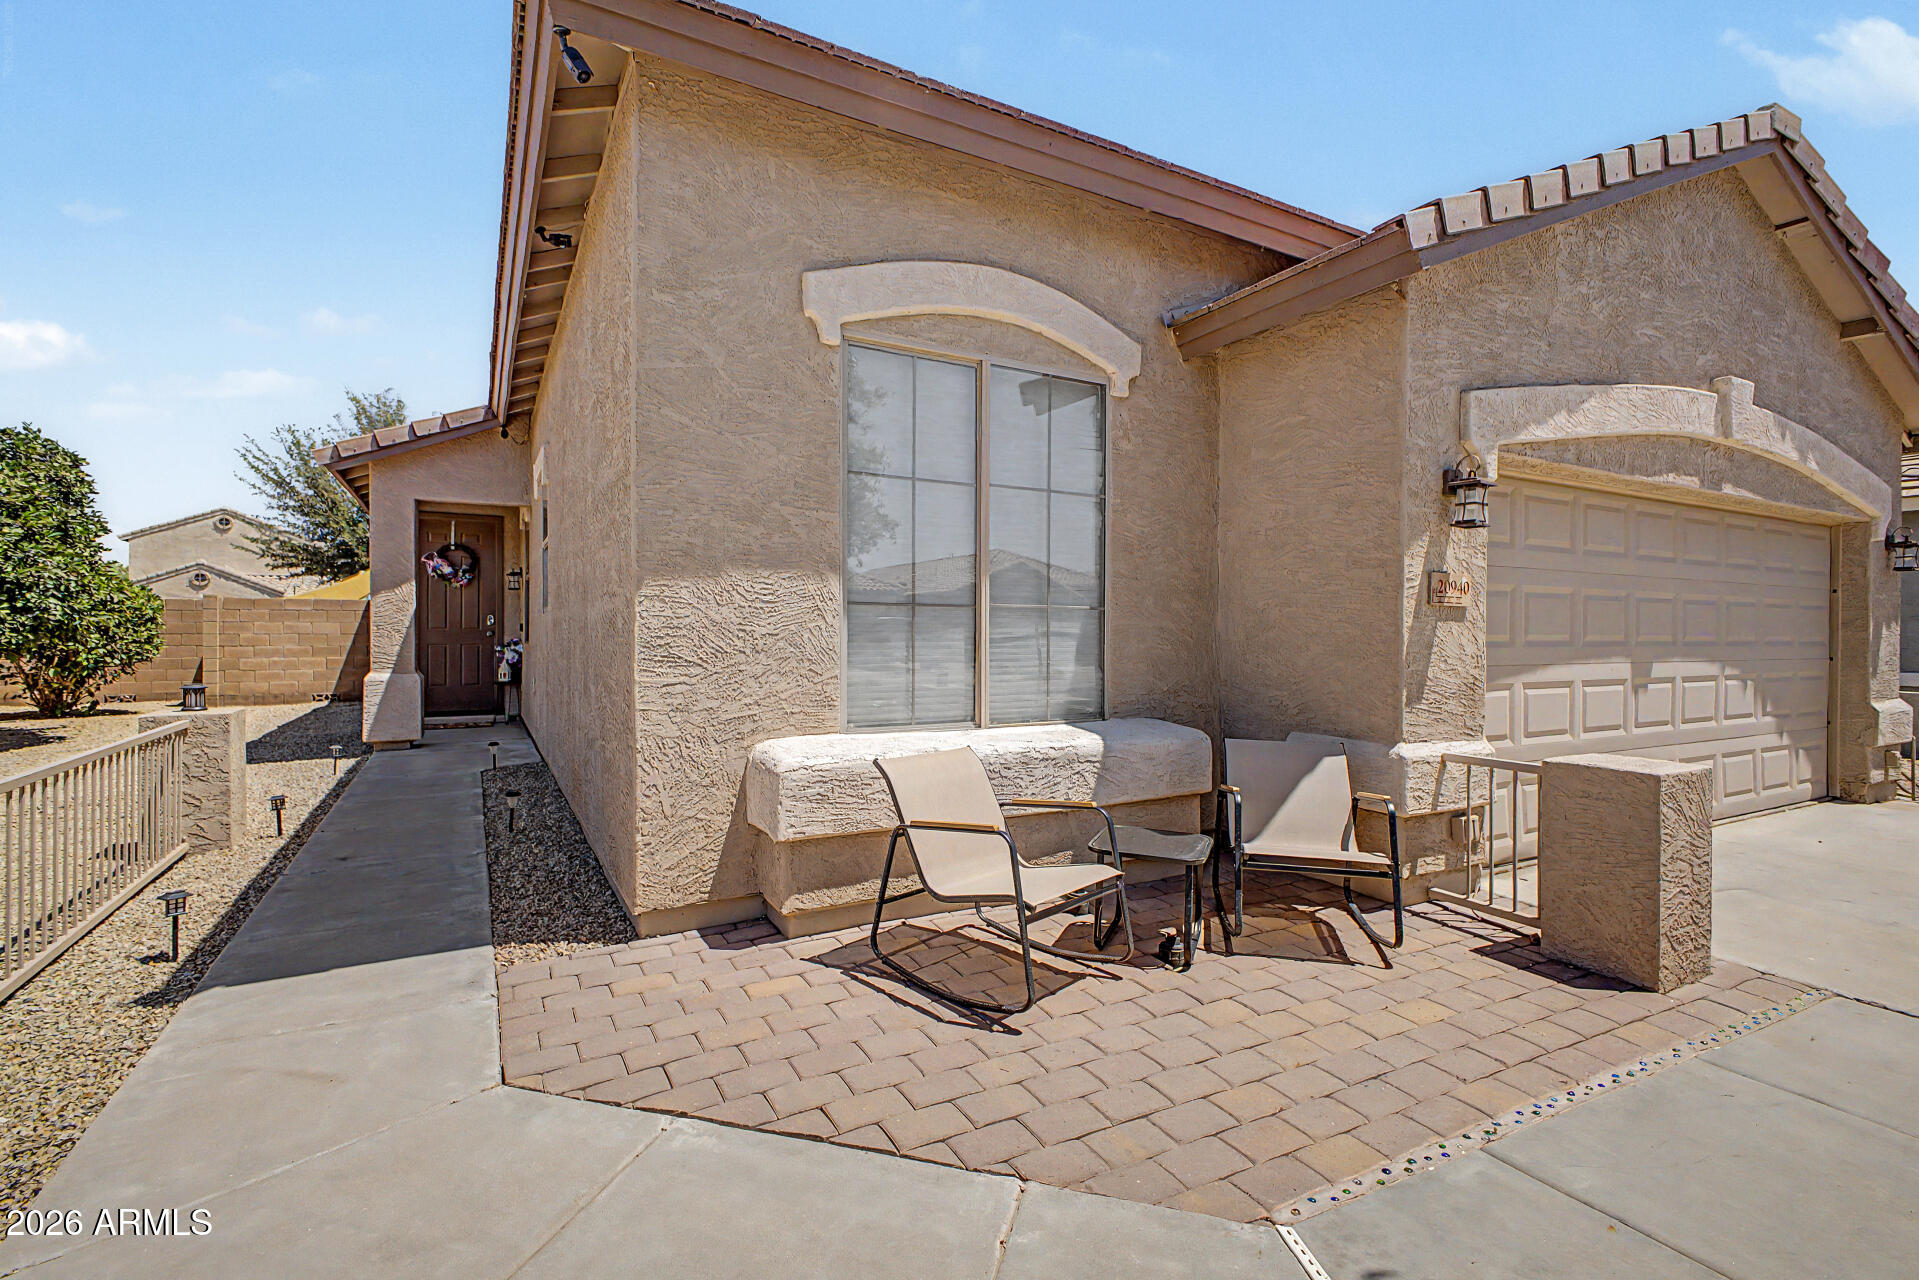
20940 E DESERT HILLS Boulevard, Queen Creek, AZ 85142
VILLAGES AT QUEEN CREEK PARCEL 4B · Maricopa County
Key Facts
Listing Courtesy: Keller Williams Integrity First Realty - 4808542400
Description
Welcome home! Single-level home in the desirable Villages at Queen Creek subdivision with 3-car tandem garage. Offered by the original owner, this 3 bedroom, 2 bath, 1,526 sqft home has a great floor plan that feels open & functional for everyday living. Low maintenance, practical tile flooring runs throughout the home. The eat-in kitchen features newer stainless steel appliances, a breakfast bar, lots of cabinet space, refinished cabinetry & a new backsplash. The eat-in kitchen is perfect for cozy morning coffee, casual meals, or gathering with family and friends. Washer, dryer, and refrigerator are all included with the home! The updated 16 SEER, 4-ton split gas HVAC system was replaced in 2021. The 3-car tandem garage provides extra room for parking, storage, hobbies, tools & bikes... Step outside to a backyard with pavers on both the covered and uncovered patio areas, creating nice spaces to relax, entertain, garden, or enjoy Arizona evenings. The raised planter is a great spot for flowers, herbs, or seasonal color. Located in the heart of Queen Creek, the home is in a golf course community with wonderful amenities, including tennis & pickleball courts, parks, a workout facility and meeting room. You'll also love the central location near shopping, restaurants, parks, and downtown Queen Creek.
Property Information
Property Type
Residential
Sub-Type
Single Family Residence
Year Built
2002
Stories
1
Living Area
1,526 sq ft
Lot Size
0.13 acres
Garage Spaces
3
Parking Spaces
2
Listing #
7030171
Property Features
Interior
Exterior
Appliances
Cooling
Heating
Flooring
Parking
Laundry
Patio
Fencing
Lot Features
Construction
Foundation
Roof
Windows
Security
Community
Utilities
Sewer
Water Source
Schools
- Elementary:
- Frances Brandon-Pickett Elementary
- Middle:
- Queen Creek Junior High School
- High:
- Queen Creek High School
Financial Details
HOA
$246 / Quarterly
Villages of QC HOA
Annual Taxes
$1,320
Tax year 2025
Parcel Number
304-65-522
Directions
Take the AZ-24 to Ellsworth Rd. Turn R on Ellsworth Rd. Turn left onto S Ellsworth Rd. Turn right onto E Sierra Park Blvd. At the traffic circle, turn left onto East Village Loop Rd N. Turn left onto E Sonoqui Dr. Turn right at the 1st cross street onto S 210th St. Turn left onto S 208th St/E Desert Hills Blvd. Home is on the right. Welcome Home!
Affordability Calculator
$82,000
Estimated monthly payment
$2,182/mo
Principal $328,000 · Est. interest $457,589 over 30 yrs
Neighborhood Market Statistics
How this home compares to active listings in Queen Creek, AZ
- $794,054
- Median Listing Price
- 71
- Median Days on Market
- 2,767
- Median Sq Ft
- $304
- Median Price / Sq Ft
- 771
- Active Listings
- This home’s price is 48% below the area median.
- Its price per sq ft is 12% below the area median.
Market statistics compiled from active EXIT Realty® and MLS listings in Queen Creek, AZ.
Location

Points of Interest in Queen Creek, AZ
Showing the Queen Creek area map.
Nearby Schools
Queen Creek Elementary School
Elementary · 1.1 mi away
Benjamin Franklin Charter School Crismon
Secondary · 1.2 mi away
Queen Creek Unified School District
Elementary · 1.2 mi away
Desert Mountain Elementary School
Elementary · 1.2 mi away
Jack Barnes Elementary School
Elementary · 1.3 mi away
Queen Creek Junior High School
Secondary · 1.3 mi away
Frances Brandon Pickett Elementary
Elementary · 1.4 mi away
Seminary - the Church of Jesus Christ of Latter-Day Saints
School · 1.5 mi away
Queen Creek High School
Secondary · 1.5 mi away
American Leadership Academy
School · 1.5 mi away
Ala Charter School
School · 1.6 mi away
Canyon State Academy
School · 1.8 mi away
Crismon High School
Secondary · 2.0 mi away
Benjamin Franklin Charter School
Elementary · 2.0 mi away
Faith Mather Sossaman Elementary
Elementary · 2.2 mi away
Katherine Mecham Barney Elementary School
Elementary · 2.5 mi away
Newell Barney Junior High School
Secondary · 2.7 mi away
Seminary - the Church of Jesus Christ of Latter-Day Saints
School · 2.9 mi away
Calvary Christian School
School · 3.1 mi away
Ambassador Christian Academy
School · 3.1 mi away
Commute Calculator
Nearby Homes

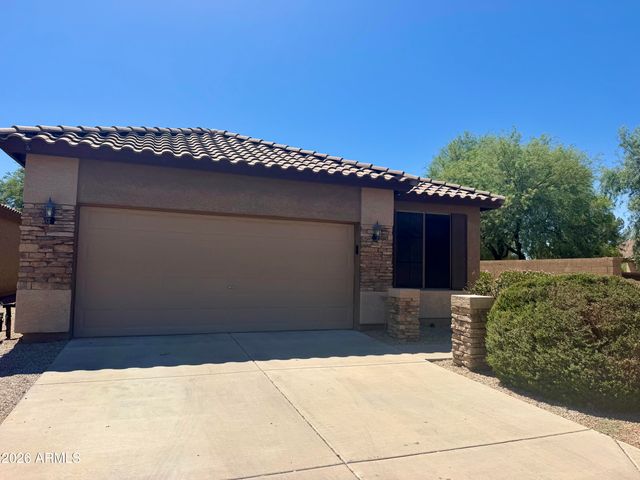
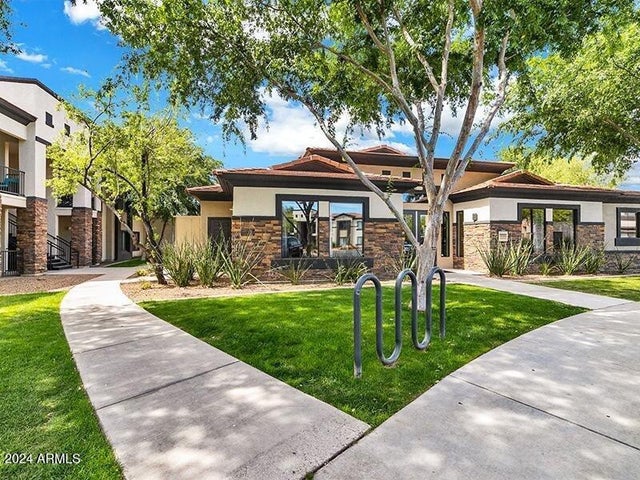

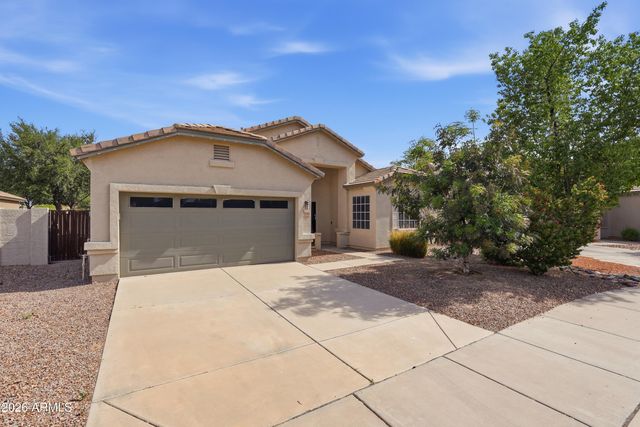
Similar Homes Nearby


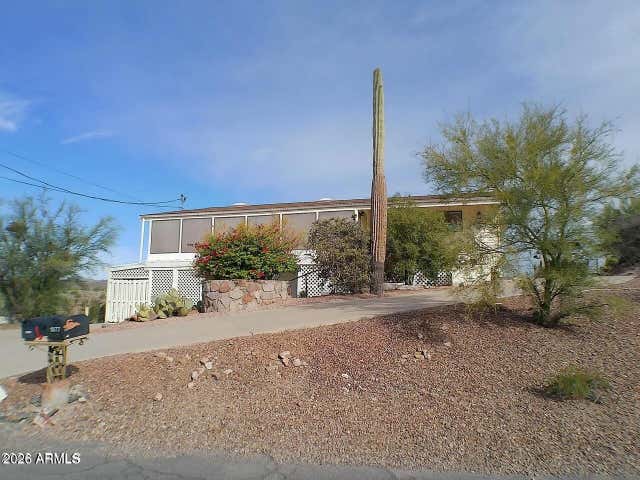
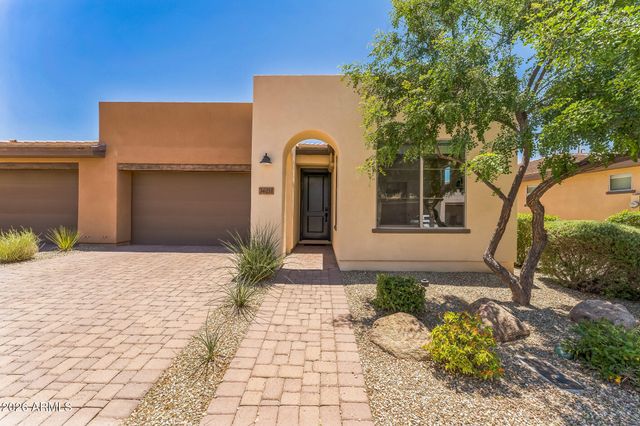

Similar Home Values
Comparable nearby listings and their asking prices.
| Address | Price | Beds | Baths | Sq Ft |
|---|---|---|---|---|
| 6454 E PASO NUEVO Drive 104, Cave Creek, AZ | $289,000 | 2 | 1 | 870 |
| 29606 N TATUM Boulevard 205, Cave Creek, AZ | $310,000 | 2 | 2 | 1,056 |
| 29606 N TATUM Boulevard N 244, Cave Creek, AZ | $339,999 | 2 | 2 | 1,056 |
| 1070 N QUEEN MARY Way, Queen Valley, AZ | $349,000 | 2 | 2 | 1,504 |
| 36211 N DESERT TEA Drive, Queen Creek, AZ | $359,000 | 2 | 2 | 1,342 |
| 678 E COBBLE STONE Drive, Queen Creek, AZ | $369,900 | 2 | 2 | 1,321 |
Moving Cost Estimate
EXIT Agents in Queen Creek


Last Updated: 2026-05-18