

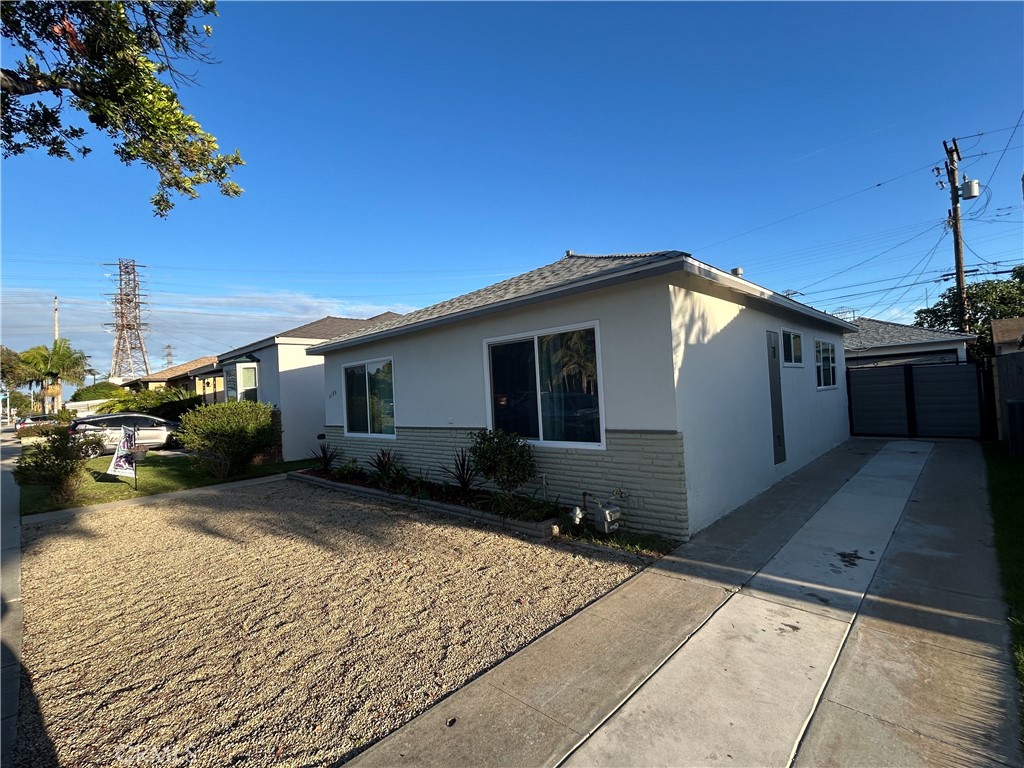
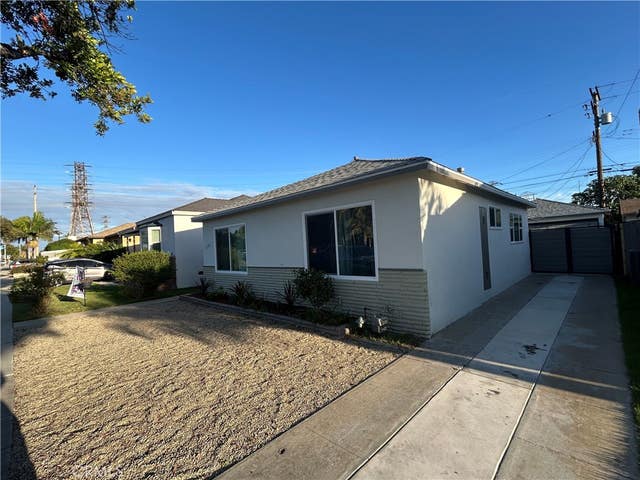
6186 Hereford Drive, Los Angeles, CA 90022
Los Angeles County
Key Facts
Description
Newly remodeled 2 bedroom open floor plan single family home with fenced in large backyard with patio area and detached large 2 car garage. Newly renovated kitchen, new roof, floors, enclosed laundry, plumbing, electric and paint in and out, with lots of additional parking and in a nice centrally located neighborhood.
Property Information
Property Type
Residential
Sub-Type
Single Family Residence
Structure Type
House
Year Built
1949
Stories
1
Living Area
837 sq ft
Lot Size
0.09 acres
Garage Spaces
2
Parking Spaces
1
Days on Market
11
MLS® Listing#
IV26143475
Property Features
Appliances
Cooling
Heating
Fireplace
Pool
Parking
Laundry
Lot Features
Community
Sewer
Water Source
Rooms
- Kitchen
- Living Room
Financial Details
HOA
None
Parcel Number
6338003003
Directions
Hereford Dr and westside Dr
Affordability Calculator
$142,000
Estimated monthly payment
$3,779/mo
Principal $568,000 · Est. interest $792,411 over 30 yrs
Neighborhood Market Statistics
How this home compares to active listings in Los Angeles, CA
- $1,000,000
- Median Listing Price
- 88
- Median Days on Market
- 2,130
- Median Sq Ft
- $593
- Median Price / Sq Ft
- 6,102
- Active Listings
- This home’s price is 29% below the area median.
- Its price per sq ft is 43% above the area median.
Market statistics compiled from active EXIT Realty® and MLS listings in Los Angeles, CA.
Location

Points of Interest in Los Angeles, CA
Showing the Los Angeles area map.
Nearby Schools
Montebello Park Elementary School
Elementary · 0.3 mi away
Cantwell Sacred Heart of Mary High School
Secondary · 0.7 mi away
Joseph Gascon Elementary School
Elementary · 0.8 mi away
Rosewood Park Elementary School
Elementary · 1.0 mi away
Eastmont Intermediate School
Secondary · 1.0 mi away
Montebello High School
Secondary · 1.0 mi away
Montebello Intermediate School
Secondary · 1.2 mi away
Opportunities for Learning
School · 1.2 mi away
Vail High School
Secondary · 1.2 mi away
Applied Technology Center
Secondary · 1.3 mi away
Park Avenue Chrstn Day Nursery School
Elementary · 1.3 mi away
St John's Lutheran School
School · 1.3 mi away
Kipp Academy of Innovation
School · 1.3 mi away
Kipp Raices Academy
School · 1.4 mi away
St Alphonsus School
Elementary · 1.4 mi away
Wilcox Elementary School
Elementary · 1.4 mi away
Winter Gardens Elementary School
Elementary · 1.4 mi away
Maple Ave School
School · 1.5 mi away
Washington Elementary School
Elementary · 1.5 mi away
Greenwood Elementary School
Elementary · 1.5 mi away
Commute Calculator
Nearby Homes
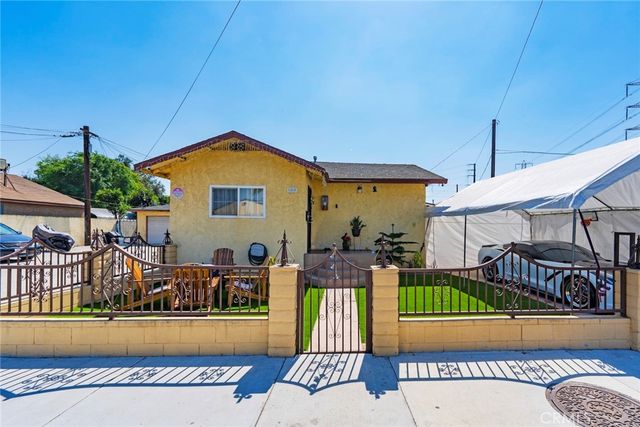

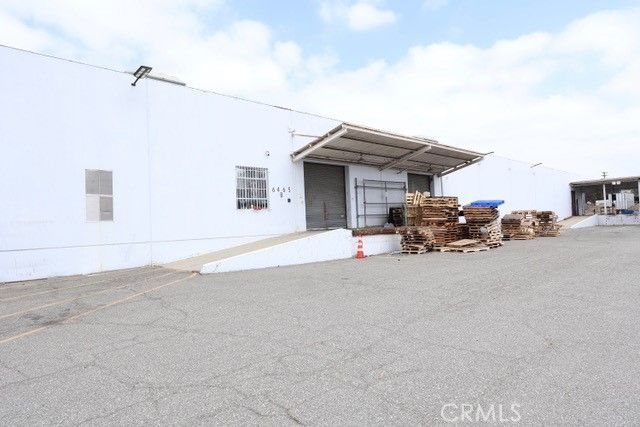

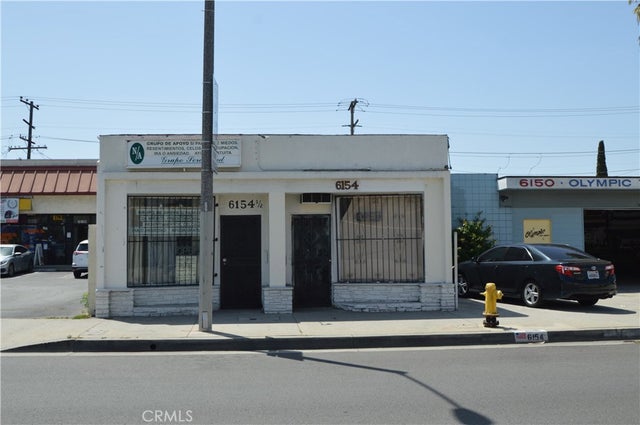
Similar Homes Nearby


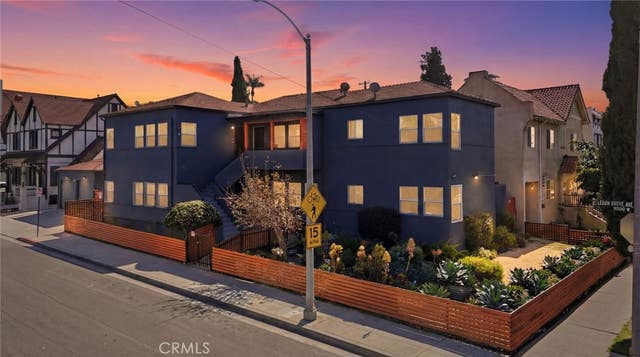


Similar Home Values
Comparable nearby listings and their asking prices.
| Address | Price | Beds | Baths | Sq Ft |
|---|---|---|---|---|
| 814 Casa Court, Los Banos, CA | $497,000 | 4 | 3 | 2,427 |
| 814 Casa Court, Los Banos, CA | $497,000 | 4 | 3 | 2,427 |
| 889 Francisco St 1210, Los Angeles, CA | $498,000 | 1 | 1 | 750 |
| 5084 Lemon Grove, Los Angeles, CA | $498,000 | 1 | 1 | 804 |
| 5000 S Centinela 101, Los Angeles, CA | $498,000 | 1 | 1 | 780 |
| 2602 Onyx Drive, Los Angeles, CA | $498,000 | 2 | 1 | 682 |
Moving Cost Estimate
EXIT Agents in Los Angeles


Listing Courtesy: LISTLEAN - 949-415-8256
Presented by: RUPI AZROT
Licensed in the state of California.