

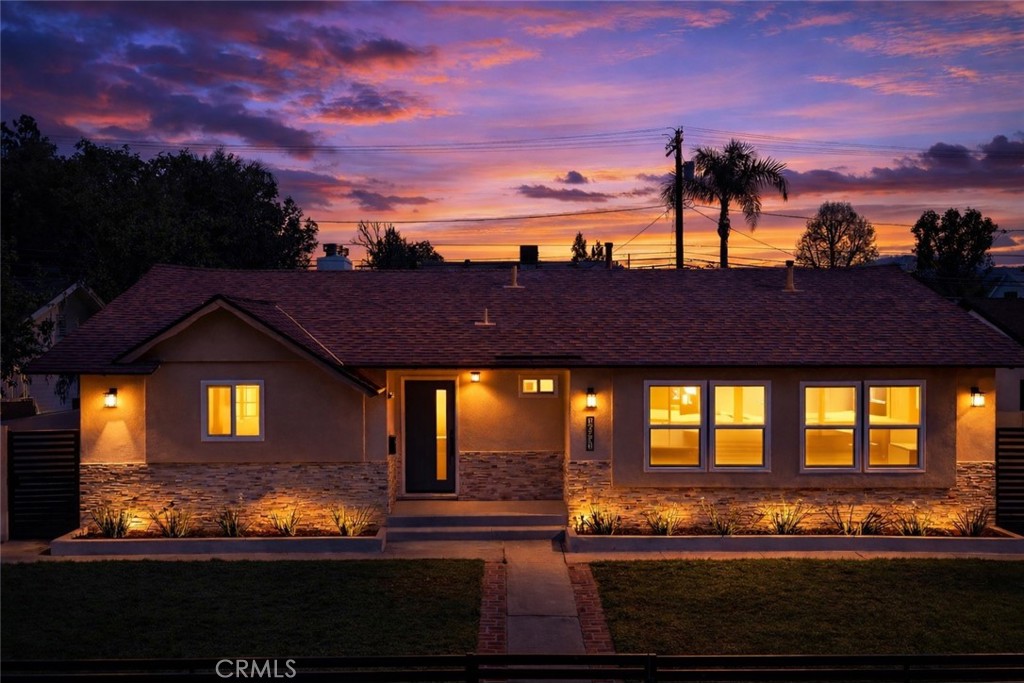
16931 Rinaldi, Granada Hills, CA 91344
Los Angeles County
Key Facts
Description
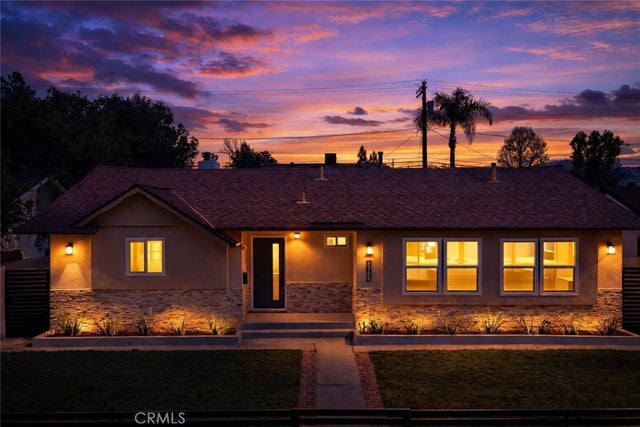
PRICED TO SELL WITH HUGE PRICE REDUCTION!!!! Exceptional Value & Income Potential in Prime Granada Hills – Renovated Estate with Permitted ADU and Future Jr-ADU Possibilities. Rarely does a property offer this level of quality, flexibility, and value in Granada Hills and north of the 118 Freeway. Completely rebuilt and renovated down to the studs, this turnkey property presents an incredible opportunity for homeowners, multi-generational families, and investors alike. The beautifully reimagined main residence offers approximately 1,700± square feet of living space with 4 bedrooms and 2 fully remodeled bathrooms. No expense was spared in the renovation, including all-new electrical with two new electrical panels, copper plumbing, central air and heat, dual-pane vinyl windows, luxury vinyl plank flooring, crown molding, LED lighting, new interior doors, custom hardware, and designer finishes throughout. The stunning chef’s kitchen features shaker cabinetry, a large stainless farmhouse sink, porcelain tile flooring, and convenient side-yard access. The spacious primary suite includes an oversized walk-in closet, other bedrooms offer mirrored wardrobe doors. Fireplace, 10-foot sliding glass door, and French doors leading to the covered patio create the perfect blend of comfort and indoor-outdoor living. Outside, the property continues to impress with custom two-tone exterior paint, hardscaping, automatic sprinklers and drip irrigation, custom metal privacy gates, mature fruit trees including citrus, apple, and fig varieties, and block walls surrounding the backyard for enhanced privacy and security. An abundance of street parking provides added convenience for guests, tenants, and extended family. Approx. 400± square foot permitted ADU/studio featuring its own private entrance, full kitchen, full bathroom, walk-in closet, split-system air conditioning, and modern finishes. Ideal for extended family, guests, a private office, or rental income. The detached 2-car garage may also offer the potential for a future Junior ADU (Jr-ADU) conversion, creating the possibility of three separate living spaces on one property (buyer to independently verify all permits, zoning, and development possibilities with the City of Los Angeles). Whether you're looking for a move-in ready family home, a multi-generational living solution, or a property with exceptional income-producing potential, this rare Granada Hills offering delivers unmatched versatility and outstanding value.
Property Information
Property Type
Residential
Sub-Type
Single Family Residence
Structure Type
House
Year Built
1957
Stories
1
Living Area
2,025 sq ft
Lot Size
0.17 acres
Garage Spaces
2
Parking Spaces
2
Days on Market
48
MLS® Listing#
IV26121298
Property Features
Cooling
Heating
Fireplace
Pool
Laundry
Community
Sewer
Water Source
Rooms
- Bedroom
Financial Details
HOA
None
Parcel Number
2610004012
Directions
East of Balboa on Rinaldi
Affordability Calculator
$210,000
Estimated monthly payment
$5,589/mo
Principal $840,000 · Est. interest $1,171,875 over 30 yrs
Neighborhood Market Statistics
How this home compares to active listings in Granada Hills, CA
- $1,000,000
- Median Listing Price
- 49
- Median Days on Market
- 2,514
- Median Sq Ft
- $619
- Median Price / Sq Ft
- 1,670
- Active Listings
- This home’s price is 5% above the area median.
- Its price per sq ft is 16% below the area median.
Market statistics compiled from active EXIT Realty® and MLS listings in Granada Hills, CA.
Location

Points of Interest in Granada Hills, CA
Showing the Granada Hills area map.
Nearby Schools
Northridge Community School
Elementary · 0.3 mi away
North Valley Charter Academy
School · 0.3 mi away
Jewish Educational Trade School
School · 0.4 mi away
Knollwood Elementary School
Elementary · 0.6 mi away
Concordia Christian School
Secondary · 0.6 mi away
Adventures in Learning
School · 0.8 mi away
John F Kennedy High School
Secondary · 0.8 mi away
Jane Addams Continuation
Secondary · 0.8 mi away
Iqra Elementary School
Elementary · 0.8 mi away
Tulsa Street Elementary School
Elementary · 0.9 mi away
Hillcrest Christian School
Elementary · 0.9 mi away
Bethlehem Lutheran School
School · 0.9 mi away
Granada Elementary School
Elementary · 0.9 mi away
El Oro Way Elementary School
Elementary · 1.0 mi away
St Euphrasia School
Secondary · 1.0 mi away
St John Baptist de La Salle
School · 1.1 mi away
Kids Smile
School · 1.1 mi away
Robert Frost Middle School
Secondary · 1.2 mi away
Won Moo Hapkido
School · 1.3 mi away
Lausd
School · 1.4 mi away
Commute Calculator
Nearby Homes
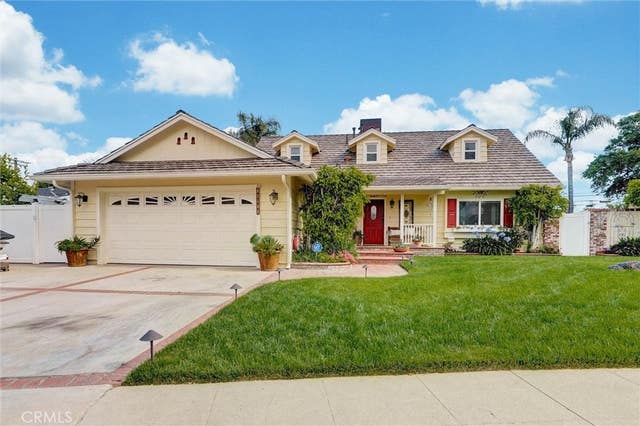


Similar Homes Nearby


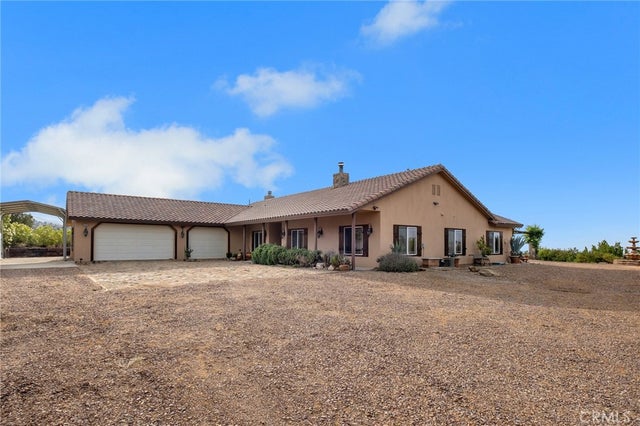


Similar Home Values
Comparable nearby listings and their asking prices.
| Address | Price | Beds | Baths | Sq Ft |
|---|---|---|---|---|
| 3495 Terrace, Chino Hills, CA | $735,000 | 4 | 2 | 1,332 |
| 17875 Lone Ranger, Chino Hills, CA | $735,000 | 3 | 3 | 1,235 |
| 23455 #228 Caminito Lazaro, Laguna Hills, CA | $739,900 | 3 | 2 | 1,320 |
| 8334 Sky Line, Pinon Hills, CA | $739,900 | 4 | 4 | 3,000 |
| 15949 Ludlow Street, Granada Hills, CA | $739,999 | 3 | 2 | 1,264 |
| 9300 Burnet Avenue 122, North Hills, CA | $739,999 | 4 | 3 | 1,603 |
Moving Cost Estimate
EXIT Agents in Granada Hills


Listing Courtesy: RE/MAX TIME REALTY - 909-684-9797
Presented by: SCOTT GUYSON
Licensed in the state of California.