

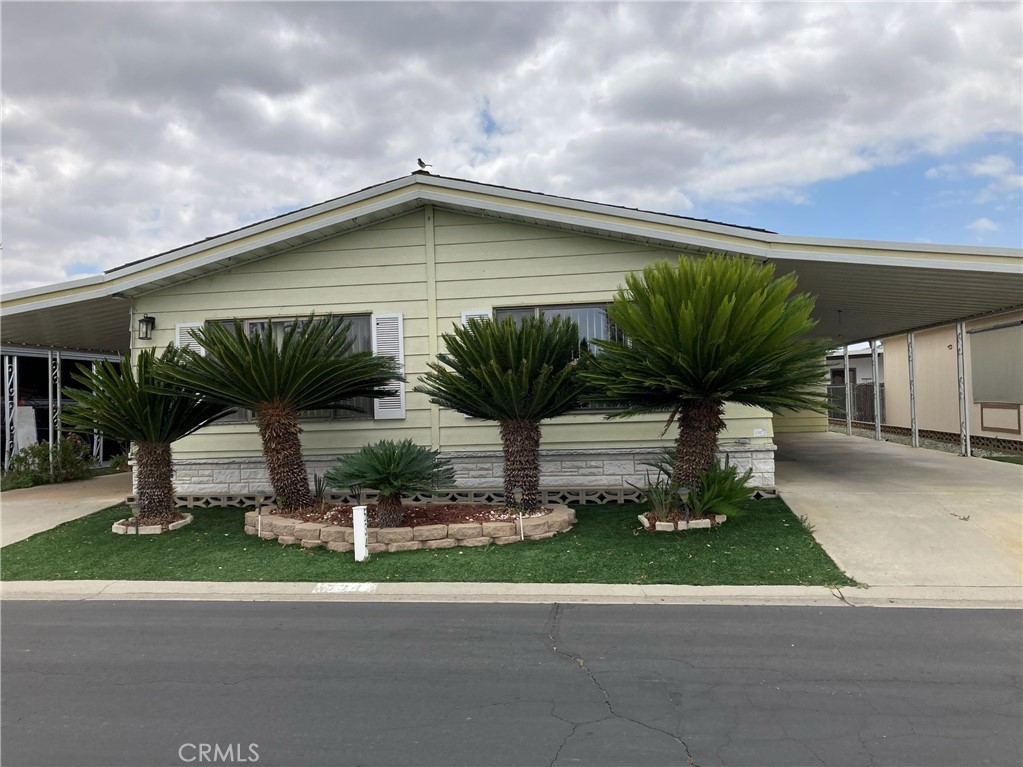
601 N Kirby Avenue 534, Hemet, CA 92545
Riverside County
Key Facts
Description
Welcome to 601 N Kirby Ave Space 534 in Hemet, CA 92545! This beautiful double-wide Conservatory model is ready for its new owners to begin creating unforgettable memories. Enjoy resort-style living in a wonderful golf course community featuring an 18-hole golf course, sparkling community pool, clubhouse, fitness center, and so much more. This charming home offers 2 spacious bedrooms, 2 bathrooms, an indoor laundry room, and a convenient tool shed. Relax and take in the gorgeous golf course views right from your home. A perfect opportunity to enjoy comfort, convenience, and an active lifestyle all in one place!
Property Information
Property Type
Manufactured In Park
Year Built
1984
Stories
1
Living Area
1,344 sq ft
Days on Market
52
MLS® Listing#
IV26111134
Property Features
Cooling
Heating
Pool
Laundry
Lot Features
Community
Sewer
Water Source
Financial Details
HOA
None
Parcel Number
009706925
Directions
N Sanderson Ave & W Menlo Ave
Affordability Calculator
$15,000
Estimated monthly payment
$399/mo
Principal $60,000 · Est. interest $83,705 over 30 yrs
Neighborhood Market Statistics
How this home compares to active listings in Hemet, CA
- $427,451
- Median Listing Price
- 58
- Median Days on Market
- 1,576
- Median Sq Ft
- $252
- Median Price / Sq Ft
- 456
- Active Listings
- This home’s price is 82% below the area median.
- Its price per sq ft is 78% below the area median.
Market statistics compiled from active EXIT Realty® and MLS listings in Hemet, CA.
Location
- 601 N Kirby Avenue 534, Hemet, CA 92545
Points of Interest in Hemet, CA
Showing the Hemet area map.
Nearby Schools
Fruitvale Elementary School
Elementary · 0.5 mi away
Cawston Elementary School
Elementary · 0.6 mi away
Rancho Viejo Middle
Secondary · 0.9 mi away
Tahquitz High School
Secondary · 1.2 mi away
Hemet Unified School District
Secondary · 1.2 mi away
Hemet Quest - River Springs Charter School
Elementary · 1.7 mi away
Megan Cope Elementary
Elementary · 2.2 mi away
Whittier Elementary School
Elementary · 2.2 mi away
Crosspoint Academy
School · 2.2 mi away
Hemet Adult School
Elementary · 2.3 mi away
Hemet Elementary School
Elementary · 2.3 mi away
Alessandro High School
Secondary · 2.4 mi away
Harmony Elementary
Elementary · 2.4 mi away
Jacob Wiens Elementary
Elementary · 2.5 mi away
West Valley High School
Secondary · 2.5 mi away
Hemet Unified School District
School · 2.5 mi away
Alpha Omega School
School · 2.7 mi away
Acacia Middle School
Secondary · 2.7 mi away
San Jacinto Unified School District
Elementary · 2.7 mi away
Springs Charter Schools
Elementary · 2.9 mi away
Commute Calculator
Nearby Homes


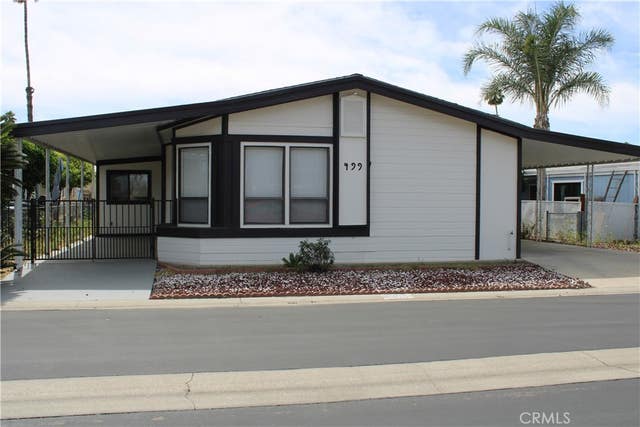
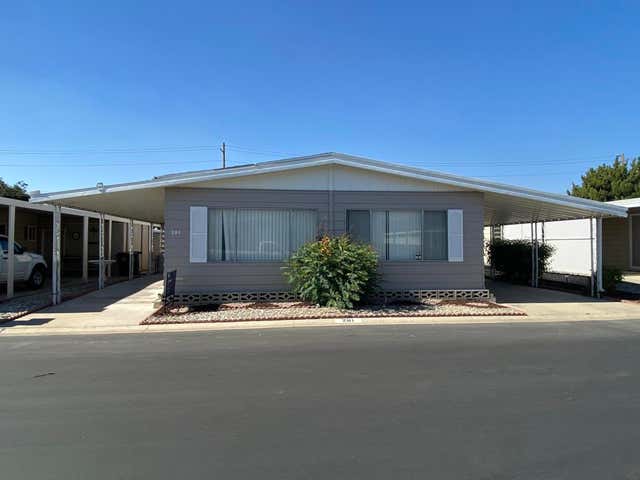
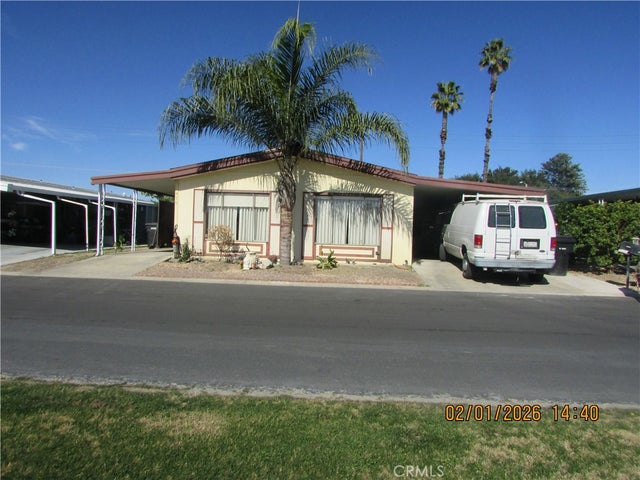
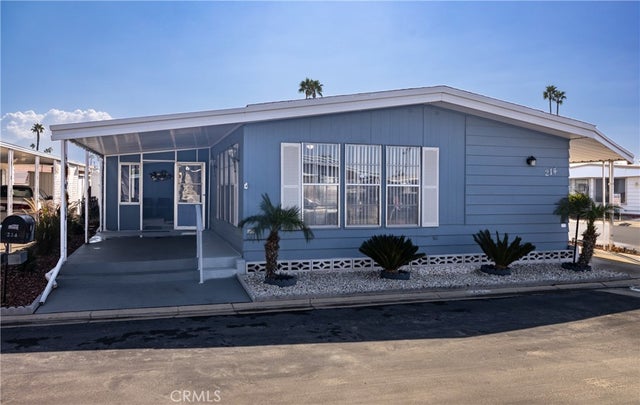
Similar Homes Nearby
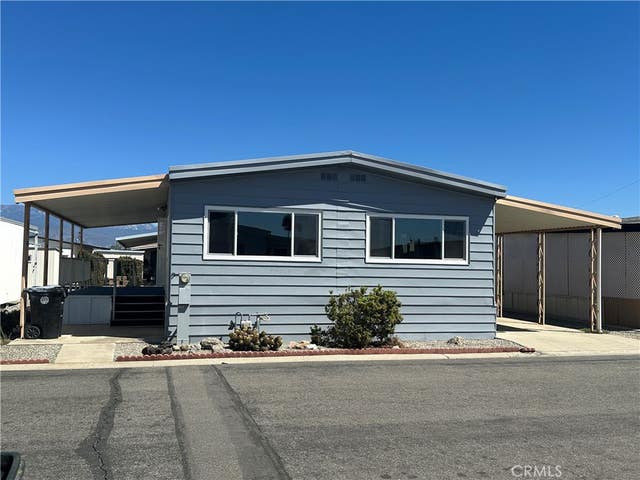


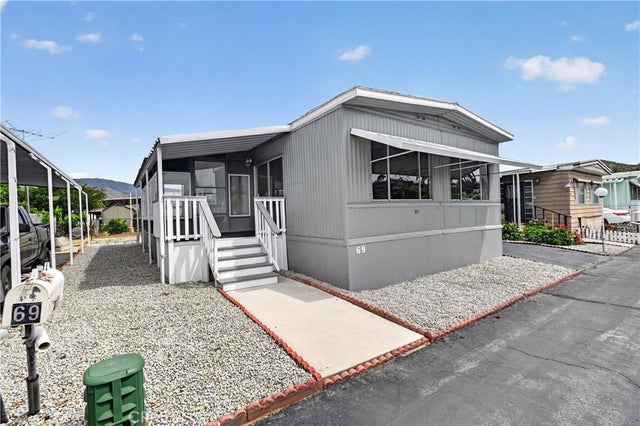
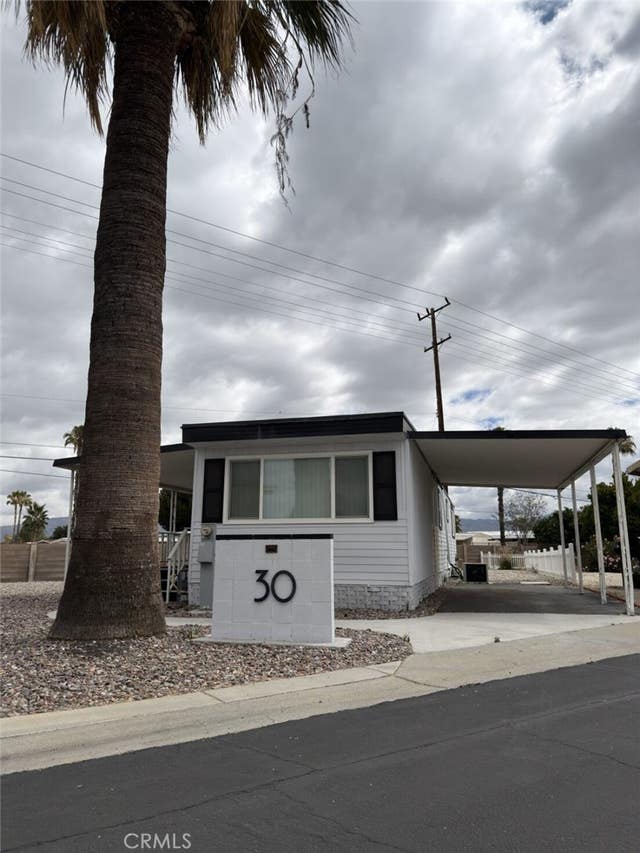
Similar Home Values
Comparable nearby listings and their asking prices.
| Address | Price | Beds | Baths | Sq Ft |
|---|---|---|---|---|
| Hemet, CA | $53,000 | 2 | 2 | 1,152 |
| 725 W Thornton 41, Hemet, CA | $54,900 | 2 | 2 | 720 |
| 5001 W Florida Avenue 32, Hemet, CA | $54,900 | 2 | 2 | 1,344 |
| 601 N Kirby 385, Hemet, CA | $54,995 | 2 | 2 | 1,440 |
| 45055 E Florida Ave 69, Hemet, CA | $54,999 | 2 | 2 | 1,100 |
| 260 N. Lyon Ave. Space 30, Hemet, CA | $55,000 | 1 | 1 | 684 |
Moving Cost Estimate
EXIT Agents in Hemet


Listing Courtesy: PARTNERS 4 LIFE REALTY, INC - 909-782-3391
Presented by: LUIS TREJO and ALEX SAMUEL MUNGUIA TRUJILLO
Licensed in the state of California.