

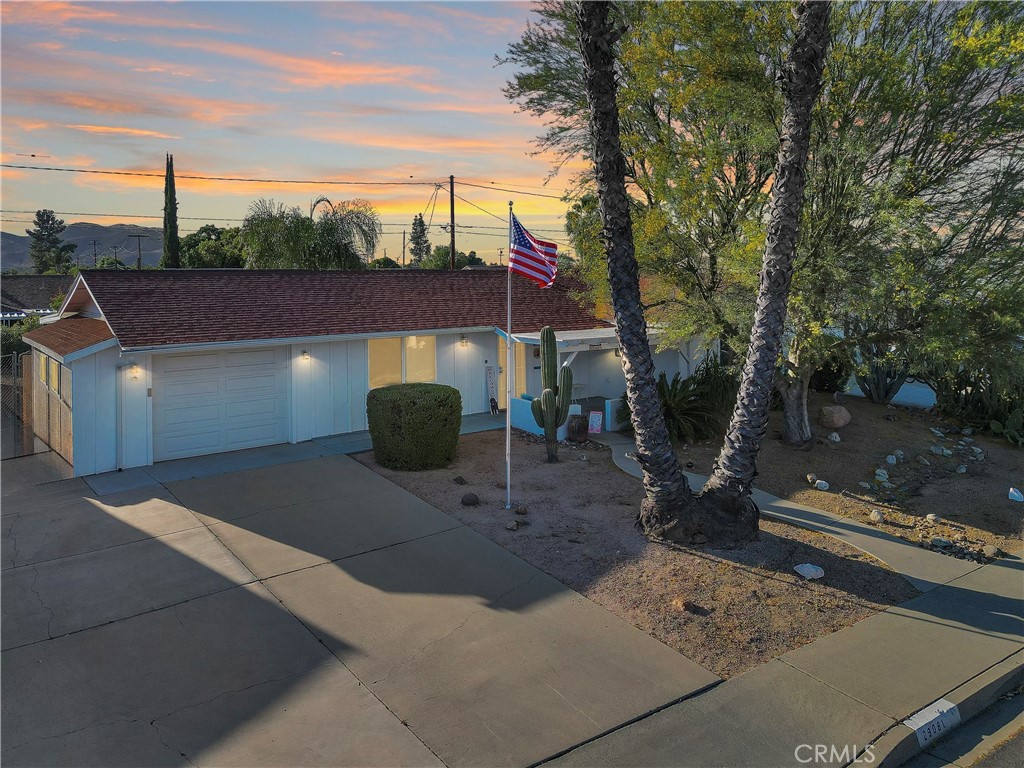
29081 Snead Drive, Menifee, CA 92586
Riverside County
Key Facts
Description
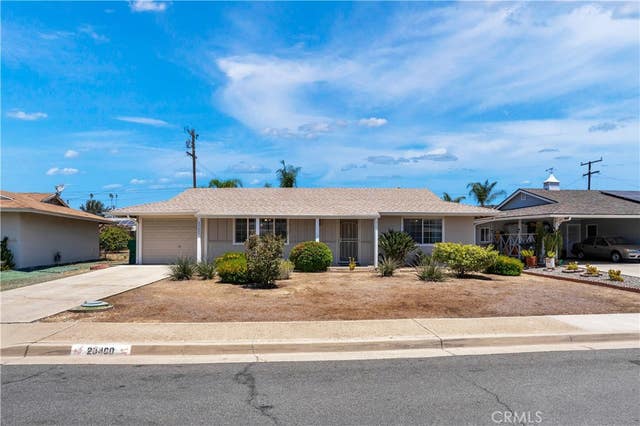
Welcome to this beautifully maintained home in a desirable 55+ community, offering comfort, simplicity, and easy everyday living. This 2-bedroom, 2-bath residence features a spacious, inviting layout with tile flooring, abundant natural light, and a seamless flow among the living, dining, and family areas—creating a comfortable space to relax or gather with friends and family. The kitchen offers ample cabinetry and generous counter space, making it both practical and easy to use. Over the years, the home has been thoughtfully updated with refreshed flooring, kitchen finishes, countertops, appliances, updated bathrooms, and interior and exterior paint—showcasing pride of ownership throughout. The bedrooms are generously sized, and the updated bathrooms and indoor laundry room add to the home’s convenience. A large enclosed *SUNROOM* provides additional space to enjoy your morning coffee, read, or unwind in a peaceful setting filled with natural light. Outside, the backyard is designed for low maintenance and easy enjoyment, featuring covered patio areas for relaxing in the shade and fruit trees that add a special touch. The front yard is also low-maintenance, making upkeep simple. A detached *BONUS* room with its own A/C is perfect for a craft room, hobby space, or quiet retreat. The garage features epoxy flooring and myQ smart technology for easy, secure access. Enjoy low HOA dues and access to a welcoming 55+ community with amenities including pools, a spa, fitness center, shuffleboard, lawn bowling, and a variety of clubs and social activities—offering opportunities to stay involved and enjoy an active and fulfilling lifestyle. A wonderful place to enjoy comfort, community, and a relaxed lifestyle—welcome home.
Property Information
Property Type
Residential
Sub-Type
Single Family Residence
Structure Type
House
Year Built
1963
Stories
1
Living Area
1,098 sq ft
Lot Size
0.16 acres
Garage Spaces
1
Parking Spaces
1
Days on Market
84
MLS® Listing#
IV26088834
Property Features
Interior
Appliances
Cooling
Heating
Flooring
Fireplace
Pool
Parking
Laundry
Patio
Fencing
Lot Features
Security
Community
Utilities
Sewer
Water Source
Rooms
- Bathroom
- Bedroom
- Bonus Room
- Dining Room
- Kitchen
- Living Room
Financial Details
HOA
$38 / Monthly
SUN CITY CIVIC ASSOCIATION
Parcel Number
338045008
Directions
215, right McCall, left Bradley, right Oakmont, left Snead
Affordability Calculator
$80,000
Estimated monthly payment
$2,129/mo
Principal $319,999 · Est. interest $446,427 over 30 yrs
Neighborhood Market Statistics
How this home compares to active listings in Menifee, CA
- $619,527
- Median Listing Price
- 49
- Median Days on Market
- 2,188
- Median Sq Ft
- $284
- Median Price / Sq Ft
- 377
- Active Listings
- This home’s price is 35% below the area median.
- Its price per sq ft is 28% above the area median.
Market statistics compiled from active EXIT Realty® and MLS listings in Menifee, CA.
Location

Points of Interest in Menifee, CA
Showing the Menifee area map.
Nearby Schools
Chester W. Morrison Elementary School
Elementary · 1.2 mi away
Menifee Union School District
Secondary · 1.2 mi away
Menifee Union School District
School · 1.2 mi away
Ridgemoor Elementary School
Elementary · 1.3 mi away
Evans Ranch Elementary School
Elementary · 1.4 mi away
Menifee Preschool
School · 1.5 mi away
Hans Christensen Middle
Secondary · 1.6 mi away
Taawila Elementary School
Elementary · 1.8 mi away
Kathryn Newport Middle School
Secondary · 2.0 mi away
Freedom Crest Elementary
Elementary · 2.3 mi away
Callie Kirkpatrick Elementary School
Elementary · 2.4 mi away
Bell Mountain Middle School
Secondary · 2.4 mi away
Paloma Valley High School
Secondary · 2.4 mi away
Boulder Ridge Middle School
Elementary · 2.6 mi away
Grace Christian School
School · 2.8 mi away
Menifee Valley Middle School
Secondary · 3.0 mi away
Quail Valley Elementary
Elementary · 3.0 mi away
Ethan A. Chase Middle School
Secondary · 3.0 mi away
Mesa View Elementary School
Elementary · 3.1 mi away
Herk Bouris Elementary
Elementary · 3.2 mi away
Commute Calculator
Nearby Homes
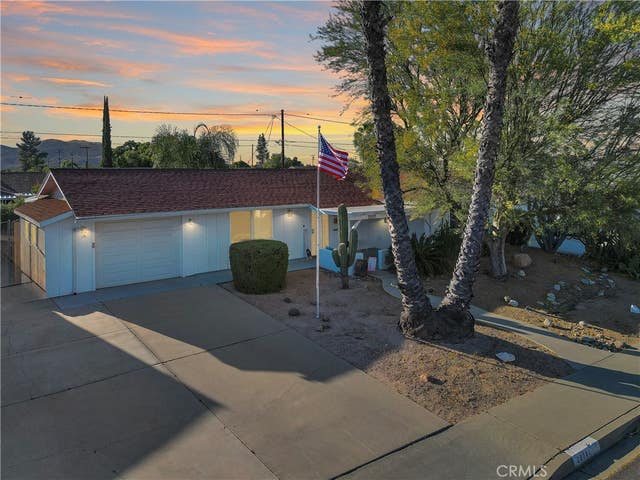
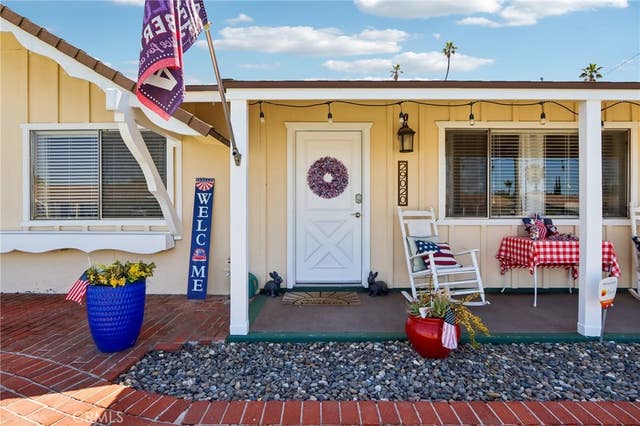
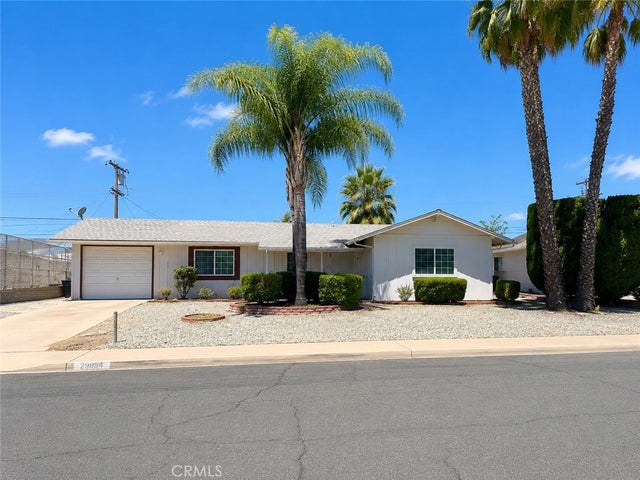


Similar Homes Nearby


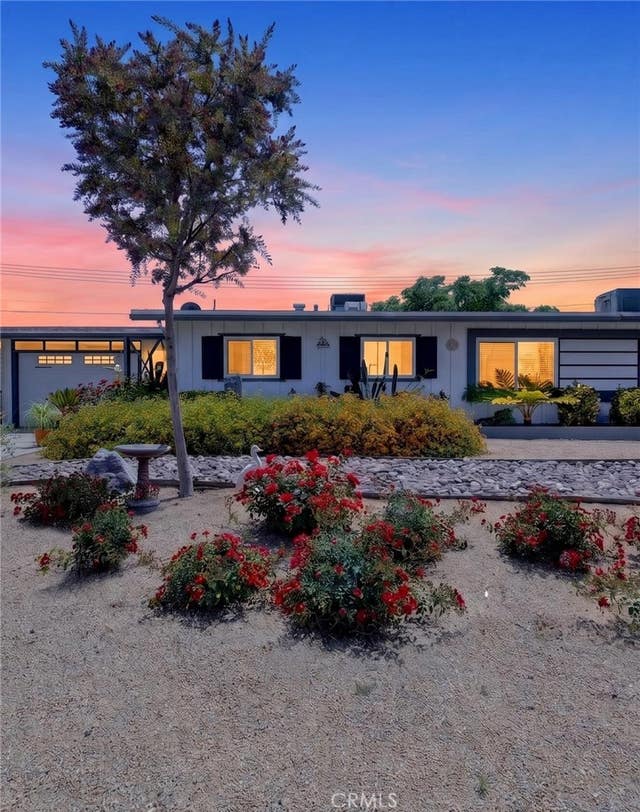


Similar Home Values
Comparable nearby listings and their asking prices.
| Address | Price | Beds | Baths | Sq Ft |
|---|---|---|---|---|
| 26064 Verde Grande Court, Menifee, CA | $284,900 | 2 | 2 | 1,285 |
| 28307 Paseo Grande, Menifee, CA | $295,000 | 2 | 2 | 1,285 |
| 26381 Cherry Hills, Menifee, CA | $319,999 | 2 | 2 | 1,066 |
| 30088 Puerto Vallarta Way, MENIFEE, CA | $322,000 | 2 | — | 1,440 |
| 30088 Puerto Vallarta Way, Menifee, CA | $322,000 | 2 | 2 | 1,440 |
| 30088 Puerto Vallarta Way, Menifee, CA | $322,000 | 2 | 2 | 1,440 |
Moving Cost Estimate
EXIT Agents in Menifee


Listing Courtesy: KELLER WILLIAMS RIVERSIDE CENT - 951-640-0289
Presented by: KARLA VALDEZ
Licensed in the state of California.