

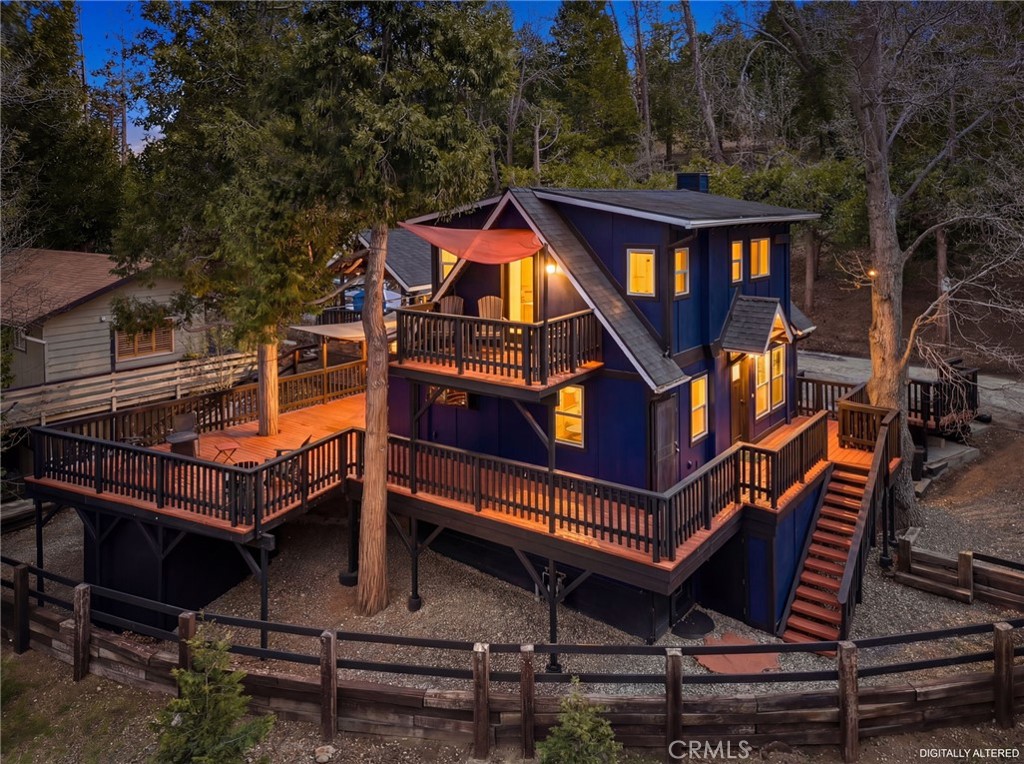
170 Fir Terrace, Cedar Glen, CA 92321
San Bernardino County
Key Facts
Description
$50,000 PRICE REDUCTION!! The Ultimate Modern-Rustic Retreat WITH Lake Views in Cedar Glen!! Experience the perfect harmony of vintage mountain charm and 21st-century luxury in this meticulously restored masterpiece. Originally erected in 1938, this home has undergone a massive, complete transformation that leaves no stone unturned. Situated on a premier corner lot bathed in natural light, the property features a rare mountain luxury: abundant street-level parking and a brand-new oversized carport. Step inside to a seamless interior featuring upgraded luxury vinyl flooring, stunning pine board ceilings, and synergistic wainscoting. The chef’s kitchen is a true showstopper, boasting custom cabinetry, sleek quartz countertops, a farmhouse copper sink, and a beautiful kitchen island. The main level flows into a spa-like bathroom complete with a two-person steam shower and electric heated floors, while the upstairs primary suite offers a new cedar walk-in closet and an oversized Juliet balcony with scenic views of Lake Arrowhead. Unique to this property is the intentional "Guest Stateroom" buildout, featuring a private half-bath with a barn door and a new kitchenette—the ideal setup for a private guest escape or high-end rental. Peace of mind comes standard with "over-built" infrastructure rarely found in the San Bernardino mountains. This retreat is prepared for every season with fireproof Rockwool insulation, shear walls, a radiant barrier foil, and a new 200 Amp service panel equipped with a Kohler generator and automatic transfer switch. High-capacity climate control is provided by a 36k multi-zone heat pump and a tankless water heater. The exterior is equally impressive, featuring a brand-new roof, energy-efficient vinyl windows, and a massive 900-square-foot wrap-around deck designed for entertaining against a backdrop of lake views. Every inch of the lot is thoughtfully curated with railroad tie fencing and terracing, offering a "new house" quality that is truly impossible to replicate.
Property Information
Property Type
Residential
Sub-Type
Single Family Residence
Structure Type
House
Year Built
1938
Stories
2
Living Area
1,400 sq ft
Lot Size
0.10 acres
Parking Spaces
1
Days on Market
80
MLS® Listing#
IV26058540
Property Features
Interior
Exterior
Appliances
Cooling
Heating
Flooring
Fireplace
Pool
Parking
Laundry
Patio
Lot Features
Roof
Windows
Other Structures
Sewer
Water Source
Rooms
- Bathroom
- Kitchen
- Kitchen
- Living Room
- Master Bedroom
Financial Details
HOA
None
Parcel Number
0331104210000
Directions
173/ Hook Creek
Affordability Calculator
$105,000
Estimated monthly payment
$2,794/mo
Principal $420,000 · Est. interest $585,937 over 30 yrs
Neighborhood Market Statistics
How this home compares to active listings in Cedar Glen, CA
- $700,000
- Median Listing Price
- 71
- Median Days on Market
- 1,595
- Median Sq Ft
- $530
- Median Price / Sq Ft
- 44
- Active Listings
- This home’s price is 25% below the area median.
- Its price per sq ft is 29% below the area median.
Market statistics compiled from active EXIT Realty® and MLS listings in Cedar Glen, CA.
Location

Points of Interest in Cedar Glen, CA
Showing the Cedar Glen area map.
Nearby Schools
Lake Arrowhead Cooperative Preschool
Elementary · 1.1 mi away
Lake Arrowhead Elementary School
Elementary · 1.5 mi away
Arrowhead Ranch
Elementary · 1.6 mi away
Rim of the World Unified School District
Elementary · 2.0 mi away
Mt Calvary Lutheran Church
School · 2.4 mi away
Mary Putnam Henck Intermediate School
Secondary · 2.4 mi away
Rim of the World High School
Secondary · 2.5 mi away
Calvary Chapel Lake Arrowhead
School · 3.6 mi away
Grandview Elementary School
Elementary · 3.7 mi away
Mt Calvary Kid's Corner Preschool
School · 5.1 mi away
Mountain High
School · 5.2 mi away
Rim of the World Unified School District
School · 5.2 mi away
Lake Gregory Elementary School
Elementary · 5.2 mi away
Emerald Cove Outdoor Science Institute
School · 5.6 mi away
Charles Hoffman Elementary School
Elementary · 5.8 mi away
Valley of Enchantment Elementary School
Elementary · 7.6 mi away
Serrano Middle School
Secondary · 7.9 mi away
Belvedere Elementary School
Elementary · 8.0 mi away
Del Rosa Christian Preschool
School · 8.0 mi away
Bonnie Oehl Elementary School
Elementary · 8.1 mi away
Commute Calculator
Nearby Homes


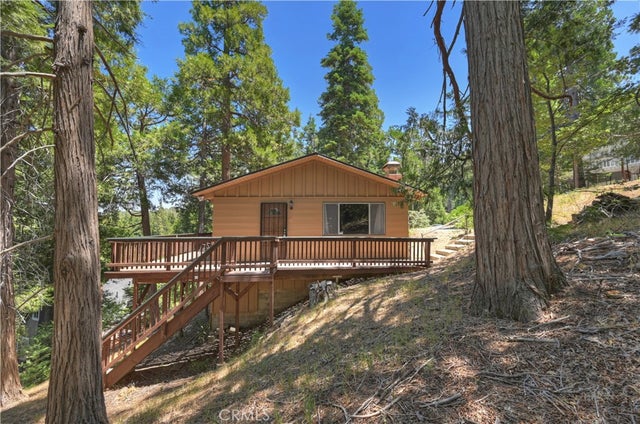
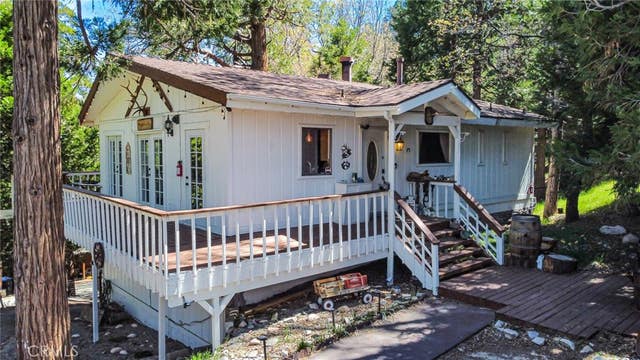
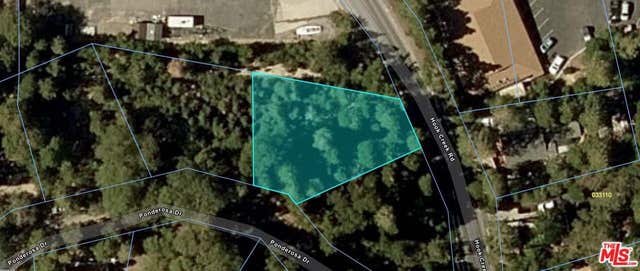
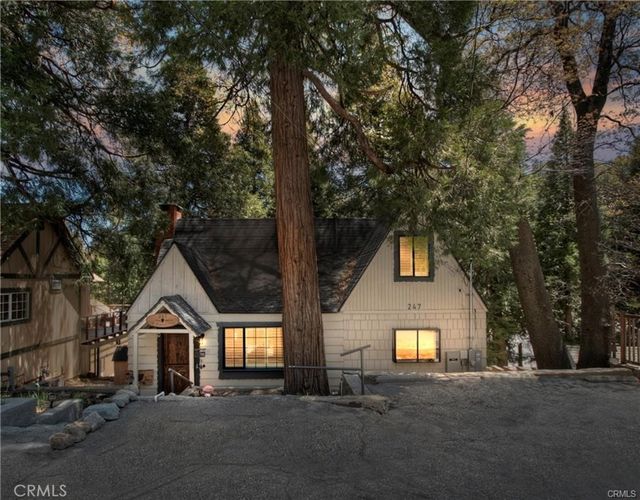
Similar Homes Nearby
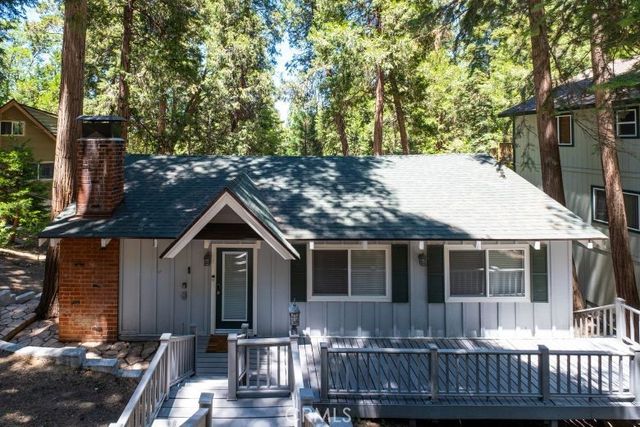


Similar Home Values
Comparable nearby listings and their asking prices.
| Address | Price | Beds | Baths | Sq Ft |
|---|---|---|---|---|
| 29054 Alder Ter, Cedar Glen, CA | $396,000 | 3 | 1 | 1,014 |
| 29282 Pine Drive, Cedar Glen, CA | $399,000 | 3 | 3 | 1,827 |
| 233 Glen Avon Drive, Cedar Glen, CA | $399,000 | 4 | 3 | 1,176 |
| 6301 Coldwater Canyon, Valley Glen, CA | $442,900 | 2 | 1 | 1,136 |
| 176 Fir Terrace, Cedar Glen, CA | $459,000 | 3 | 2 | 1,190 |
| 28975 Alder Terrace, Cedar Glen, CA | $499,900 | 4 | 2 | 2,000 |
Moving Cost Estimate
EXIT Agents in Cedar Glen


Listing Courtesy: NEST REAL ESTATE - 951-533-6802
Presented by: JUSTIN KING
Licensed in the state of California.