

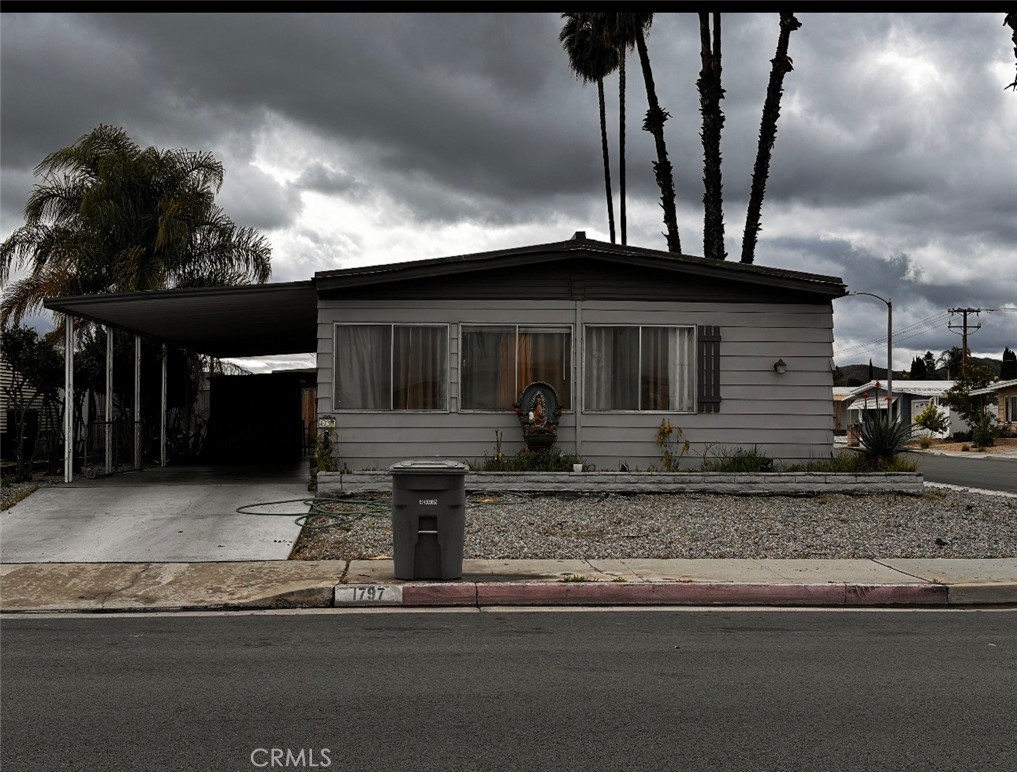
1797 W Johnston, Hemet, CA 92545
Riverside County
Key Facts
Description
Welcome to 1797 W Johnston, located in the highly desirable Sierra Dawn 55+ community! Located near shopping, dining, and local services, this home offers comfort, convenience, and community living at its best. Sierra Dawn Estates' amenities include 4 clubhouses, 5 pools, Jacuzzi's, Sauna, Exercise Room, Shuffle Board and various other activities...contact management to hear all about it!
Property Information
Property Type
Residential
Sub-Type
Manufactured On Land
Structure Type
Manufactured House
Year Built
1974
Stories
1
Living Area
1,344 sq ft
Lot Size
0.10 acres
Days on Market
1
MLS® Listing#
IV26038267
Property Features
Cooling
Heating
Fireplace
Pool
Laundry
Community
Sewer
Water Source
Rooms
Financial Details
HOA
$168 / Monthly
Sierra Dawns
Parcel Number
456271001
Directions
Johnston and Santa Teresa Way
Affordability Calculator
$28,000
Estimated monthly payment
$745/mo
Principal $112,000 · Est. interest $156,250 over 30 yrs
Neighborhood Market Statistics
How this home compares to active listings in Hemet, CA
- $426,961
- Median Listing Price
- 58
- Median Days on Market
- 1,576
- Median Sq Ft
- $251
- Median Price / Sq Ft
- 457
- Active Listings
- This home’s price is 67% below the area median.
- Its price per sq ft is 58% below the area median.
Market statistics compiled from active EXIT Realty® and MLS listings in Hemet, CA.
Location

Points of Interest in Hemet, CA
Showing the Hemet area map.
Nearby Schools
Hemet Unified School District
Secondary · 0.7 mi away
Crosspoint Academy
School · 0.8 mi away
Whittier Elementary School
Elementary · 1.0 mi away
Hemet Quest - River Springs Charter School
Elementary · 1.0 mi away
MC Sweeny Elementary School
Elementary · 1.1 mi away
Diamond Valley Middle School
Secondary · 1.3 mi away
Hemet Unified School District
School · 1.4 mi away
West Valley High School
Secondary · 1.4 mi away
Harmony Elementary
Elementary · 1.6 mi away
Hemet Elementary School
Elementary · 1.7 mi away
Hemet Adult School
Elementary · 1.9 mi away
Western Center Academy
School · 1.9 mi away
Acacia Middle School
Secondary · 1.9 mi away
Alessandro High School
Secondary · 2.0 mi away
Baptist Christian School
School · 2.1 mi away
Fruitvale Elementary School
Elementary · 2.1 mi away
DP Christian School
Secondary · 2.1 mi away
Jacob Wiens Elementary
Elementary · 2.2 mi away
Cawston Elementary School
Elementary · 2.3 mi away
Springs Charter Schools
Elementary · 2.3 mi away
Commute Calculator
Nearby Homes

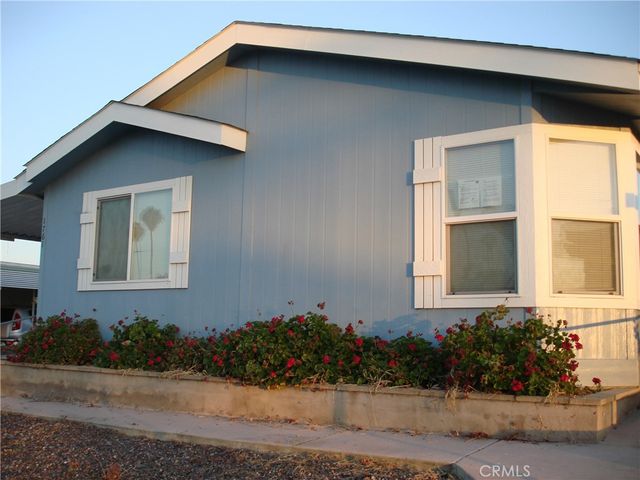
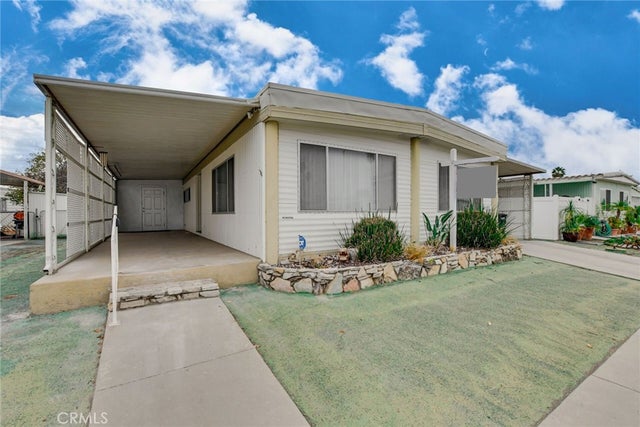


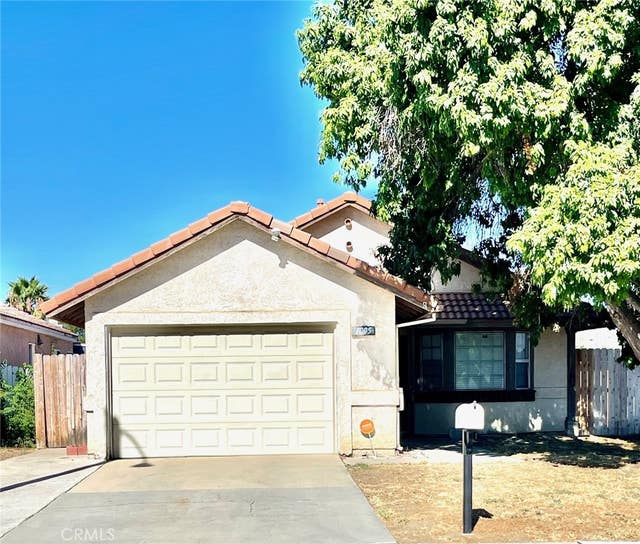
Similar Homes Nearby


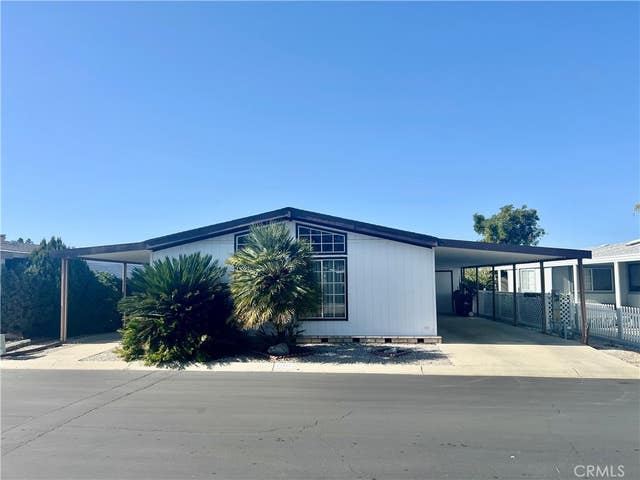

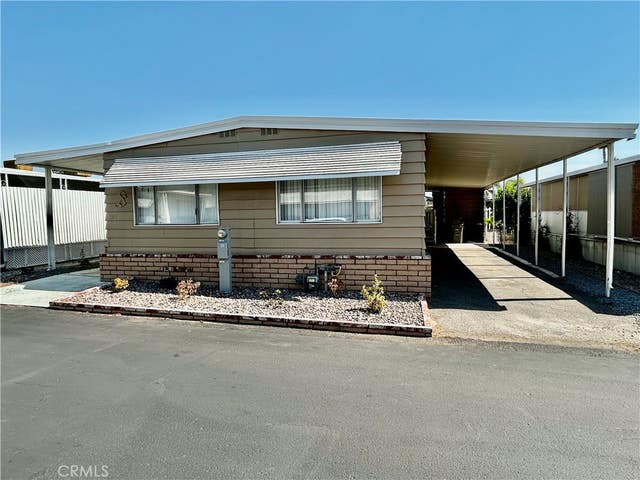

Similar Home Values
Comparable nearby listings and their asking prices.
| Address | Price | Beds | Baths | Sq Ft |
|---|---|---|---|---|
| 1295 106 S Cawston Avenue #106, Hemet, CA | $99,000 | 1 | 1 | 400 |
| 5001 W Florida 680, Hemet, CA | $99,000 | 3 | 2 | 1,830 |
| 24600 Mountain Avenue 138, Hemet, CA | $99,900 | 2 | 2 | 1,152 |
| 1300 W Menlo Avenue 155, Hemet, CA | $99,900 | 2 | 2 | 1,152 |
| 725 W Thornton Ave 105, Hemet, CA | $99,900 | 2 | 2 | — |
| 675 W Oakland Avenue G-4, Hemet, CA | $99,999 | 2 | 2 | 840 |
Moving Cost Estimate
EXIT Agents in Hemet


Listing Courtesy: BERKSHIRE HATHAWAY HOMESERVICES CALIFORNIA REALTY - 909-991-4879
Presented by: JESUS ESPINOZA and Myra Hilo
Licensed in the state of California.