

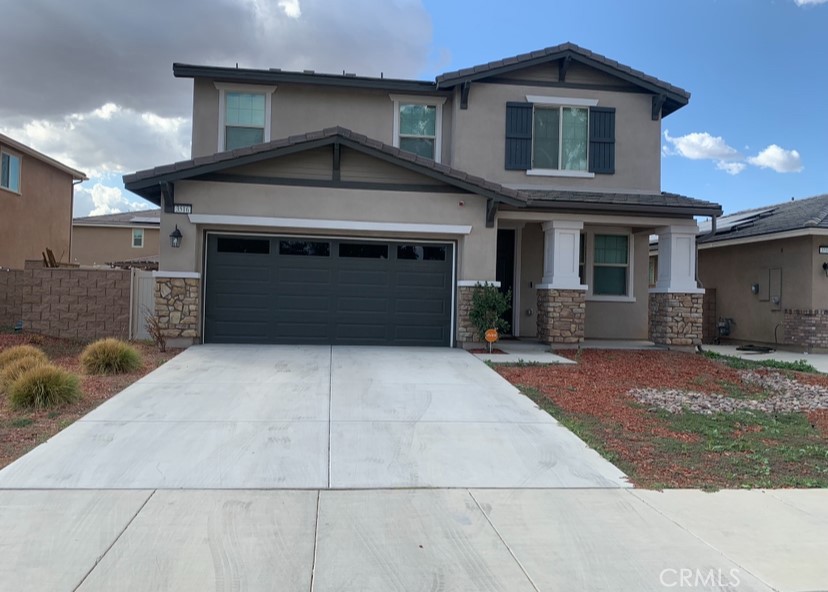
3516 Mill Creek, Perris, CA 92570
Riverside County
Key Facts
Description
Welcome to Seasons at Green Valley Ranch in the city of Perris. This beautiful home features, 2184 square feet of living space, with 3 bedrooms upstairs and 2 full baths. There is also a half bath downstairs. All bedrooms have walk-in closets, the main bedroom is a very nice size with a ceiling fan and a large walk-in closet, The main bathroom has dual sinks, and a walk-in shower. Upstairs also has a large laundry room and a Loft that can be used for entertaining guest, a play area, a nice place to relax or whatever your imagination creates to enjoy with family & friends. The kitchen has lots of cabinet space with White quartz counter tops and white backsplash. Kitchen also has recess lighting, Pendant lights that hang over the center Island, there is also a walk in pantry with lots of room to store your food. This home also has a family room with a ceiling fan and lots of natural bright lighting. Home also has a 2 car garage, tankless water heater and solar panels.
Property Information
Property Type
Residential
Sub-Type
Single Family Residence
Structure Type
House
Year Built
2022
Stories
2
Living Area
2,184 sq ft
Lot Size
0.13 acres
Garage Spaces
2
Parking Spaces
2
Days on Market
234
MLS® Listing#
IV25252949
Property Features
Cooling
Fireplace
Pool
Parking
Laundry
Lot Features
Community
Sewer
Water Source
Rooms
- Bedroom
Financial Details
HOA
$75 / Monthly
Seasons at Green Valley Ranch
Parcel Number
330641022
Directions
none
Affordability Calculator
$119,000
Estimated monthly payment
$3,167/mo
Principal $476,000 · Est. interest $664,062 over 30 yrs
Neighborhood Market Statistics
How this home compares to active listings in Perris, CA
- $579,012
- Median Listing Price
- 44
- Median Days on Market
- 2,000
- Median Sq Ft
- $293
- Median Price / Sq Ft
- 157
- Active Listings
- This home’s price is 3% above the area median.
- Its price per sq ft is 7% below the area median.
Market statistics compiled from active EXIT Realty® and MLS listings in Perris, CA.
Location

Points of Interest in Perris, CA
Showing the Perris area map.
Nearby Schools
Rob Reiner Children & Families Center
School · 1.8 mi away
Railway Elementary School
Elementary · 1.8 mi away
Pinacate Middle School
Secondary · 2.1 mi away
Romoland Elementary School
Elementary · 2.1 mi away
Perris Lake High School
Secondary · 2.4 mi away
Perris Community Adult School
School · 2.4 mi away
Hans Christensen Middle
Secondary · 2.4 mi away
Perris Union High School Dist
Secondary · 2.8 mi away
Perris Elementary School
Elementary · 3.0 mi away
St James Catholic School
Secondary · 3.0 mi away
Perris Elementary School District
Elementary · 3.0 mi away
St James Religious Education
School · 3.0 mi away
Boulder Ridge Middle School
Elementary · 3.1 mi away
Ridgemoor Elementary School
Elementary · 3.2 mi away
Palms Elementary School
Elementary · 3.3 mi away
Del Rio Student Center - Springs Charter Schools
Elementary · 3.4 mi away
Temple Christian School
School · 3.4 mi away
Sky View Elementary
Elementary · 3.5 mi away
Perris Union High School
Secondary · 3.6 mi away
California Military Institute
Secondary · 3.6 mi away
Commute Calculator
Nearby Homes

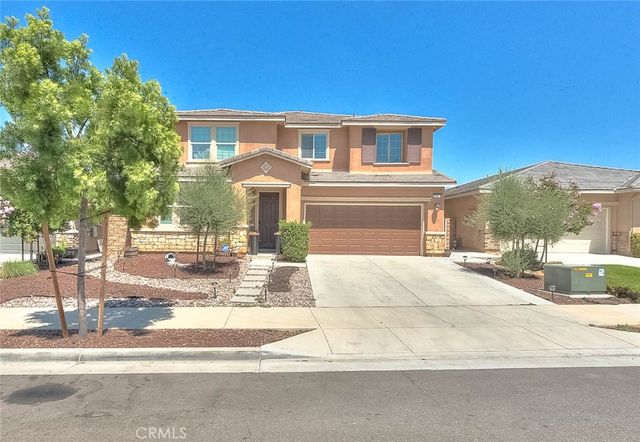
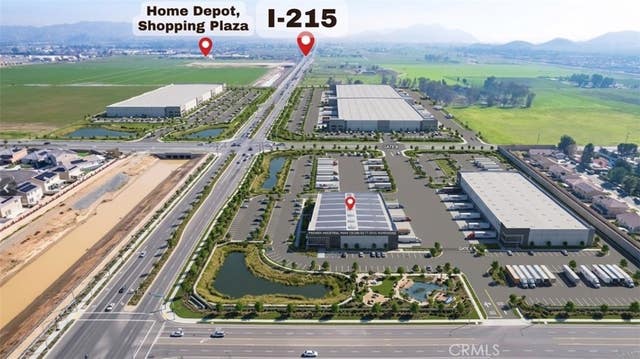


Similar Homes Nearby

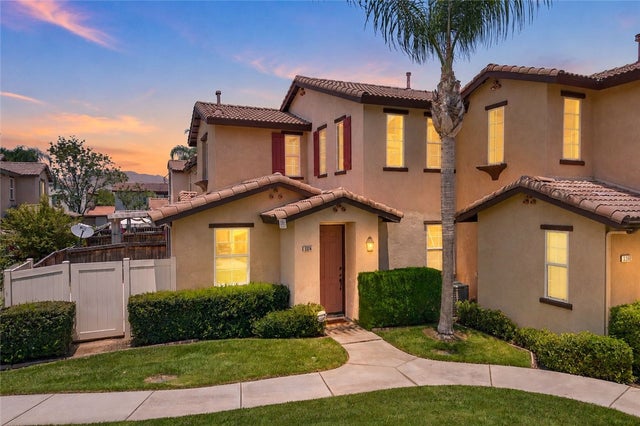

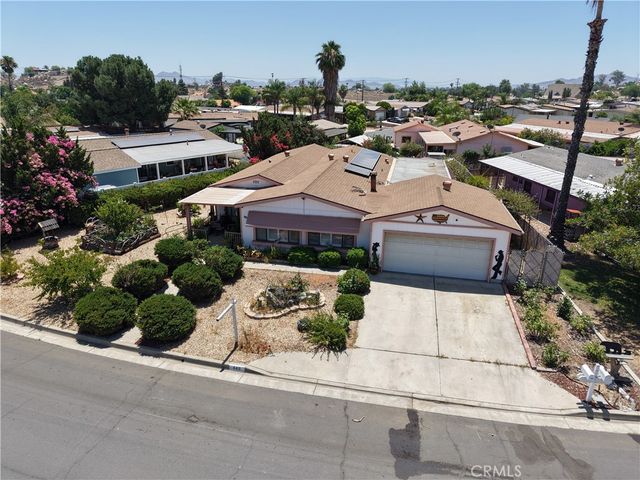
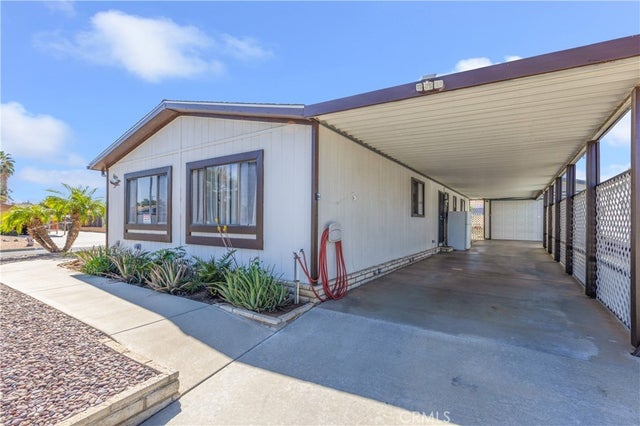
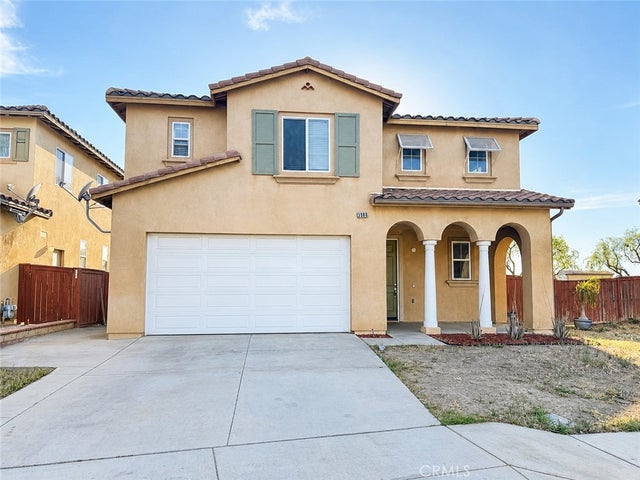
Similar Home Values
Comparable nearby listings and their asking prices.
| Address | Price | Beds | Baths | Sq Ft |
|---|---|---|---|---|
| 3351 Evening Mist Lane, Perris, CA | $419,990 | 3 | 3 | 1,473 |
| 3374 Wind Chime Lane, Perris, CA | $430,000 | 3 | 3 | 1,573 |
| 925 Navajo Road, Perris, CA | $430,000 | 3 | 2 | 1,120 |
| 449 Highland Vista, Perris, CA | $430,000 | 3 | 2 | 1,920 |
| 602 Roadrunner, Perris, CA | $439,900 | 2 | 2 | 1,344 |
| 3980 Chardonnay, Perris, CA | $448,888 | 3 | 3 | 2,204 |
Moving Cost Estimate
EXIT Agents in Perris


Listing Courtesy: ALTICORE REALTY - 951-623-7058
Presented by: JACKIE CLARK
Licensed in the state of California.