

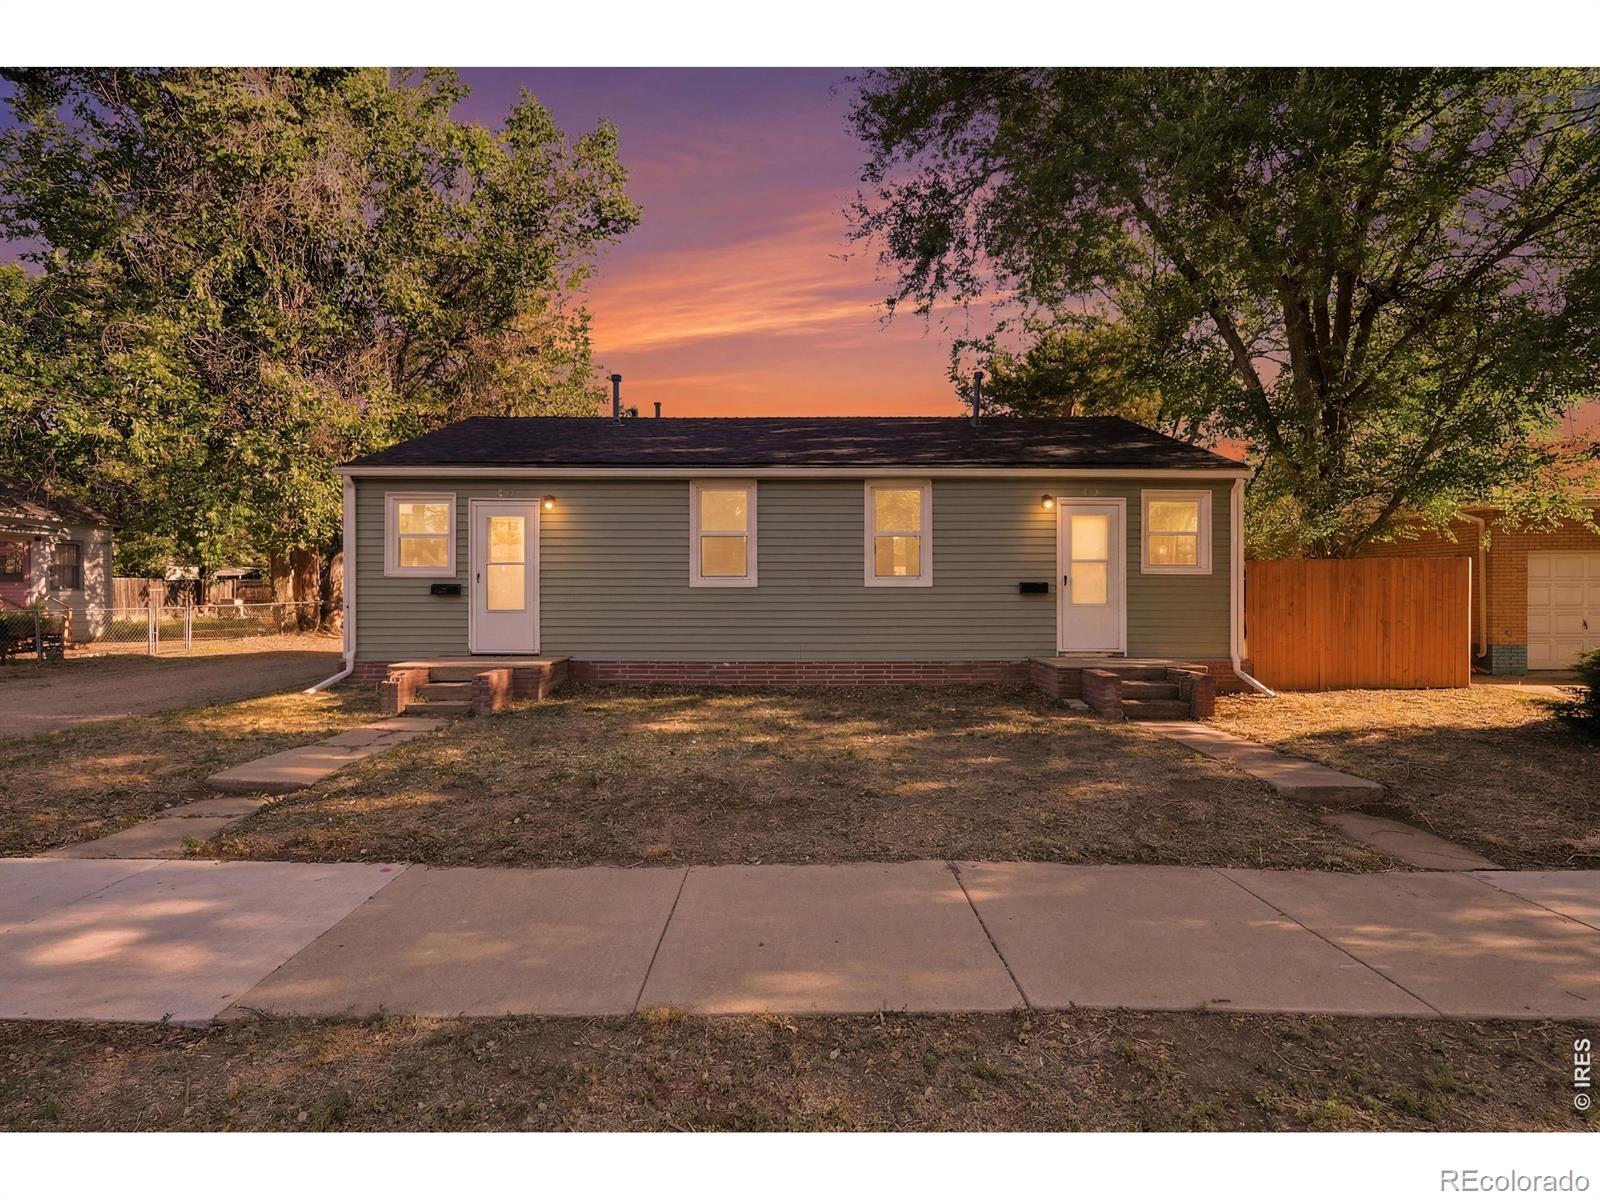
522 E Mulberry Street, Fort Collins, CO 80524
Ftc · Larimer County
Key Facts
Description
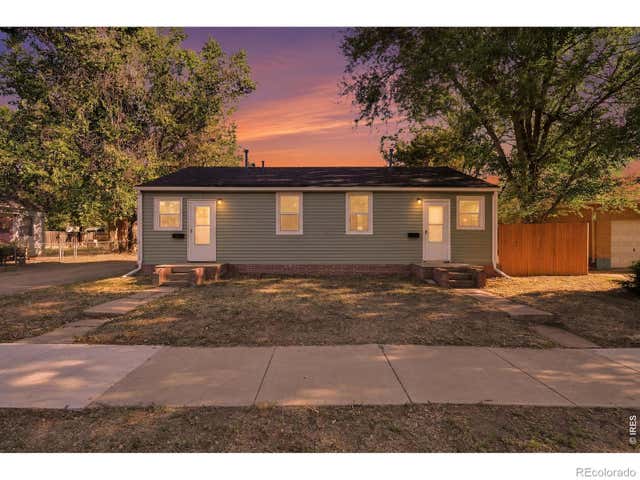
Great Duplex in OLD TOWN! Exceptional investment opportunity in one of Fort Collins' most desirable rental locations. This legal side-by-side duplex at 522 & 524 E. Mulberry Street is just minutes from Old Town, Colorado State University, shopping, dining, and entertainment.Unit 522 offers a spacious one-bedroom, one-bath layout with an open-concept kitchen and a versatile flex space-perfect for a home office, study, or additional living area. Unit 524 features two bedrooms and one full bath with a comfortable, functional floor plan.Both units have been extensively updated with new laminate flooring, fresh interior paint, renovated bathrooms, and new window A/C units, making this a truly move-in-ready opportunity for investors or owner-occupants. The property also offers three off-street parking spaces plus a detached one-car garage-an uncommon and valuable amenity in this central location.Whether you're looking to expand your investment portfolio or offset your mortgage by living in one unit and renting the other, this property offers outstanding flexibility and income potential. With easy access to Old Town, CSU, parks, restaurants, and major commuter routes, this duplex is well positioned for strong long-term rental demand.
Property Information
Property Type
Residential Income
Sub-Type
Duplex
Year Built
1941
Living Area
1,060 sq ft
Lot Size
0.14 acres
Parking Spaces
3
Ownership
Individual
Zoning
NCB
Days on Market
1
MLS® Listing#
IR1064565
Property Features
Interior
Appliances
Heating
Basement
Laundry
Fencing
Lot Features
Construction
Roof
Windows
Utilities
Sewer
Water Source
Schools
- Elementary:
- Laurel
- Middle:
- Lesher
- High:
- Fort Collins
Financial Details
HOA
None
Annual Taxes
$3,185
Tax year 2025
Parcel Number
R1105183
Affordability Calculator
$103,800
Estimated monthly payment
$2,762/mo
Principal $415,200 · Est. interest $579,241 over 30 yrs
Neighborhood Market Statistics
How this home compares to active listings in Fort Collins, CO
- $527,850
- Median Listing Price
- 46
- Median Days on Market
- 1,850
- Median Sq Ft
- $288
- Median Price / Sq Ft
- 1,894
- Active Listings
- This home’s price is 2% below the area median.
- Its price per sq ft is 70% above the area median.
Market statistics compiled from active EXIT Realty® and MLS listings in Fort Collins, CO.
Location

Points of Interest in Fort Collins, CO
Showing the Fort Collins area map.
Nearby Schools
Centennial High School
Secondary · 0.3 mi away
Laurel Elementary School
Elementary · 0.5 mi away
Harris Bilingual Elementary School
Elementary · 0.5 mi away
First United Methodist Co-OP Preschool Fort Collins
School · 0.6 mi away
Open Arms Christian Preschool
School · 0.6 mi away
Saint Joseph Catholic School
Elementary · 0.8 mi away
Lesher Middle School
Secondary · 0.9 mi away
PSD Global Academy
School · 1.0 mi away
Fullana Learning Center
School · 1.2 mi away
Dunn Elementary School
Elementary · 1.2 mi away
Mountain Kids
School · 1.3 mi away
River Song Waldorf School
School · 1.3 mi away
TLC Preschool
School · 1.3 mi away
Ridgeview Classical Schools
Secondary · 1.5 mi away
Beebe Christian School
School · 1.5 mi away
Riffenburgh Elementary School
Elementary · 1.5 mi away
Compass Community Collaborative School
Secondary · 1.6 mi away
Rivendell School
Elementary · 1.6 mi away
Bennett Elementary School
Elementary · 1.8 mi away
O'Dea Elementary School
Elementary · 1.8 mi away
Commute Calculator
Nearby Homes


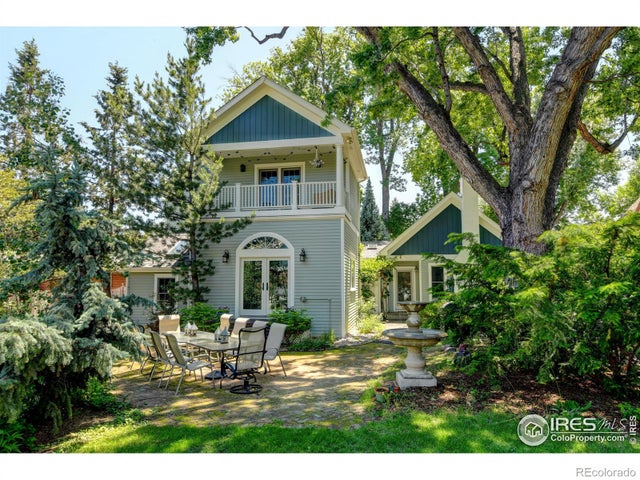
Similar Homes Nearby
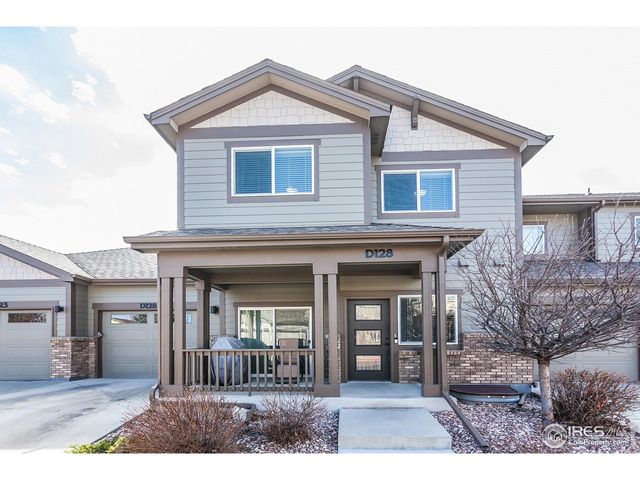



Similar Home Values
Comparable nearby listings and their asking prices.
| Address | Price | Beds | Baths | Sq Ft |
|---|---|---|---|---|
| 2608 Kansas Dr D-128, Fort Collins, CO | $365,000 | 2 | 3 | 1,195 |
| 408 Molly Ln, Fort Morgan, CO | $365,000 | 2 | 2 | 1,361 |
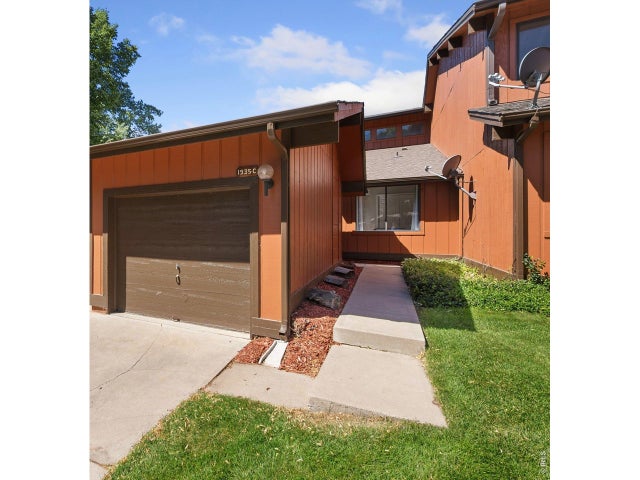
| 1935 Waters Edge St C, Fort Collins, CO | $365,000 | 3 | 2 | 1,286 |
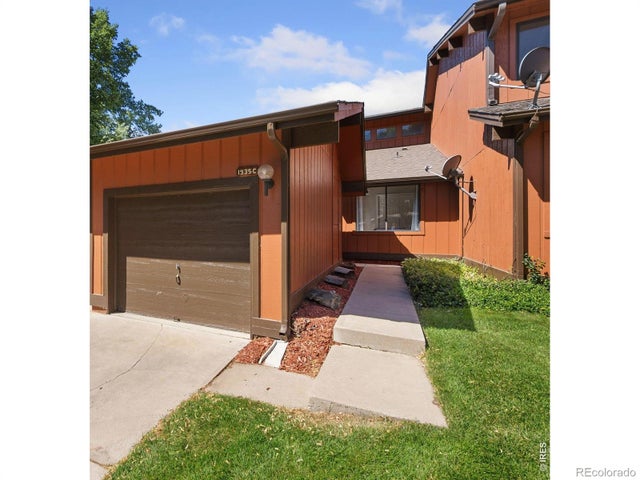
| 1935 Waters Edge Street C, Fort Collins, CO | $365,000 | 3 | 2 | 1,286 |
| 425 Gayle Street, Fort Morgan, CO | $365,000 | 8 | 4 | 3,264 |
| 425 Gayle St, Fort Morgan, CO | $365,000 | 8 | 4 | 3,264 |
Moving Cost Estimate
EXIT Agents in Fort Collins


Listing Courtesy: Resident Realty - 9702175210
This publication is designed to provide information with regard to the subject matter covered. It is displayed with the understanding that the publisher and authors are not engaged in rendering real estate, legal, accounting, tax, or other professional services and that the publisher and authors are not offering such advice in this publication. If real estate, legal, or other expert assistance is required, the services of a competent, professional person should be sought. The information contained in this publication is subject to change without notice. METROLIST, INC., DBA RECOLORADO MAKES NO WARRANTY OF ANY KIND WITH REGARD TO THIS MATERIAL, INCLUDING, BUT NOT LIMITED TO, THE IMPLIED WARRANTIES OF MERCHANTABILITY AND FITNESS FOR A PARTICULAR PURPOSE. METROLIST, INC., DBA RECOLORADO SHALL NOT BE LIABLE FOR ERRORS CONTAINED HEREIN OR FOR ANY DAMAGES IN CONNECTION WITH THE FURNISHING, PERFORMANCE, OR USE OF THIS MATERIAL.
PUBLISHER'S NOTICE: All real estate advertised herein is subject to the Federal Fair Housing Act and the Colorado Fair Housing Act, which Acts make it illegal to make or publish any advertisement that indicates any preference, limitation, or discrimination based on race, color, religion, sex, handicap, familial status, or national origin.
METROLIST, INC., DBA RECOLORADO will not knowingly accept any advertising for real estate that is in violation of the law. All persons are hereby informed that all dwellings advertised are available on an equal opportunity basis.
Licensed in the state of Colorado
Data Terms of Use
The information contained in this publication is subject to change without notice. METROLIST, INC. MAKES NO WARRANTY OF ANY KIND WITH REGARD TO THIS MATERIAL, INCLUDING, BUT NOT LIMITED TO, THE IMPLIED WARRANTIES OF MERCHANTABILITY AND FITNESS FOR A PARTICULAR PURPOSE. METROLIST, INC. SHALL NOT BE LIABLE FOR ERRORS CONTAINED HEREIN OR FOR ANY DAMAGES IN CONNECTION WITH THE FURNISHING, PERFORMANCE, OR USE OF THIS MATERIAL.
 PUBLISHER'S NOTICE: All real estate advertised herein is subject to the Federal Fair Housing Act and the Colorado Fair Housing Act, which Acts make it illegal to make or publish any advertisement that indicates any preference, limitation, or discrimination based on race, color, religion, sex, handicap, familial status, or national origin.
METROLIST, INC. will not knowingly accept any advertising for real estate that is in violation of the law. All persons are hereby informed that all dwellings advertised are available on an equal opportunity basis.
©2017 METROLIST, INC. All Rights Reserved 7100 E. Belleview Ave. #110 Greenwood Village, CO 80111 USA
ALL RIGHTS RESERVED WORLDWIDE. No part of this publication may be reproduced, adapted, translated, stored in a retrieval system or transmitted in any form or by any means, electronic, mechanical, photocopying, recording, or otherwise, without the prior written permission of the publisher. The information contained herein including but not limited to all text, photographs, digital images, virtual tours, may be seeded and monitored for protection and tracking.