

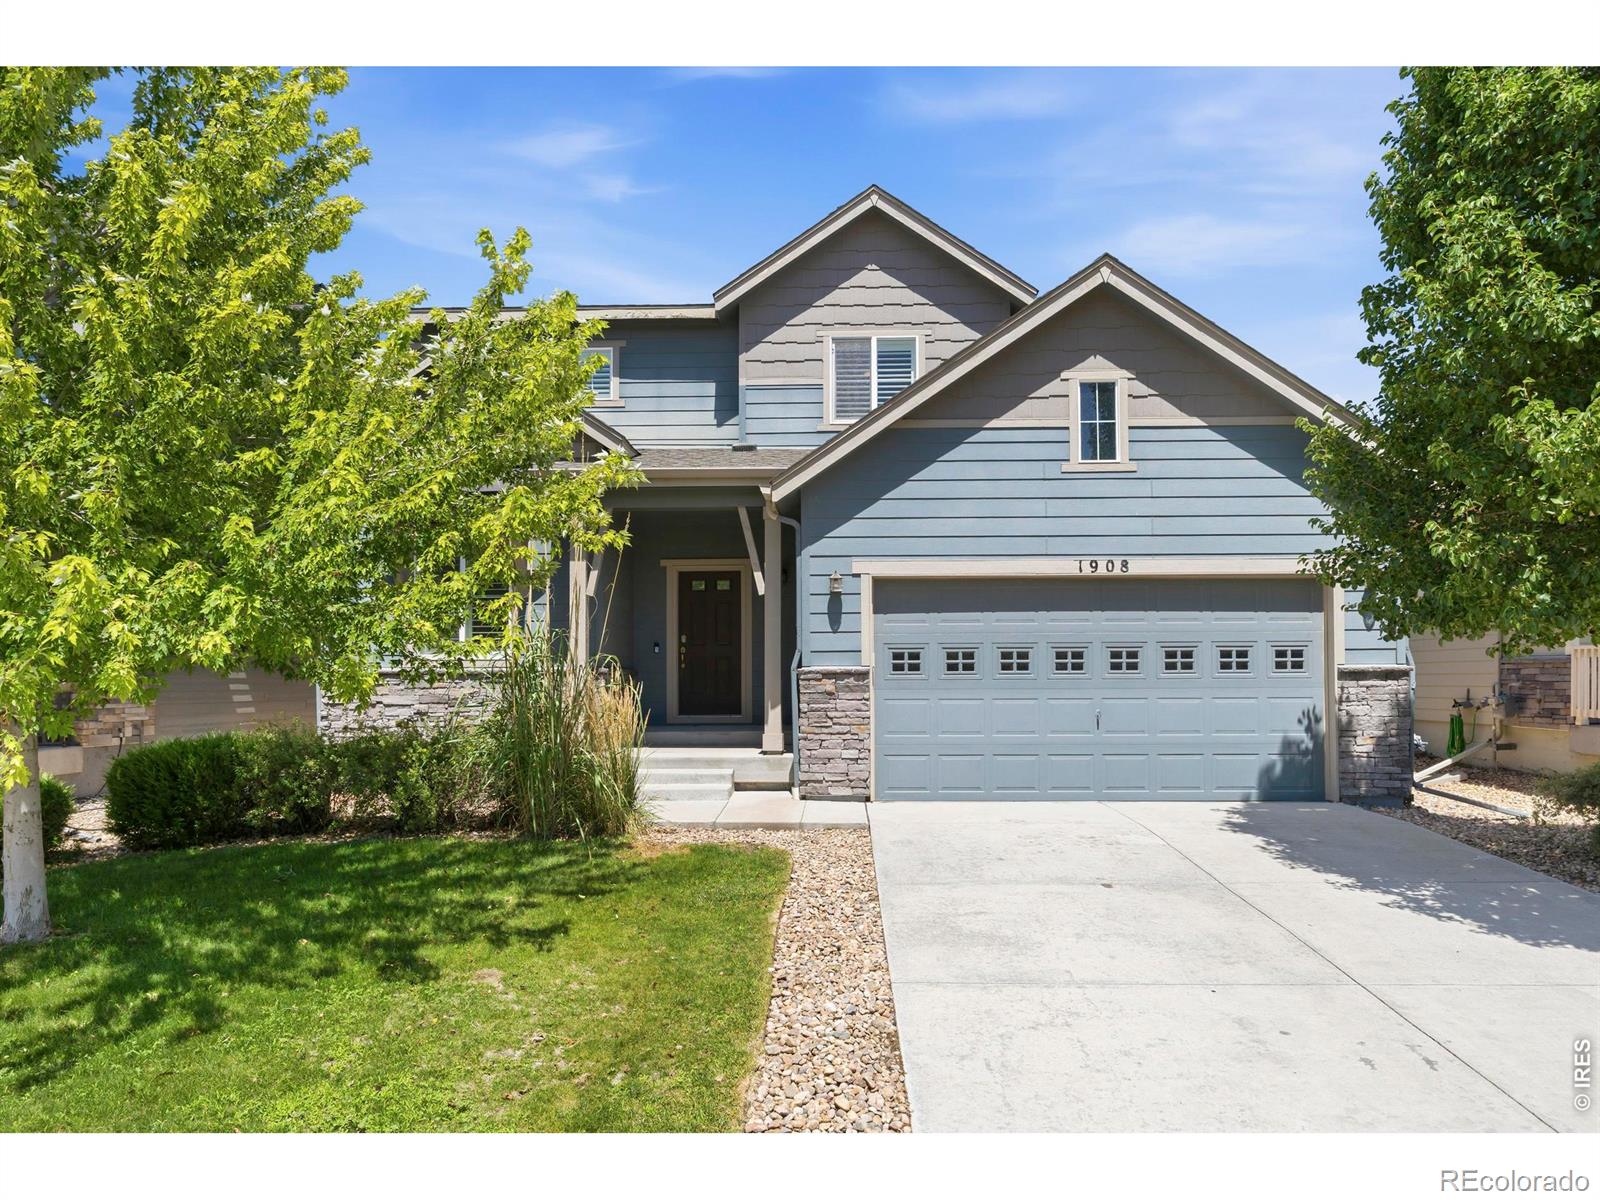
1908 Los Cabos Drive, Windsor, CO 80550
Water Valley South 18th Fg · Weld County
Key Facts
Description
Welcome to 1908 Los Cabos Drive, a thoughtfully designed two-story in Windsor's Water Valley, set across from Pelican Lakes water with Front Range views and open space just beyond the back fence. Spanning 2,554 finished square feet, the home pairs smart design with elevated finishes: wide-plank wood floors, plantation shutters throughout, and light-filled, freshly staged interiors.The main floor opens through a generous foyer to a dedicated office behind a glass French door, plus a stylish powder room. The chef's kitchen features quartz countertops, 42-inch white cabinetry with glass-front uppers, a large island with pendant lighting, custom tile backsplash, stainless appliances, a five-burner gas cooktop, double wall convection ovens, and a walk-in pantry. The living room centers on a gas fireplace with custom tile surround and rustic wood mantle, while the oversized dining room flows straight to the patio. A tiled drop zone with built-in bench sits off the attached two-car garage, complete with a 220v outlet for EV charging.Upstairs, the private primary suite offers dual quartz vanities, an oversized walk-in shower, and a large walk-in closet. Two additional bedrooms, a full guest bath, and a true laundry room complete the second floor. The finished basement adds a versatile flex room, a third full bath, and dedicated storage.Outdoor living is exceptional: a west-facing covered patio with bistro lights, a motorized retractable shade, and a wood-slat privacy screen overlooks the fully fenced backyard - with no rear neighbors behind you. Beyond the home, Water Valley delivers a resort-style lifestyle: pickleball and tennis courts, playgrounds, sandy beaches and lakes for paddleboarding and canoeing, and Pelican Lakes golf. The metro district provides water for landscaping, keeping utility bills low.Come experience the blend of style, setting, and convenience - schedule your private showing today!
Property Information
Property Type
Residential
Sub-Type
Single Family Residence
Structure Type
House
Year Built
2016
Living Area
2,554 sq ft
Lot Size
0.13 acres
Garage Spaces
2
Parking Spaces
2
Ownership
Individual
Zoning
RES
Days on Market
3
MLS® Listing#
IR1064356
Property Features
Interior
Appliances
Cooling
Heating
Flooring
Fireplace
Basement
Parking
Laundry
Patio
Lot Features
Construction
Foundation
Roof
Windows
Utilities
Sewer
Water Source
Rooms
- Main
- Upper
- Basement
- Upper
- Bedroom11 x 9Upper
- Bedroom19 x 16Basement
- Bedroom11 x 10Upper
- Bedroom17 x 15Upper
- Dining Room12 x 10Main
- Kitchen12 x 11Main
- Laundry6 x 6Upper
- Living Room16 x 15Main
- Office14 x 8Upper
Schools
- Elementary:
- Mountain View
- Middle:
- Windsor
- High:
- Windsor
Financial Details
HOA
$275 / Annually
Water Valley
Annual Taxes
$4,845
Tax year 2025
Parcel Number
R6787612
Directions
From 7th Street and New Liberty Road, head east on New Liberty Road and take the first right from the roundabout. At the second roundabout, head north on Marina Drive. Take a right on Los Cabos drive to the property on the left.
Affordability Calculator
$125,000
Estimated monthly payment
$3,327/mo
Principal $500,000 · Est. interest $697,544 over 30 yrs
Neighborhood Market Statistics
How this home compares to active listings in Windsor, CO
- $642,991
- Median Listing Price
- 42
- Median Days on Market
- 2,538
- Median Sq Ft
- $261
- Median Price / Sq Ft
- 612
- Active Listings
- This home’s price is 3% below the area median.
- Its price per sq ft is 6% below the area median.
Market statistics compiled from active EXIT Realty® and MLS listings in Windsor, CO.
Location

Points of Interest in Windsor, CO
Showing the Windsor area map.
Nearby Schools
Kids Haven
School · 1.1 mi away
Windmill Child Enrichment Center LLC
School · 1.5 mi away
Windsor Charter Academy Middle School
School · 1.6 mi away
Mountain View Elementary School
Elementary · 1.7 mi away
Skyview Elementary
Elementary · 1.7 mi away
Skyview Elementary School
Elementary · 1.7 mi away
Tozer Primary School
Elementary · 1.8 mi away
Windsor Charter Academy
Elementary · 2.0 mi away
Weld Re-4 School District
School · 2.3 mi away
Windsor Middle School
Secondary · 2.4 mi away
Windsor High School
Secondary · 2.5 mi away
Grandview Elementary School
Elementary · 3.0 mi away
Severance Middle School
Secondary · 3.8 mi away
Resurrection Christian School
Secondary · 4.2 mi away
Bamford Elementary School
Elementary · 4.5 mi away
Severance High School
Secondary · 4.6 mi away
Colorado Early Colleges Windsor
Secondary · 5.0 mi away
Range View Elementary
Elementary · 5.2 mi away
Bethke Elementary School
Elementary · 5.3 mi away
Riverview Pk-8 School
Elementary · 5.6 mi away
Commute Calculator
Nearby Homes



Similar Homes Nearby


Similar Home Values
Comparable nearby listings and their asking prices.
| Address | Price | Beds | Baths | Sq Ft |
|---|---|---|---|---|
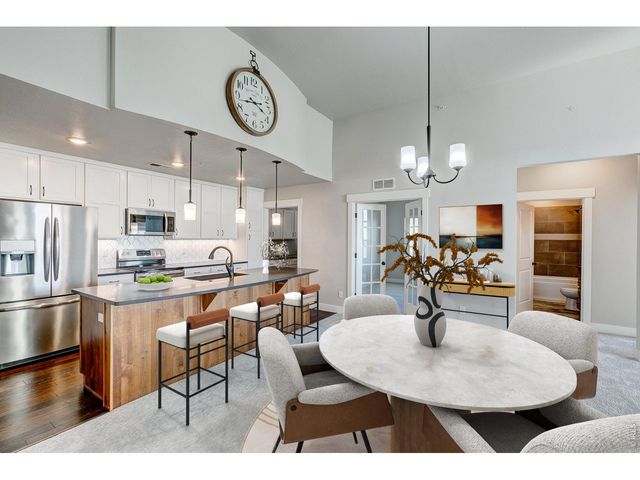
| 6672 Crystal Downs Drive 207, Windsor, CO | $439,000 | 3 | 2 | 1,345 |
| 1600 Riverplace Drive 4, Windsor, CO | $439,000 | 3 | 3 | 1,683 |
| 1600 Riverplace Dr 4, Windsor, CO | $439,000 | 3 | 3 | 1,683 |
| 6672 Crystal Downs Dr 207, Windsor, CO | $439,000 | 3 | 2 | 1,345 |
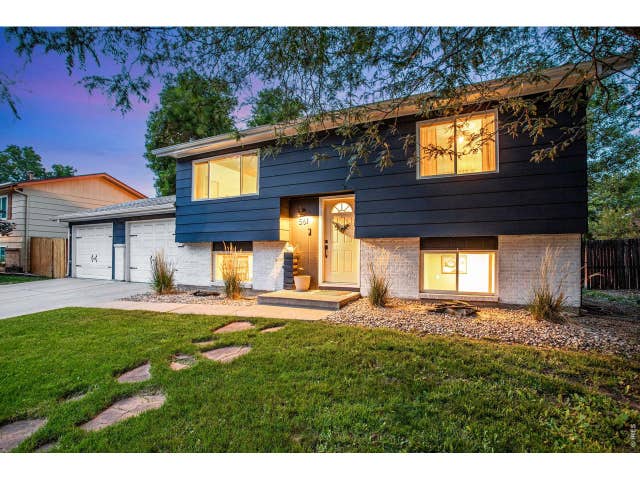
| 561 10th St, Windsor, CO | $440,000 | 4 | 2 | 1,565 |
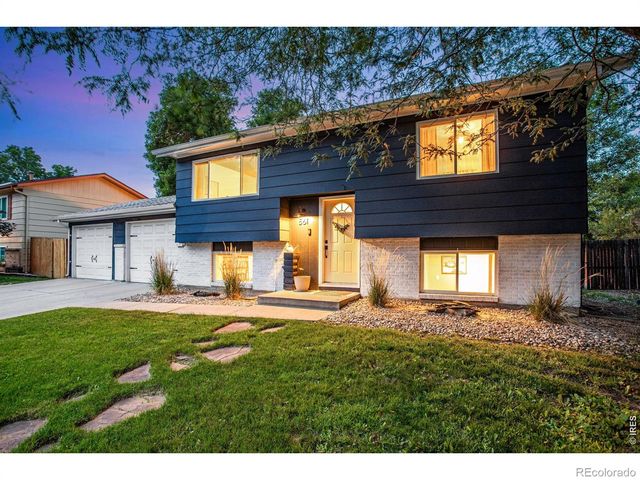
| 561 10th Street, Windsor, CO | $440,000 | 4 | 2 | 1,565 |
Moving Cost Estimate
EXIT Agents in Windsor


Listing Courtesy: Compass - Boulder - 9705410571
This publication is designed to provide information with regard to the subject matter covered. It is displayed with the understanding that the publisher and authors are not engaged in rendering real estate, legal, accounting, tax, or other professional services and that the publisher and authors are not offering such advice in this publication. If real estate, legal, or other expert assistance is required, the services of a competent, professional person should be sought. The information contained in this publication is subject to change without notice. METROLIST, INC., DBA RECOLORADO MAKES NO WARRANTY OF ANY KIND WITH REGARD TO THIS MATERIAL, INCLUDING, BUT NOT LIMITED TO, THE IMPLIED WARRANTIES OF MERCHANTABILITY AND FITNESS FOR A PARTICULAR PURPOSE. METROLIST, INC., DBA RECOLORADO SHALL NOT BE LIABLE FOR ERRORS CONTAINED HEREIN OR FOR ANY DAMAGES IN CONNECTION WITH THE FURNISHING, PERFORMANCE, OR USE OF THIS MATERIAL.
PUBLISHER'S NOTICE: All real estate advertised herein is subject to the Federal Fair Housing Act and the Colorado Fair Housing Act, which Acts make it illegal to make or publish any advertisement that indicates any preference, limitation, or discrimination based on race, color, religion, sex, handicap, familial status, or national origin.
METROLIST, INC., DBA RECOLORADO will not knowingly accept any advertising for real estate that is in violation of the law. All persons are hereby informed that all dwellings advertised are available on an equal opportunity basis.
Licensed in the state of Colorado
Data Terms of Use
The information contained in this publication is subject to change without notice. METROLIST, INC. MAKES NO WARRANTY OF ANY KIND WITH REGARD TO THIS MATERIAL, INCLUDING, BUT NOT LIMITED TO, THE IMPLIED WARRANTIES OF MERCHANTABILITY AND FITNESS FOR A PARTICULAR PURPOSE. METROLIST, INC. SHALL NOT BE LIABLE FOR ERRORS CONTAINED HEREIN OR FOR ANY DAMAGES IN CONNECTION WITH THE FURNISHING, PERFORMANCE, OR USE OF THIS MATERIAL.
 PUBLISHER'S NOTICE: All real estate advertised herein is subject to the Federal Fair Housing Act and the Colorado Fair Housing Act, which Acts make it illegal to make or publish any advertisement that indicates any preference, limitation, or discrimination based on race, color, religion, sex, handicap, familial status, or national origin.
METROLIST, INC. will not knowingly accept any advertising for real estate that is in violation of the law. All persons are hereby informed that all dwellings advertised are available on an equal opportunity basis.
©2017 METROLIST, INC. All Rights Reserved 7100 E. Belleview Ave. #110 Greenwood Village, CO 80111 USA
ALL RIGHTS RESERVED WORLDWIDE. No part of this publication may be reproduced, adapted, translated, stored in a retrieval system or transmitted in any form or by any means, electronic, mechanical, photocopying, recording, or otherwise, without the prior written permission of the publisher. The information contained herein including but not limited to all text, photographs, digital images, virtual tours, may be seeded and monitored for protection and tracking.