

500 Mohawk Drive 607, Boulder, CO 80303
Bramford Condo · Boulder County
Key Facts
Description
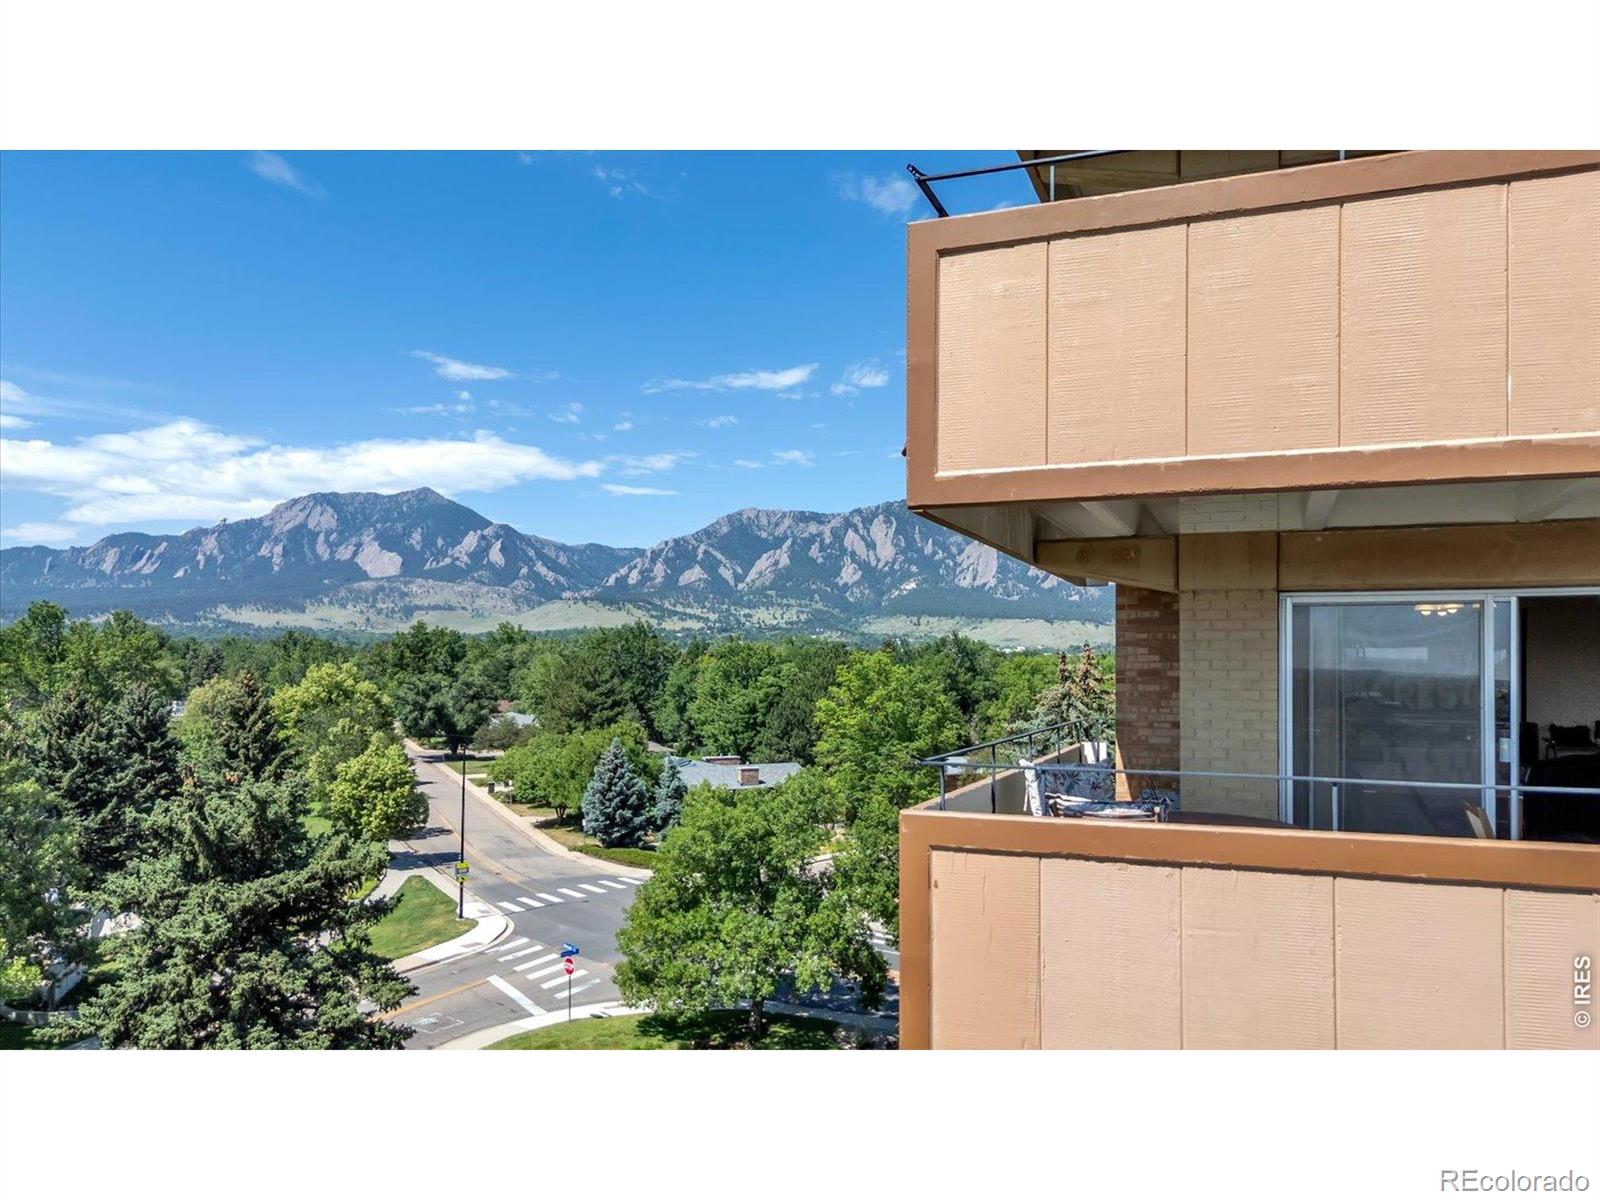
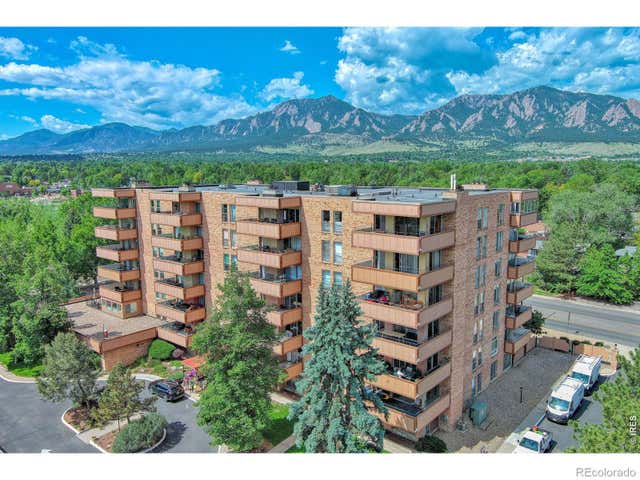
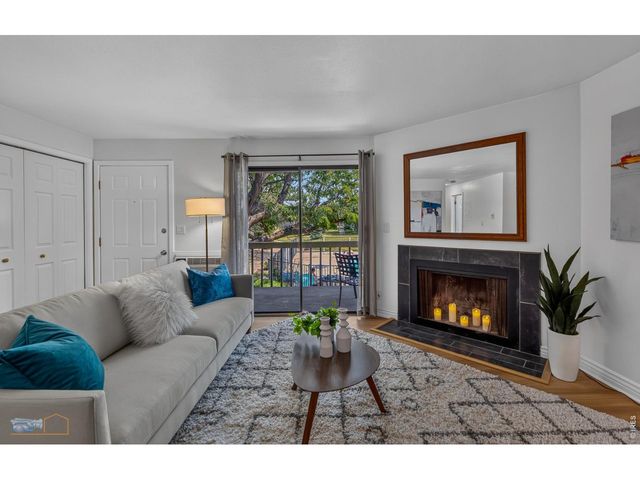
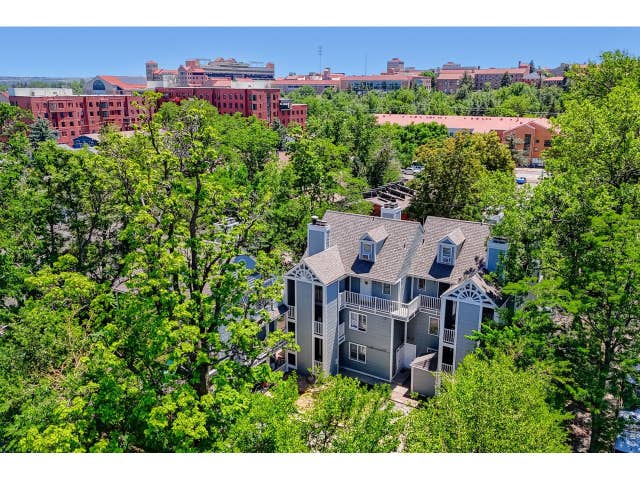
Don't miss this rare opportunity to own a sunny 6th-floor end unit with spectacular Flatiron views in one of Boulder's most walkable and convenient neighborhoods. Located in Bramford Condominiums, this south-facing residence captures sweeping panoramic views of the Flatirons, Marshall Mesa, open space, and the surrounding foothills, with a park and pond just across the street. Designed for comfortable single-level living, the home features elevator access, abundant natural light, a spacious living room with a cozy brick fireplace, a wraparound covered balcony, and generous storage throughout. Whether you're looking for a primary residence, lock-and-leave second home, or investment opportunity, this property offers a low-maintenance lifestyle in a highly desirable Boulder location. Residents enjoy an impressive collection of amenities, including a swimming pool, hot tub, sauna, fitness center, and community gathering spaces. The HOA fee includes heat, air conditioning, water/trash, and more, simplifying ownership and reducing monthly utility expenses. The location is truly exceptional. Walk to grocery stores, restaurants, coffee shops, shopping, and the public library, or enjoy immediate access to nearby trails, bike paths, parks, and RTD transit. Conveniently located near Downtown Boulder and the University of Colorado Boulder, with easy access to Denver and Denver International Airport, this home offers the perfect blend of breathtaking views, resort-style amenities, and car-optional Boulder living.
Property Information
Property Type
Residential
Sub-Type
Condominium
Structure Type
Townhouse
Year Built
1969
Living Area
1,053 sq ft
Lot Size
2.01 acres
Parking Spaces
1
Ownership
Individual
Zoning
RES
Days on Market
5
MLS® Listing#
IR1063761
Property Features
Appliances
Cooling
Heating
Fireplace
Basement
Patio
Lot Features
Construction
Security
Utilities
Sewer
Water Source
Rooms
- Main
- Main
- Bedroom0 x 0Main
- Kitchen0 x 0Main
Schools
- Elementary:
- Eisenhower
- Middle:
- Manhattan
- High:
- Fairview
Financial Details
HOA
$961 / Monthly
Real Manage
Annual Taxes
$2,858
Tax year 2025
Parcel Number
R0117911
Affordability Calculator
$105,800
Estimated monthly payment
$2,816/mo
Principal $423,200 · Est. interest $590,402 over 30 yrs
Neighborhood Market Statistics
How this home compares to active listings in Boulder, CO
- $1,000,000
- Median Listing Price
- 64
- Median Days on Market
- 2,015
- Median Sq Ft
- $563
- Median Price / Sq Ft
- 1,423
- Active Listings
- This home’s price is 47% below the area median.
- Its price per sq ft is 11% below the area median.
Market statistics compiled from active EXIT Realty® and MLS listings in Boulder, CO.
Location

Points of Interest in Boulder, CO
Showing the Boulder area map.
Nearby Schools
Horizons K-8 School
Elementary · 0.2 mi away
Manhattan Middle School
Secondary · 0.4 mi away
High Peaks Elementary School
Elementary · 0.7 mi away
Tinyminders
School · 0.8 mi away
Eisenhower Elementary School
Elementary · 0.8 mi away
Creekside Elementary School
Elementary · 0.9 mi away
Bixby School
Elementary · 0.9 mi away
Summit Middle School
Secondary · 1.0 mi away
Cottage School
School · 1.0 mi away
Halcyon School Special Education
Secondary · 1.1 mi away
Our School
School · 1.3 mi away
Lifelong Learning-Community Schools
Secondary · 1.3 mi away
Community Montessori Elementary School
Elementary · 1.4 mi away
Nevin Platt Middle School
Secondary · 1.5 mi away
Southern Hills Middle School
Secondary · 1.6 mi away
New Vista High School
Secondary · 1.6 mi away
Dream Makers Preschool
Elementary · 1.7 mi away
Fairview High School
Secondary · 1.8 mi away
Boulder Spanish School
School · 1.8 mi away
Bear Creek Elementary School
Elementary · 1.8 mi away
Commute Calculator
Nearby Homes



Similar Homes Nearby


Similar Home Values
Comparable nearby listings and their asking prices.
| Address | Price | Beds | Baths | Sq Ft |
|---|---|---|---|---|
| 695 Manhattan Dr 106, Boulder, CO | $372,000 | 2 | 2 | 888 |
| 695 Manhattan Drive 106, Boulder, CO | $372,000 | 2 | 2 | 888 |
| 4676 White Rock Cir 10, Boulder, CO | $374,900 | 2 | 2 | 887 |
| 4676 White Rock Circle 10, Boulder, CO | $374,900 | 2 | 2 | 887 |
| 1430 18th St 8, Boulder, CO | $375,000 | 1 | 1 | 462 |
| 1430 18th St 8, Boulder, CO | $375,000 | 1 | 1 | 462 |
Moving Cost Estimate
EXIT Agents in Boulder


Listing Courtesy: WK Real Estate - 7203739297
This publication is designed to provide information with regard to the subject matter covered. It is displayed with the understanding that the publisher and authors are not engaged in rendering real estate, legal, accounting, tax, or other professional services and that the publisher and authors are not offering such advice in this publication. If real estate, legal, or other expert assistance is required, the services of a competent, professional person should be sought. The information contained in this publication is subject to change without notice. METROLIST, INC., DBA RECOLORADO MAKES NO WARRANTY OF ANY KIND WITH REGARD TO THIS MATERIAL, INCLUDING, BUT NOT LIMITED TO, THE IMPLIED WARRANTIES OF MERCHANTABILITY AND FITNESS FOR A PARTICULAR PURPOSE. METROLIST, INC., DBA RECOLORADO SHALL NOT BE LIABLE FOR ERRORS CONTAINED HEREIN OR FOR ANY DAMAGES IN CONNECTION WITH THE FURNISHING, PERFORMANCE, OR USE OF THIS MATERIAL.
PUBLISHER'S NOTICE: All real estate advertised herein is subject to the Federal Fair Housing Act and the Colorado Fair Housing Act, which Acts make it illegal to make or publish any advertisement that indicates any preference, limitation, or discrimination based on race, color, religion, sex, handicap, familial status, or national origin.
METROLIST, INC., DBA RECOLORADO will not knowingly accept any advertising for real estate that is in violation of the law. All persons are hereby informed that all dwellings advertised are available on an equal opportunity basis.
Licensed in the state of Colorado
Data Terms of Use
The information contained in this publication is subject to change without notice. METROLIST, INC. MAKES NO WARRANTY OF ANY KIND WITH REGARD TO THIS MATERIAL, INCLUDING, BUT NOT LIMITED TO, THE IMPLIED WARRANTIES OF MERCHANTABILITY AND FITNESS FOR A PARTICULAR PURPOSE. METROLIST, INC. SHALL NOT BE LIABLE FOR ERRORS CONTAINED HEREIN OR FOR ANY DAMAGES IN CONNECTION WITH THE FURNISHING, PERFORMANCE, OR USE OF THIS MATERIAL.
 PUBLISHER'S NOTICE: All real estate advertised herein is subject to the Federal Fair Housing Act and the Colorado Fair Housing Act, which Acts make it illegal to make or publish any advertisement that indicates any preference, limitation, or discrimination based on race, color, religion, sex, handicap, familial status, or national origin.
METROLIST, INC. will not knowingly accept any advertising for real estate that is in violation of the law. All persons are hereby informed that all dwellings advertised are available on an equal opportunity basis.
©2017 METROLIST, INC. All Rights Reserved 7100 E. Belleview Ave. #110 Greenwood Village, CO 80111 USA
ALL RIGHTS RESERVED WORLDWIDE. No part of this publication may be reproduced, adapted, translated, stored in a retrieval system or transmitted in any form or by any means, electronic, mechanical, photocopying, recording, or otherwise, without the prior written permission of the publisher. The information contained herein including but not limited to all text, photographs, digital images, virtual tours, may be seeded and monitored for protection and tracking.