

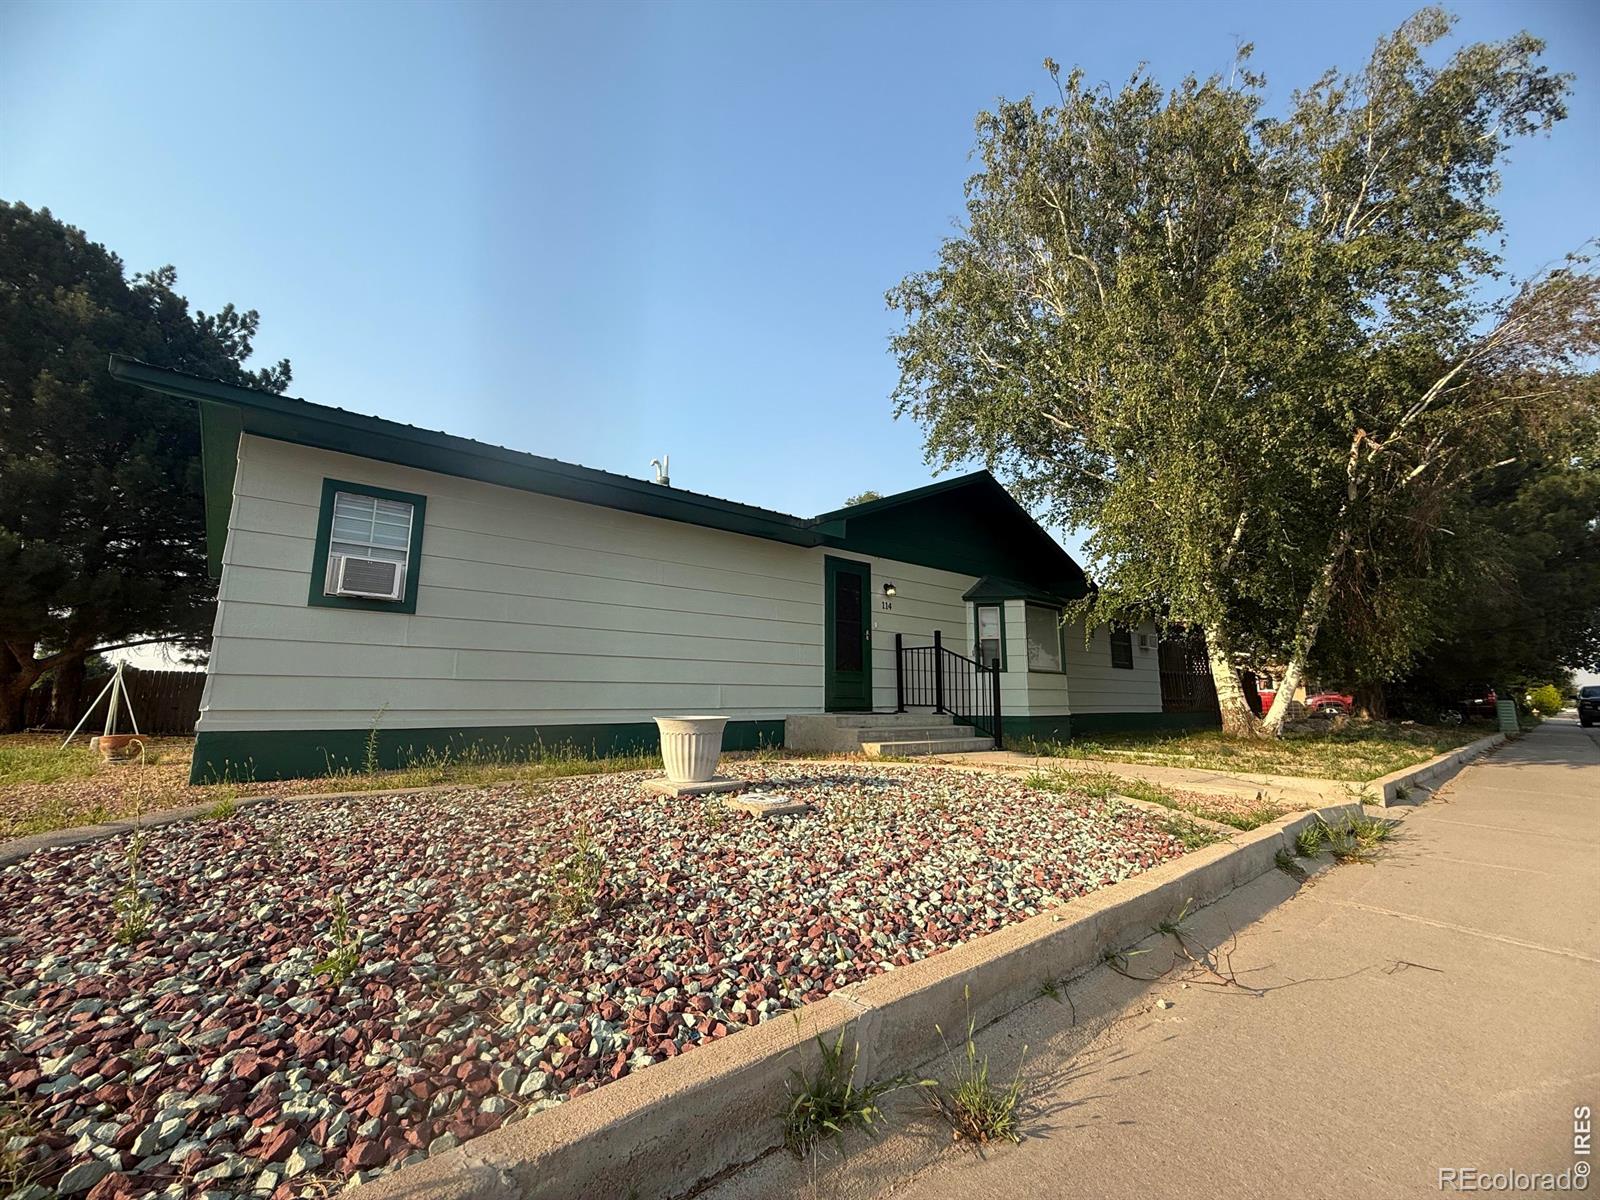
114 Linden Drive, Log Lane Village, CO 80705
Green Meadows Second Add · Morgan County
Key Facts
Description
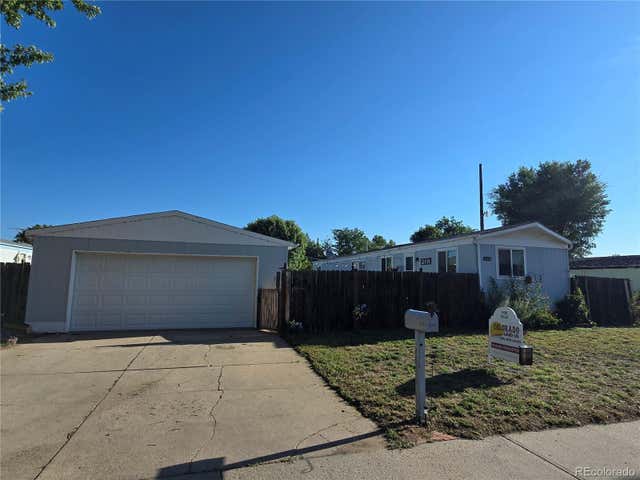
Welcome to this well-maintained home located on a spacious corner lot in Log Lane Village! Featuring new carpet throughout, this property is move-in ready and offers a thoughtful layout with comfortable living spaces and abundant storage.The large primary suite provides a relaxing retreat with a spacious ensuite bathroom featuring a built-in vanity and a walk-in closet. Beautiful built-in display cabinets add character and functionality to the hallway, while the separate dining room creates an ideal space for everyday meals or entertaining. The kitchen flows conveniently into the dining and living areas, making the home both practical and inviting.Step outside to enjoy the back porch complete with a charming gazebo, perfect for relaxing or enjoying Colorado evenings. The expansive corner lot offers ample outdoor space, and two detached storage buildings provide excellent room for tools, hobbies, or seasonal items.Conveniently located near a neighborhood park and skate park, this home also offers quick access to Highway 76, grocery shopping, and the many dining, shopping, and everyday conveniences available just minutes away in Fort Morgan.Whether you're looking for extra storage, comfortable living spaces, or a convenient location, this home offers exceptional value. Motivated seller-schedule your private showing today!A new fridge has been ordered and will be installed in the property the second week of July
Property Information
Property Type
Residential
Sub-Type
Single Family Residence
Structure Type
Manufactured House
Year Built
1972
Living Area
1,472 sq ft
Lot Size
0.17 acres
Ownership
Individual
Zoning
RESD
Days on Market
2
MLS® Listing#
IR1063190
Property Features
Interior
Appliances
Cooling
Heating
Basement
Parking
Laundry
Patio
Fencing
Lot Features
Construction
Roof
Windows
Security
Utilities
Sewer
Water Source
Rooms
- Main
- Main
- Bedroom14 x 13Main
- Kitchen18 x 11Main
Schools
- Elementary:
- Other
- Middle:
- Fort Morgan
- High:
- Fort Morgan
Financial Details
HOA
None
Annual Taxes
$723
Tax year 2025
Parcel Number
104136210010
Directions
From I-76 take exit 79 onto SH-144 heading Northwest, in 500 feet turn right onto Second St, in 200 feet turn left onto Larch Dr, in 600 feet turn right onto Birch St, in 200 feet the property will be on your left on the corner of Linden and Birch.
Affordability Calculator
$45,980
Estimated monthly payment
$1,224/mo
Principal $183,920 · Est. interest $256,585 over 30 yrs
Neighborhood Market Statistics
How this home compares to active listings in Log Lane Village, CO
- $1,000,000
- Median Listing Price
- 47
- Median Days on Market
- 3,743
- Median Sq Ft
- $504
- Median Price / Sq Ft
- 188
- Active Listings
- This home’s price is 77% below the area median.
- Its price per sq ft is 69% below the area median.
Market statistics compiled from active EXIT Realty® and MLS listings in Log Lane Village, CO.
Location

Points of Interest in Log Lane Village, CO
Showing the Log Lane Village area map.
Nearby Schools
Trinity Lutheran School
School · 0.9 mi away
Columbine Elementary School
Elementary · 1.1 mi away
Boces
Elementary · 1.2 mi away
Morgan County School District Re-3
School · 1.3 mi away
Lighthouse Sda Christian School
School · 1.5 mi away
Lincoln High School
Secondary · 1.6 mi away
Fort Morgan High School
Secondary · 1.8 mi away
Green Acres Elementary School
Elementary · 2.0 mi away
Baker Elementary School
Elementary · 2.1 mi away
Presbyterian Preschool
School · 2.2 mi away
Pioneer Elementary School
Elementary · 2.4 mi away
Riverview Christian School
School · 6.9 mi away
Beaver Valley Elementary School
Elementary · 9.1 mi away
Weldon Valley School
Secondary · 9.2 mi away
Brush Middle School
Secondary · 9.9 mi away
Brush High School
Secondary · 10.0 mi away
Thomson Primary School
Elementary · 10.3 mi away
Brush Middle School
Elementary · 10.6 mi away
Wiggins Pre-School
School · 13.4 mi away
Wiggins Elementary School
Elementary · 13.4 mi away
Commute Calculator
Nearby Homes

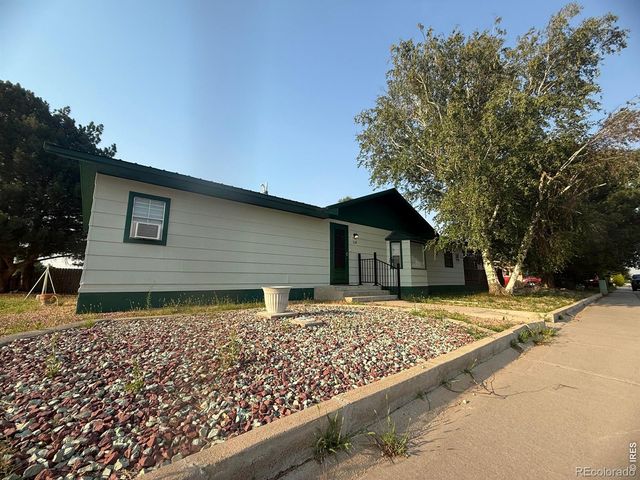

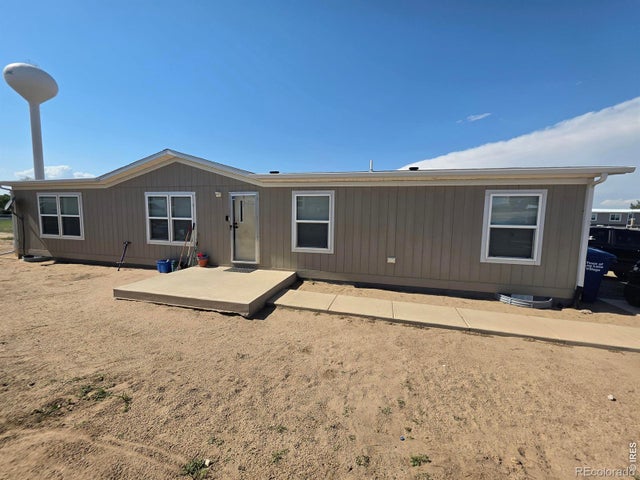

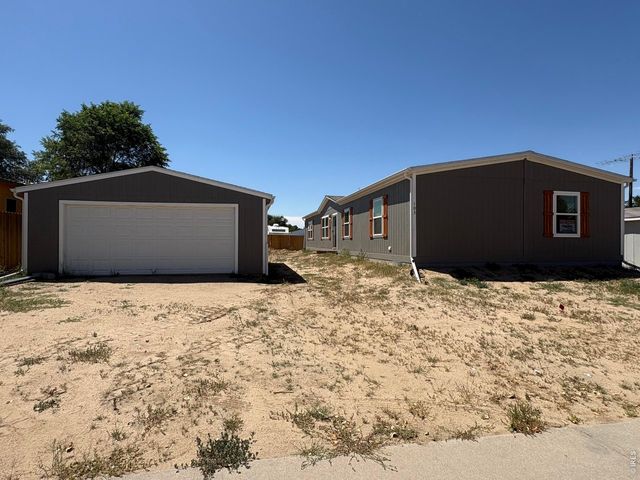
Similar Homes Nearby



Similar Home Values
Comparable nearby listings and their asking prices.
| Address | Price | Beds | Baths | Sq Ft |
|---|---|---|---|---|
| 210 Oak Street, Log Lane Village, CO | $174,900 | 2 | 2 | 924 |
| 210 Oak Street, Log Lane Village, CO | $174,900 | 2 | 2 | 924 |
| 210 Oak St, Log Lane Village, CO | $174,900 | 2 | 2 | 924 |
| 210 Oak St, Log Lane Village, CO | $174,900 | 2 | 2 | 924 |
| 101 Larch Dr, Log Lane Village, CO | $225,000 | 3 | 2 | 910 |
| 101 Larch Drive, Log Lane Village, CO | $225,000 | 3 | 2 | 910 |
Moving Cost Estimate
EXIT Agents in Log Lane Village


Listing Courtesy: CENTURY 21 Cornerstone - 9708422444
This publication is designed to provide information with regard to the subject matter covered. It is displayed with the understanding that the publisher and authors are not engaged in rendering real estate, legal, accounting, tax, or other professional services and that the publisher and authors are not offering such advice in this publication. If real estate, legal, or other expert assistance is required, the services of a competent, professional person should be sought. The information contained in this publication is subject to change without notice. METROLIST, INC., DBA RECOLORADO MAKES NO WARRANTY OF ANY KIND WITH REGARD TO THIS MATERIAL, INCLUDING, BUT NOT LIMITED TO, THE IMPLIED WARRANTIES OF MERCHANTABILITY AND FITNESS FOR A PARTICULAR PURPOSE. METROLIST, INC., DBA RECOLORADO SHALL NOT BE LIABLE FOR ERRORS CONTAINED HEREIN OR FOR ANY DAMAGES IN CONNECTION WITH THE FURNISHING, PERFORMANCE, OR USE OF THIS MATERIAL.
PUBLISHER'S NOTICE: All real estate advertised herein is subject to the Federal Fair Housing Act and the Colorado Fair Housing Act, which Acts make it illegal to make or publish any advertisement that indicates any preference, limitation, or discrimination based on race, color, religion, sex, handicap, familial status, or national origin.
METROLIST, INC., DBA RECOLORADO will not knowingly accept any advertising for real estate that is in violation of the law. All persons are hereby informed that all dwellings advertised are available on an equal opportunity basis.
Licensed in the state of Colorado
Data Terms of Use
The information contained in this publication is subject to change without notice. METROLIST, INC. MAKES NO WARRANTY OF ANY KIND WITH REGARD TO THIS MATERIAL, INCLUDING, BUT NOT LIMITED TO, THE IMPLIED WARRANTIES OF MERCHANTABILITY AND FITNESS FOR A PARTICULAR PURPOSE. METROLIST, INC. SHALL NOT BE LIABLE FOR ERRORS CONTAINED HEREIN OR FOR ANY DAMAGES IN CONNECTION WITH THE FURNISHING, PERFORMANCE, OR USE OF THIS MATERIAL.
 PUBLISHER'S NOTICE: All real estate advertised herein is subject to the Federal Fair Housing Act and the Colorado Fair Housing Act, which Acts make it illegal to make or publish any advertisement that indicates any preference, limitation, or discrimination based on race, color, religion, sex, handicap, familial status, or national origin.
METROLIST, INC. will not knowingly accept any advertising for real estate that is in violation of the law. All persons are hereby informed that all dwellings advertised are available on an equal opportunity basis.
©2017 METROLIST, INC. All Rights Reserved 7100 E. Belleview Ave. #110 Greenwood Village, CO 80111 USA
ALL RIGHTS RESERVED WORLDWIDE. No part of this publication may be reproduced, adapted, translated, stored in a retrieval system or transmitted in any form or by any means, electronic, mechanical, photocopying, recording, or otherwise, without the prior written permission of the publisher. The information contained herein including but not limited to all text, photographs, digital images, virtual tours, may be seeded and monitored for protection and tracking.