

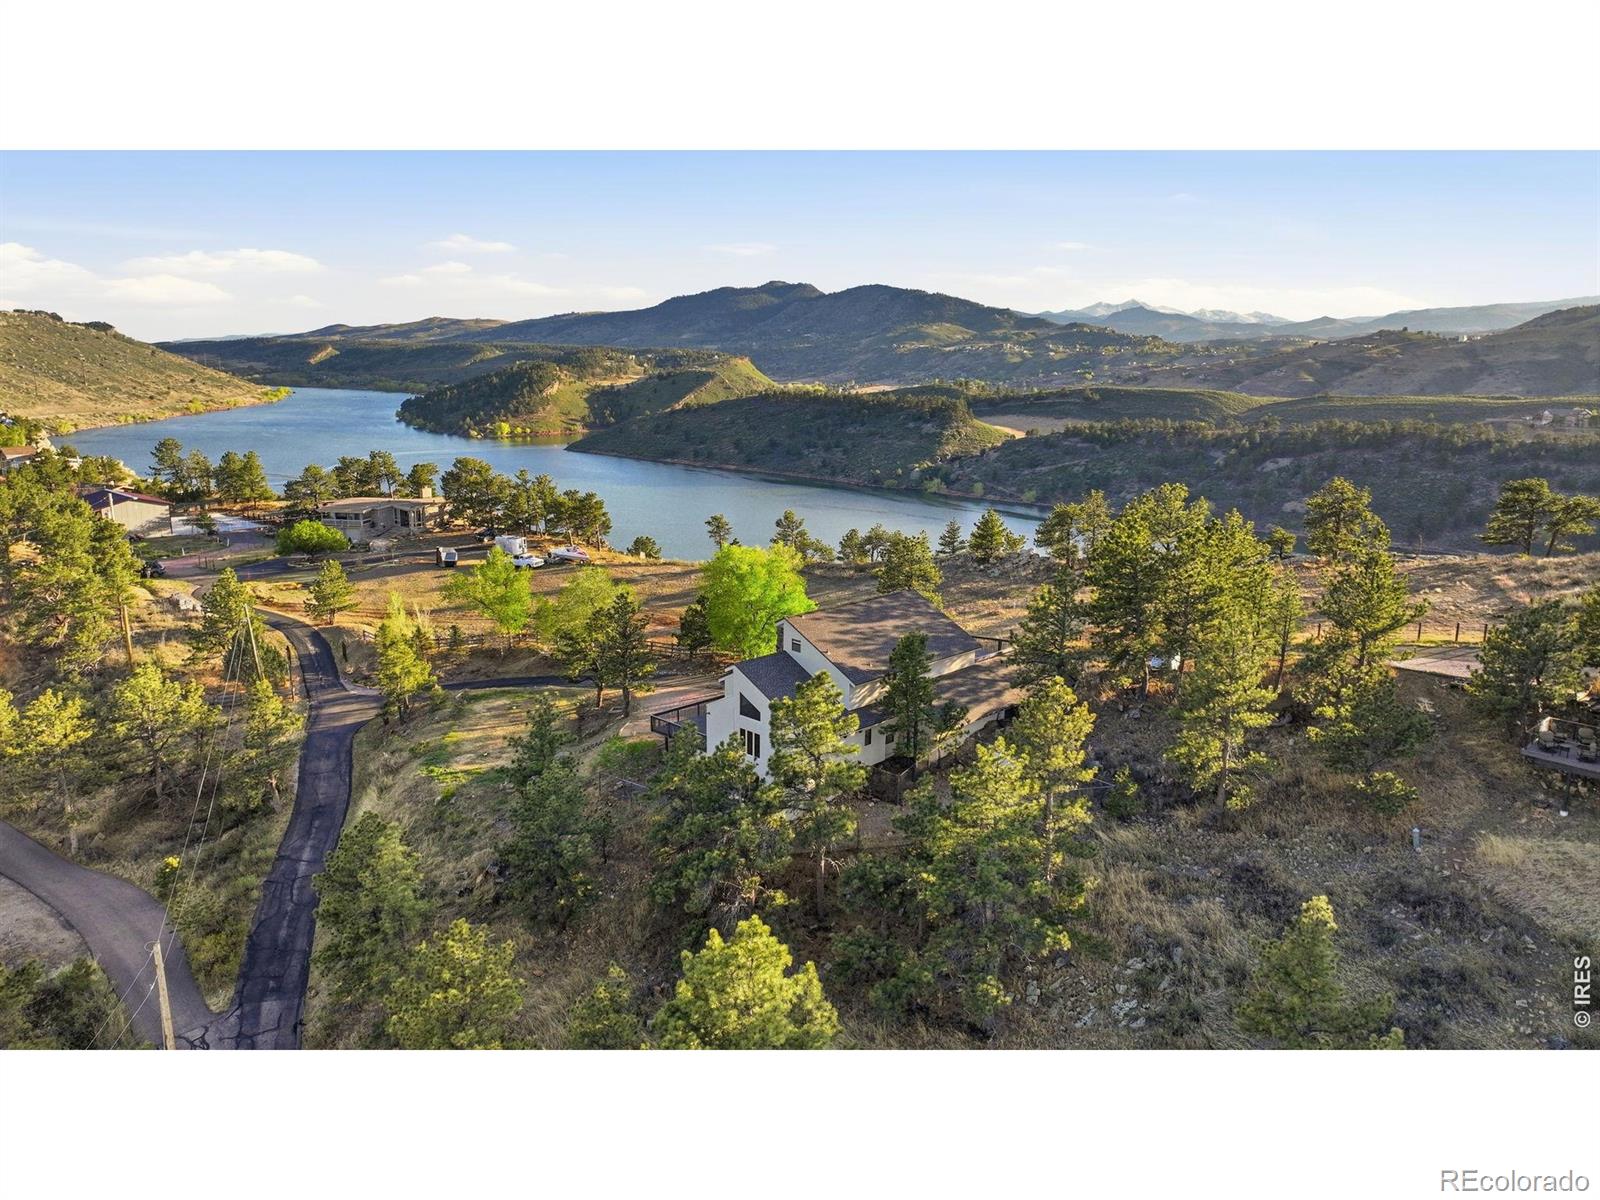
3514 Horsetooth Cliffs Way, Fort Collins, CO 80526
Morrill · Larimer County
Key Facts
Description
Looking for a home that feels a world away, yet keeps you just minutes from Fort Collins amenities? This updated Horsetooth retreat offers the best of both. Set on 1-acre among the trees w/ sweeping views of Horsetooth Reservoir & city below, this home blends natural beauty, thoughtful updates, & everyday comfort in a special setting. Recent updates include a new stucco exterior, new roof, new furnace, updated lighting, refinished tile floors, & attention to detail throughout; this home checks all the boxes. From the moment you pull up, you'll feel part of nature. With 2 private decks and 2 patios, there's plenty of space to enjoy the outdoors while taking in views. Inside, you'll appreciate the huge great room surrounded by windows & featuring tongue-and-groove wood ceilings & walls, exposed beams, a moss rock wall & fireplace, wood floors, fresh interior paint, & custom finished tile flooring. The large kitchen is full of natural light & offers granite counters, ample cabinetry, a huge island, & new light fixtures. Large windows throughout let the sun shine in, while solar shades keep you cool. The main-floor primary continues the mountain feel w/ vaulted tongue-and-groove beamed ceilings, a rock accent wall, a walk-in closet, & an attached bath with dual sinks. Upstairs, 2 bedrooms offer comfort & flexibility, including 1 w/ custom built-ins & sliding doors leading to a rooftop patio w/ Horsetooth Reservoir views. The walkout lower level gives more entertaining options in the rec room that leads to a lower patio, a non-conforming bedroom w/ private patio access, & a closet to store all your treasures. A finished 2-car garage, covered carport, & storage shed allow for room to store vehicles, gear, hobbies, & all the toys for Colorado living. Life at Horsetooth feels like a daily escape-peaceful, scenic, & connected to the outdoors-yet close to everything Fort Collins has to offer.Experience how this one-of-a-kind home can make everyday living feel a little richer.
Property Information
Property Type
Residential
Sub-Type
Single Family Residence
Structure Type
House
Year Built
1980
Living Area
3,083 sq ft
Lot Size
1.06 acres
Garage Spaces
2
Parking Spaces
2
Ownership
Individual
Zoning
RR-2
Days on Market
45
MLS® Listing#
IR1058523
Property Features
Interior
Exterior
Appliances
Cooling
Heating
Flooring
Fireplace
Basement
Parking
Laundry
Patio
Lot Features
Construction
Roof
Windows
Security
Utilities
Sewer
Water Source
Rooms
- Main
- Basement
- Upper
- Bedroom17 x 14Main
- Bedroom16 x 14Basement
- Bedroom13 x 12Upper
- Bedroom15 x 13Upper
- Game Room17 x 15Basement
- Great Room21 x 20Main
- Kitchen17 x 13Main
- Laundry8 x 5Upper
- Office14 x 8Main
Schools
- Elementary:
- McGraw
- Middle:
- Webber
- High:
- Rocky Mountain
Financial Details
HOA
None
Annual Taxes
$5,434
Tax year 2025
Parcel Number
R0660272
Directions
Starting on E Harmony Rd - continue onto W County Rd 38 E. Turn right onto S Centennial Dr/S Co Rd 23. Take a sharp left onto Horsetooth Cliffs Way. The property will be on the right.
Affordability Calculator
$210,000
Estimated monthly payment
$5,589/mo
Principal $840,000 · Est. interest $1,171,875 over 30 yrs
Neighborhood Market Statistics
How this home compares to active listings in Fort Collins, CO
- $526,791
- Median Listing Price
- 46
- Median Days on Market
- 1,850
- Median Sq Ft
- $289
- Median Price / Sq Ft
- 1,897
- Active Listings
- This home’s price is 99% above the area median.
- Its price per sq ft is 18% above the area median.
Market statistics compiled from active EXIT Realty® and MLS listings in Fort Collins, CO.
Location

Points of Interest in Fort Collins, CO
Showing the Fort Collins area map.
Nearby Schools
Olander Elementary School
Elementary · 1.3 mi away
Global Village Academy Ft Collins
School · 1.6 mi away
Treehouse Montessori School
Elementary · 2.0 mi away
Blevins Middle School
Secondary · 2.1 mi away
Webber Middle School
Secondary · 2.3 mi away
Johnson Elementary School
Elementary · 2.3 mi away
Bauder Elementary School
Elementary · 2.3 mi away
Rocky Mountain High School
Secondary · 2.5 mi away
Blooming Girls
Elementary · 2.5 mi away
Fort Collins Montessori School
Elementary · 2.8 mi away
Lopez Elementary School
Elementary · 3.0 mi away
Beattie Elementary School
Elementary · 3.2 mi away
Bennett Elementary School
Elementary · 3.3 mi away
Poudre School District
School · 3.3 mi away
Polaris Expeditionary Learning School
Elementary · 3.3 mi away
McGraw Elementary School
Elementary · 3.3 mi away
Beebe Christian School
School · 3.5 mi away
Employee Assistance Services
School · 3.5 mi away
Poudre High School
Secondary · 3.6 mi away
Poudre Community Academy
School · 3.7 mi away
Commute Calculator
Nearby Homes

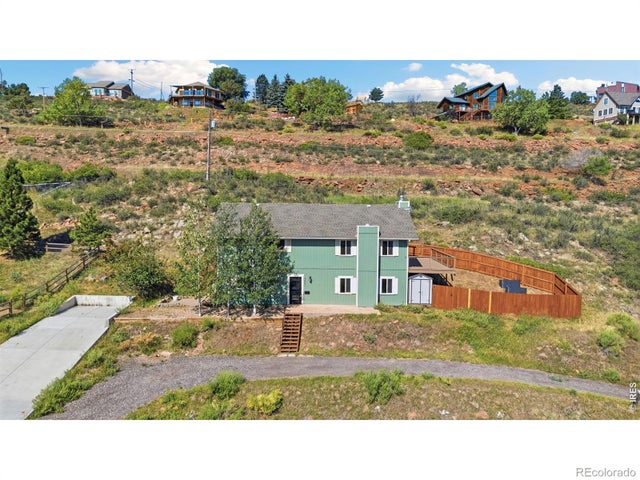
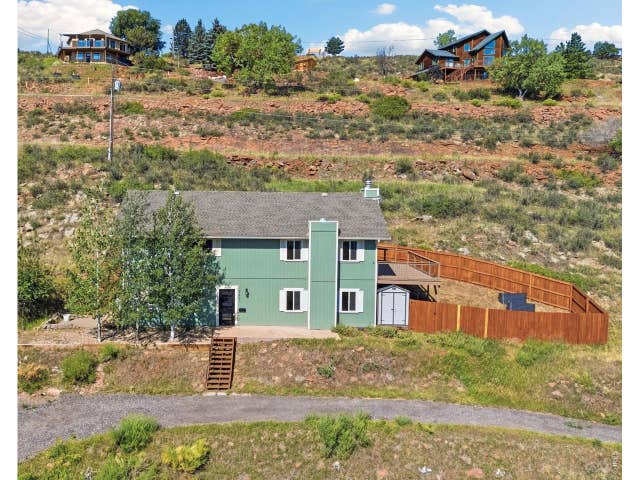
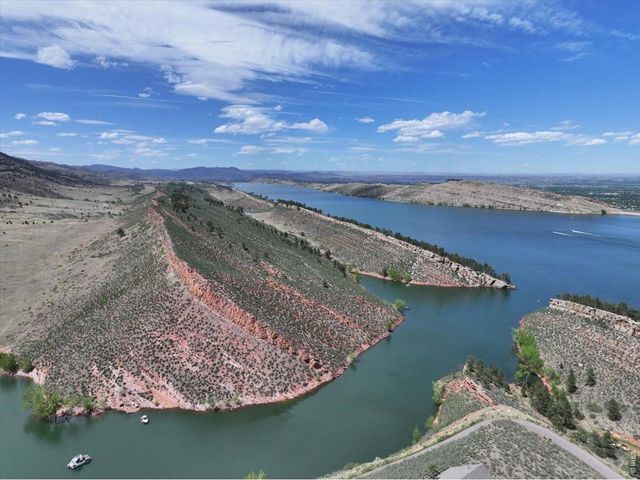


Similar Homes Nearby


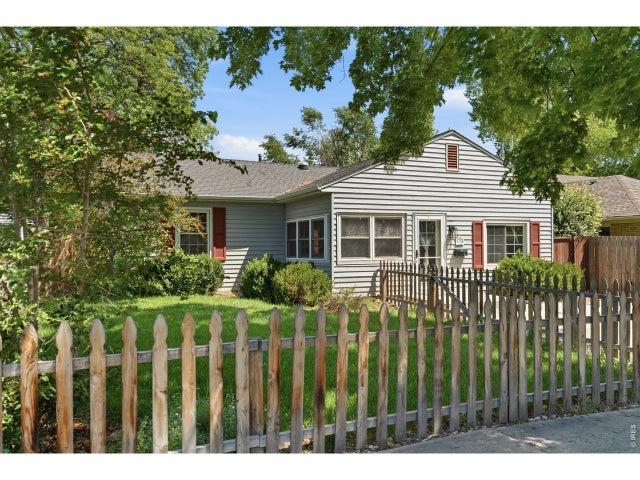

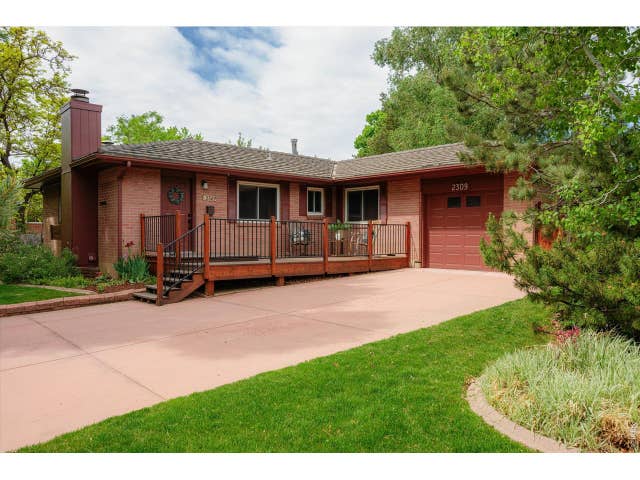

Similar Home Values
Comparable nearby listings and their asking prices.
| Address | Price | Beds | Baths | Sq Ft |
|---|---|---|---|---|
| 2309 Purdue Road, Fort Collins, CO | $735,000 | 5 | 3 | 2,520 |
| 3909 Grand Canyon St, Fort Collins, CO | $735,000 | 5 | 4 | 2,915 |
| 1114 W Mulberry St, Fort Collins, CO | $735,000 | 4 | 3 | 1,724 |
| 1114 W Mulberry Street, Fort Collins, CO | $735,000 | 4 | 3 | 1,724 |
| 2309 Purdue Rd, Fort Collins, CO | $735,000 | 5 | 3 | 2,520 |
| 2824 Antelope Rd, Fort Collins, CO | $735,000 | 5 | 4 | 3,455 |
Moving Cost Estimate
EXIT Agents in Fort Collins


Listing Courtesy: Group Harmony - 9704815689
This publication is designed to provide information with regard to the subject matter covered. It is displayed with the understanding that the publisher and authors are not engaged in rendering real estate, legal, accounting, tax, or other professional services and that the publisher and authors are not offering such advice in this publication. If real estate, legal, or other expert assistance is required, the services of a competent, professional person should be sought. The information contained in this publication is subject to change without notice. METROLIST, INC., DBA RECOLORADO MAKES NO WARRANTY OF ANY KIND WITH REGARD TO THIS MATERIAL, INCLUDING, BUT NOT LIMITED TO, THE IMPLIED WARRANTIES OF MERCHANTABILITY AND FITNESS FOR A PARTICULAR PURPOSE. METROLIST, INC., DBA RECOLORADO SHALL NOT BE LIABLE FOR ERRORS CONTAINED HEREIN OR FOR ANY DAMAGES IN CONNECTION WITH THE FURNISHING, PERFORMANCE, OR USE OF THIS MATERIAL.
PUBLISHER'S NOTICE: All real estate advertised herein is subject to the Federal Fair Housing Act and the Colorado Fair Housing Act, which Acts make it illegal to make or publish any advertisement that indicates any preference, limitation, or discrimination based on race, color, religion, sex, handicap, familial status, or national origin.
METROLIST, INC., DBA RECOLORADO will not knowingly accept any advertising for real estate that is in violation of the law. All persons are hereby informed that all dwellings advertised are available on an equal opportunity basis.
Licensed in the state of Colorado
Data Terms of Use
The information contained in this publication is subject to change without notice. METROLIST, INC. MAKES NO WARRANTY OF ANY KIND WITH REGARD TO THIS MATERIAL, INCLUDING, BUT NOT LIMITED TO, THE IMPLIED WARRANTIES OF MERCHANTABILITY AND FITNESS FOR A PARTICULAR PURPOSE. METROLIST, INC. SHALL NOT BE LIABLE FOR ERRORS CONTAINED HEREIN OR FOR ANY DAMAGES IN CONNECTION WITH THE FURNISHING, PERFORMANCE, OR USE OF THIS MATERIAL.
 PUBLISHER'S NOTICE: All real estate advertised herein is subject to the Federal Fair Housing Act and the Colorado Fair Housing Act, which Acts make it illegal to make or publish any advertisement that indicates any preference, limitation, or discrimination based on race, color, religion, sex, handicap, familial status, or national origin.
METROLIST, INC. will not knowingly accept any advertising for real estate that is in violation of the law. All persons are hereby informed that all dwellings advertised are available on an equal opportunity basis.
©2017 METROLIST, INC. All Rights Reserved 7100 E. Belleview Ave. #110 Greenwood Village, CO 80111 USA
ALL RIGHTS RESERVED WORLDWIDE. No part of this publication may be reproduced, adapted, translated, stored in a retrieval system or transmitted in any form or by any means, electronic, mechanical, photocopying, recording, or otherwise, without the prior written permission of the publisher. The information contained herein including but not limited to all text, photographs, digital images, virtual tours, may be seeded and monitored for protection and tracking.