

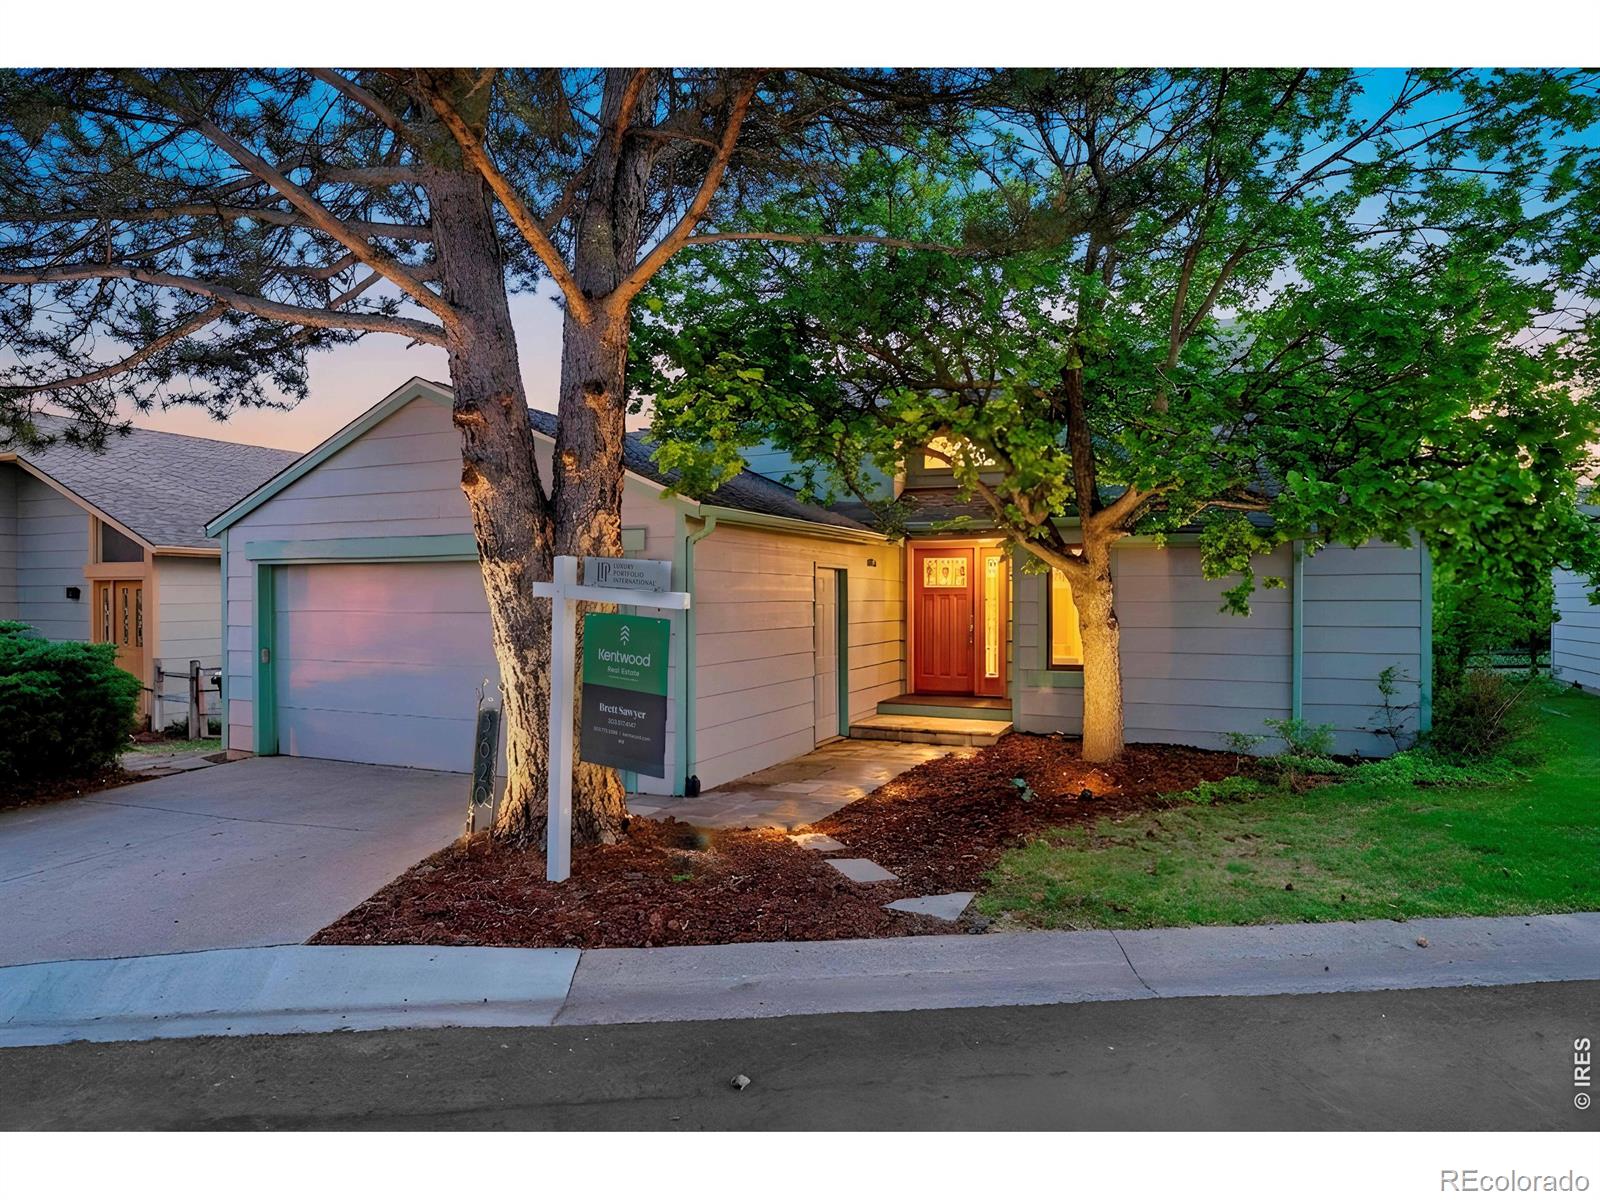
3620 Silver Plume Lane, Boulder, CO 80305
Shanahan Ridge 4 · Boulder County
Key Facts
Description
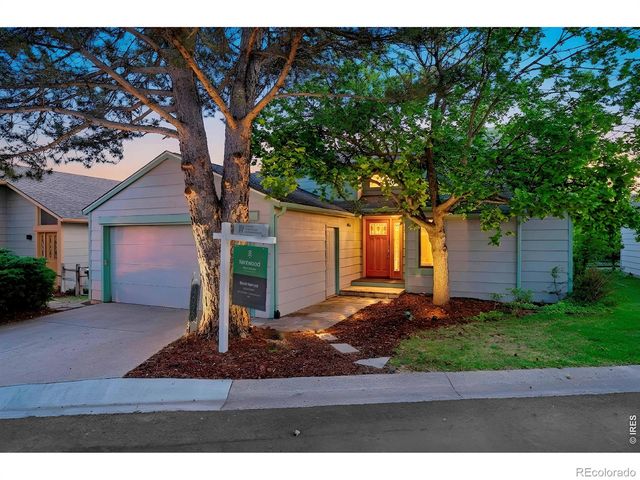
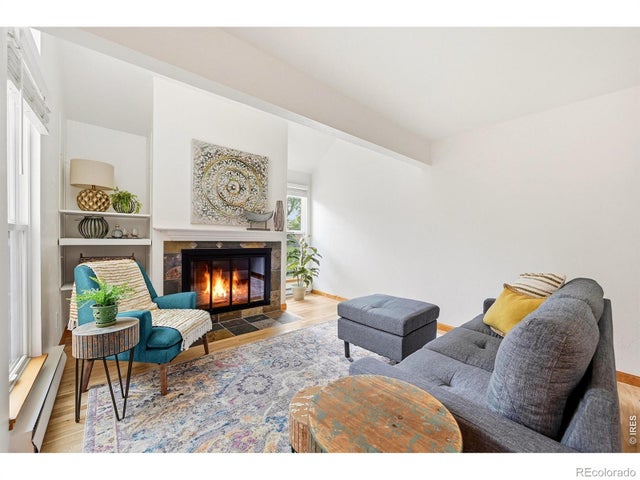
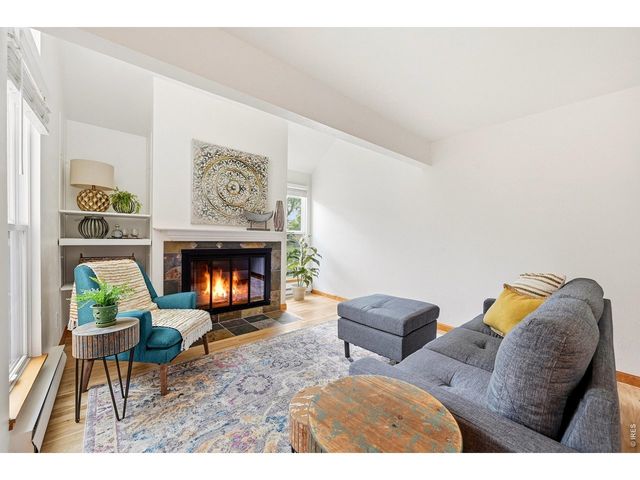
Backing to open space, this exceptional home captures the best of South Boulder living with sweeping views and immediate access to nature. Ideally located near top-rated schools, neighborhood parks, trail systems, and Boulder's robust bus services, this Artisan-built residence blends refined design with an active outdoor lifestyle. The renovated kitchen anchors the open floor plan and is designed for both daily living and entertaining, featuring soft-close maple cabinetry, golden ray granite countertops, a modern glass tile backsplash, and high-end stainless-steel appliances. A spacious island bar with elegant pendant lighting flows seamlessly into the dining area. The light-filled two-story living room is a standout, with dramatic floor-to-ceiling windows framing Flatiron views and a welcoming gas fireplace. The walkout lower level offers a cozy family room - perfect for movie nights or casual gatherings - with direct access to the private backyard. Four generously sized bedrooms provide comfortable accommodations, complemented by two updated bathrooms with granite countertops and soft-close redwood cabinetry. Custom details throughout include updated wood trim, solid cedar doors, a striking custom steel & cable-railed staircase, newer windows with custom Hunter Douglas coverings, and hot-water radiant in-floor heating on all three levels - no radiators or forced air. Outdoor living is equally inviting, with a full-length sandstone patio overlooking open space and a peaceful neighborhood known for mature landscaping, gardens, and parks. A two-car garage provides excellent storage with overhead racks and pulley systems, plus additional off-street parking. A rare opportunity to enjoy timeless craftsmanship, modern comfort, and the lifestyle that defines South Boulder.
Property Information
Property Type
Residential
Sub-Type
Single Family Residence
Structure Type
House
Year Built
1977
Living Area
1,628 sq ft
Lot Size
0.12 acres
Garage Spaces
2
Parking Spaces
2
Ownership
Individual
Zoning
Res
Days on Market
89
MLS® Listing#
IR1056882
Property Features
Interior
Exterior
Appliances
Cooling
Heating
Flooring
Fireplace
Basement
Parking
Laundry
Patio
Lot Features
Construction
Roof
Windows
Utilities
Sewer
Water Source
Rooms
- Lower
- Upper
- Bedroom13 x 12Upper
- Bedroom13 x 9Lower
- Bedroom13 x 10Upper
- Bedroom12 x 10Lower
- Dining Room12 x 8Upper
- Family Room17 x 12Lower
- Kitchen12 x 10Upper
- Laundry6 x 4Lower
- Living Room20 x 16Main
Schools
- Elementary:
- Mesa
- Middle:
- Southern Hills
- High:
- Fairview
Financial Details
HOA
$490 / Annually
Shanahan Ridge
Annual Taxes
$7,093
Tax year 2025
Parcel Number
R0068981
Directions
Greenbriar to Silver Plume Lane, west to the end of the street. Parking is in the circle in front of the property.
Affordability Calculator
$251,600
Estimated monthly payment
$6,696/mo
Principal $1,006,400 · Est. interest $1,404,018 over 30 yrs
Neighborhood Market Statistics
How this home compares to active listings in Boulder, CO
- $1,000,000
- Median Listing Price
- 63
- Median Days on Market
- 2,038
- Median Sq Ft
- $568
- Median Price / Sq Ft
- 1,389
- Active Listings
- This home’s price is 26% above the area median.
- Its price per sq ft is 36% above the area median.
Market statistics compiled from active EXIT Realty® and MLS listings in Boulder, CO.
Location

Getting Around
Points of Interest in Boulder, CO
Showing the Boulder area map.
Nearby Schools
Boulder Montessori School
Elementary · 0.2 mi away
Fairview High School
Secondary · 0.4 mi away
Southern Hills Middle School
Secondary · 0.6 mi away
Mesa Elementary School
Elementary · 0.7 mi away
Community Montessori Elementary School
Elementary · 1.0 mi away
Lifelong Learning-Community Schools
Secondary · 1.0 mi away
Bear Creek Elementary School
Elementary · 1.2 mi away
Summit Middle School
Secondary · 1.2 mi away
Bixby School
Elementary · 1.4 mi away
Creekside Elementary School
Elementary · 1.6 mi away
Tinyminders
School · 1.7 mi away
Halcyon School Special Education
Secondary · 1.8 mi away
Horizons K-8 School
Elementary · 2.0 mi away
Manhattan Middle School
Secondary · 2.2 mi away
Cottage School
School · 2.5 mi away
New Vista High School
Secondary · 2.5 mi away
High Peaks Elementary School
Elementary · 2.6 mi away
University Hill Elementary School
Primary School · 2.9 mi away
Jila
School · 3.0 mi away
Eisenhower Elementary School
Elementary · 3.0 mi away
Commute Calculator
Nearby Homes



Similar Homes Nearby



Similar Home Values
Comparable nearby listings and their asking prices.
| Address | Price | Beds | Baths | Sq Ft |
|---|---|---|---|---|
| 3200 Wright Ave, Boulder, CO | $885,000 | 3 | 3 | 1,682 |
| 3200 Wright Avenue, Boulder, CO | $885,000 | 3 | 3 | 1,682 |
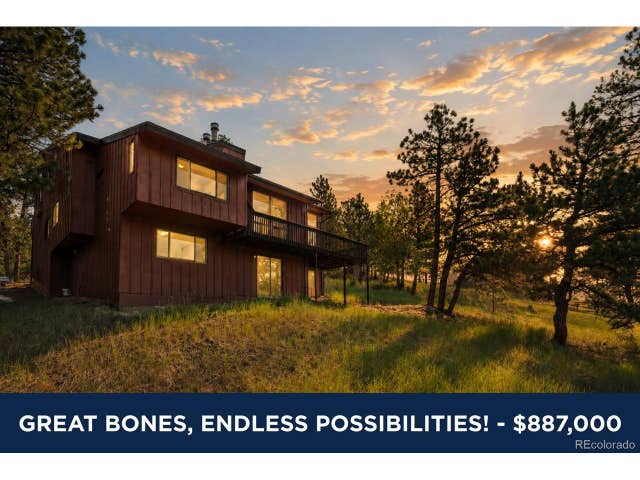
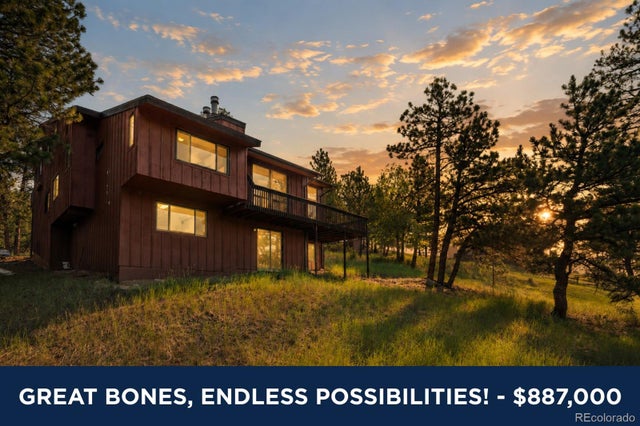
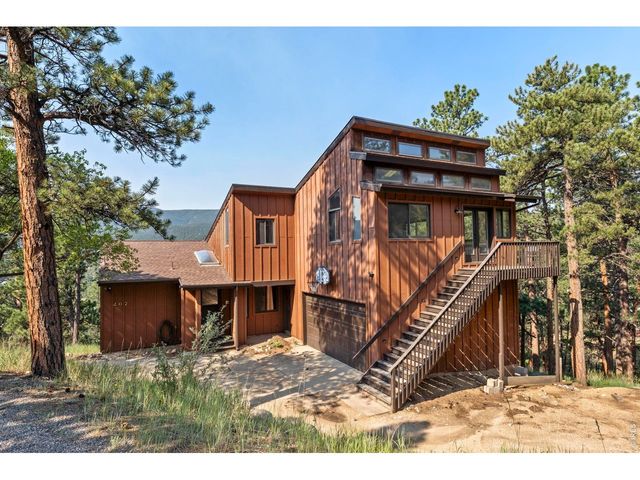
| 402 Broken Fence Rd, Boulder, CO | $887,000 | 3 | 4 | 3,494 |
| 402 Broken Fence Road, Boulder, CO | $887,000 | 3 | 4 | 3,494 |
| 402 Broken Fence Road, Boulder, CO | $887,000 | 3 | 4 | 3,494 |
| 402 Broken Fence Rd, Boulder, CO | $887,000 | 3 | 4 | 3,494 |
Moving Cost Estimate
EXIT Agents in Boulder


Listing Courtesy: Kentwood Real Estate Boulder Valley - 3037733399
This publication is designed to provide information with regard to the subject matter covered. It is displayed with the understanding that the publisher and authors are not engaged in rendering real estate, legal, accounting, tax, or other professional services and that the publisher and authors are not offering such advice in this publication. If real estate, legal, or other expert assistance is required, the services of a competent, professional person should be sought. The information contained in this publication is subject to change without notice. METROLIST, INC., DBA RECOLORADO MAKES NO WARRANTY OF ANY KIND WITH REGARD TO THIS MATERIAL, INCLUDING, BUT NOT LIMITED TO, THE IMPLIED WARRANTIES OF MERCHANTABILITY AND FITNESS FOR A PARTICULAR PURPOSE. METROLIST, INC., DBA RECOLORADO SHALL NOT BE LIABLE FOR ERRORS CONTAINED HEREIN OR FOR ANY DAMAGES IN CONNECTION WITH THE FURNISHING, PERFORMANCE, OR USE OF THIS MATERIAL.
PUBLISHER'S NOTICE: All real estate advertised herein is subject to the Federal Fair Housing Act and the Colorado Fair Housing Act, which Acts make it illegal to make or publish any advertisement that indicates any preference, limitation, or discrimination based on race, color, religion, sex, handicap, familial status, or national origin.
METROLIST, INC., DBA RECOLORADO will not knowingly accept any advertising for real estate that is in violation of the law. All persons are hereby informed that all dwellings advertised are available on an equal opportunity basis.
Licensed in the state of Colorado
Data Terms of Use
The information contained in this publication is subject to change without notice. METROLIST, INC. MAKES NO WARRANTY OF ANY KIND WITH REGARD TO THIS MATERIAL, INCLUDING, BUT NOT LIMITED TO, THE IMPLIED WARRANTIES OF MERCHANTABILITY AND FITNESS FOR A PARTICULAR PURPOSE. METROLIST, INC. SHALL NOT BE LIABLE FOR ERRORS CONTAINED HEREIN OR FOR ANY DAMAGES IN CONNECTION WITH THE FURNISHING, PERFORMANCE, OR USE OF THIS MATERIAL.
 PUBLISHER'S NOTICE: All real estate advertised herein is subject to the Federal Fair Housing Act and the Colorado Fair Housing Act, which Acts make it illegal to make or publish any advertisement that indicates any preference, limitation, or discrimination based on race, color, religion, sex, handicap, familial status, or national origin.
METROLIST, INC. will not knowingly accept any advertising for real estate that is in violation of the law. All persons are hereby informed that all dwellings advertised are available on an equal opportunity basis.
©2017 METROLIST, INC. All Rights Reserved 7100 E. Belleview Ave. #110 Greenwood Village, CO 80111 USA
ALL RIGHTS RESERVED WORLDWIDE. No part of this publication may be reproduced, adapted, translated, stored in a retrieval system or transmitted in any form or by any means, electronic, mechanical, photocopying, recording, or otherwise, without the prior written permission of the publisher. The information contained herein including but not limited to all text, photographs, digital images, virtual tours, may be seeded and monitored for protection and tracking.