

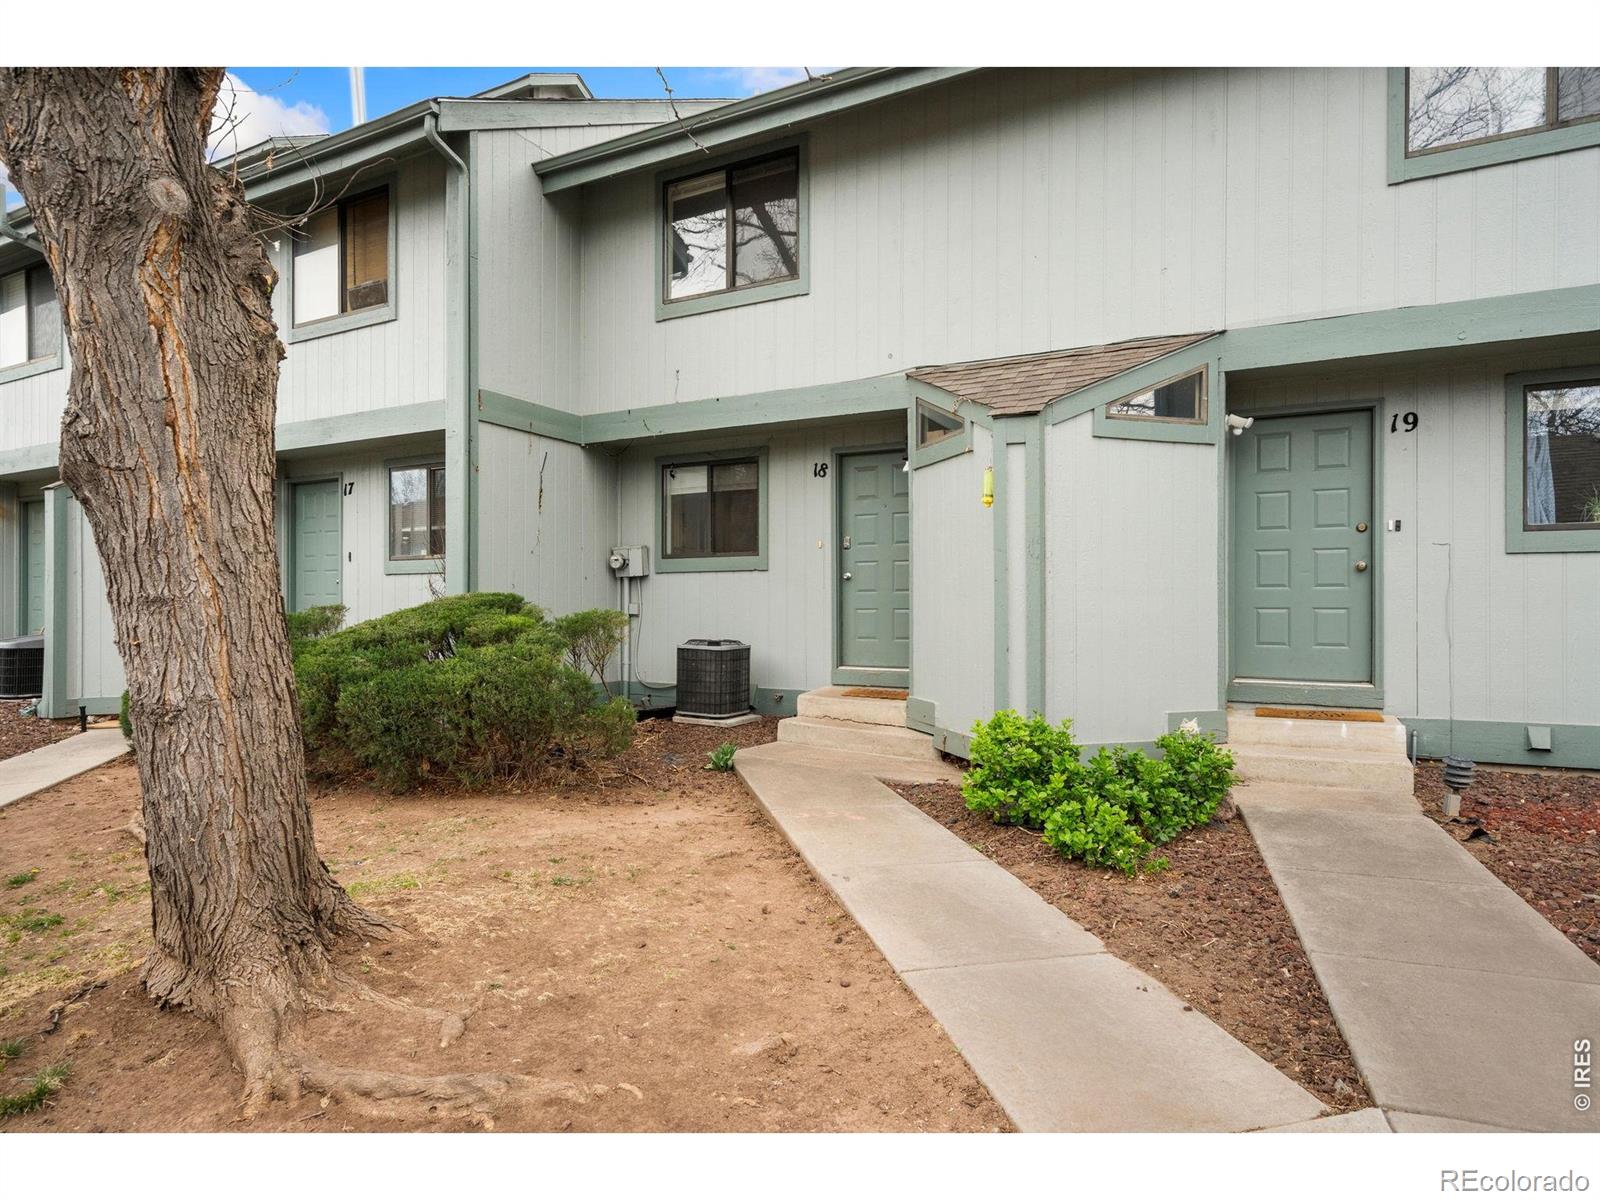
1610 Westbridge Drive 18, Fort Collins, CO 80526
Bridges PUD · Larimer County
Key Facts
Description
Incredible value in the heart of Fort Collins! This well-located townhome offers a rare opportunity to own in one of the city's most desirable and consistently appreciating areas at an approachable price point. Situated just minutes from Colorado State University, the property is ideally positioned for both owner-occupants and investors seeking long-term upside and strong rental demand. The multi-level layout provides functional separation of living spaces, making it ideal for roommates, students, or flexible living arrangements. The main living area features great natural light and a comfortable flow, while private outdoor space adds to the home's livability. A detached garage offers valuable parking and storage-an added bonus in this price range. Enjoy close proximity to outdoor recreation, including Spring Creek Trail and Rolland Moore Park, along with nearby shopping, dining, and transit options. The central location enhances both lifestyle appeal and tenant convenience. From an investment standpoint, this area continues to perform due to its proximity to CSU and major employment corridors. Whether you're looking to build equity, secure a primary residence, or add a strong rental to your portfolio, this property offers a compelling combination of location, value, and potential in a high-demand market.Recently rented for $2150 per month with a lease ending July 25, 2027. Purchase with tenant in place.
Property Information
Property Type
Residential
Sub-Type
Townhouse
Structure Type
Townhouse
Year Built
1982
Living Area
1,316 sq ft
Lot Size
0.03 acres
Garage Spaces
1
Parking Spaces
1
Ownership
Corporation/Trust
Zoning
MMN
Days on Market
76
MLS® Listing#
IR1055252
Property Features
Appliances
Cooling
Heating
Flooring
Fireplace
Basement
Laundry
Patio
Lot Features
Construction
Roof
Windows
Security
Utilities
Sewer
Water Source
Rooms
- Upper
- Basement
- Main
- Upper
- Bedroom12 x 13Upper
- Bedroom10 x 12Upper
- Bedroom15 x 15Basement
- Dining Room9 x 12Main
- Kitchen8 x 8Main
- Laundry7 x 8Basement
- Living Room12 x 15Main
Schools
- Elementary:
- Bennett
- Middle:
- Blevins
- High:
- Rocky Mountain
Financial Details
HOA
$410 / Monthly
Bridges Town Homes
Annual Taxes
$2,235
Tax year 2025
Parcel Number
R1109464
Affordability Calculator
$69,000
Estimated monthly payment
$1,836/mo
Principal $276,000 · Est. interest $385,045 over 30 yrs
Neighborhood Market Statistics
How this home compares to active listings in Fort Collins, CO
- $529,387
- Median Listing Price
- 46
- Median Days on Market
- 1,850
- Median Sq Ft
- $289
- Median Price / Sq Ft
- 1,917
- Active Listings
- This home’s price is 35% below the area median.
- Its price per sq ft is 9% below the area median.
Market statistics compiled from active EXIT Realty® and MLS listings in Fort Collins, CO.
Location

Points of Interest in Fort Collins, CO
Showing the Fort Collins area map.
Nearby Schools
Bennett Elementary School
Elementary · 0.5 mi away
Blevins Middle School
Secondary · 0.7 mi away
Beebe Christian School
School · 0.8 mi away
Bauder Elementary School
Elementary · 0.8 mi away
Poudre School District
School · 0.8 mi away
Polaris Expeditionary Learning School
Elementary · 0.8 mi away
Treehouse Montessori School
Elementary · 0.9 mi away
Dunn Elementary School
Elementary · 1.2 mi away
Rocky Mountain High School
Secondary · 1.4 mi away
Poudre High School
Secondary · 1.5 mi away
Compass Community Collaborative School
Secondary · 1.5 mi away
Poudre School District
School · 1.7 mi away
Putnam Elementary School
Elementary · 1.7 mi away
Beattie Elementary School
Elementary · 1.8 mi away
TLC Preschool
School · 1.8 mi away
Open Arms Christian Preschool
School · 1.8 mi away
Blooming Girls
Elementary · 1.8 mi away
Fullana Learning Center
School · 1.8 mi away
Poudre Community Academy
School · 1.8 mi away
Mountain Kids
School · 1.9 mi away
Commute Calculator
Nearby Homes

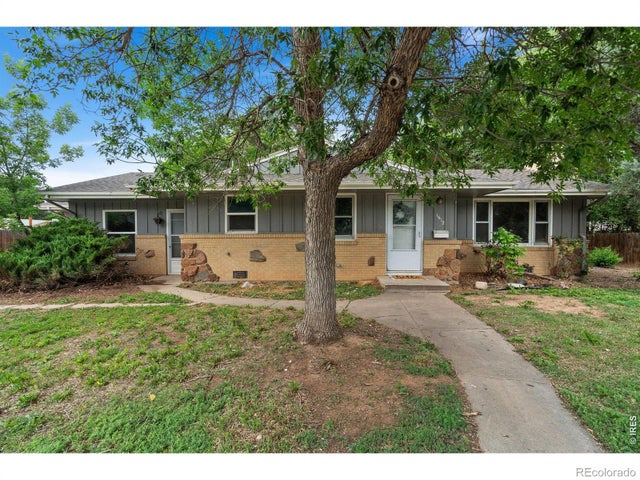


Similar Homes Nearby
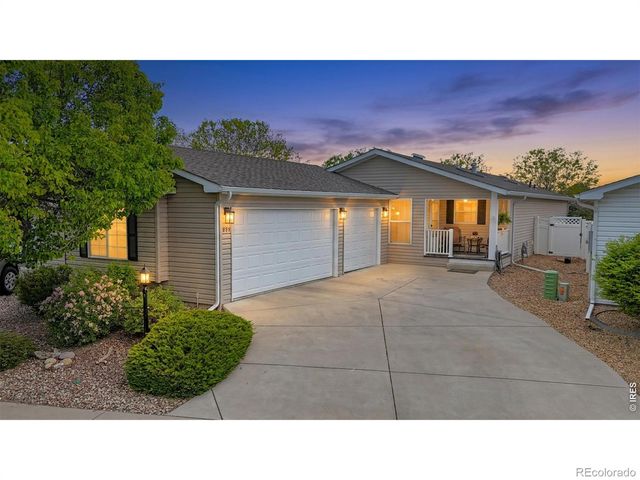

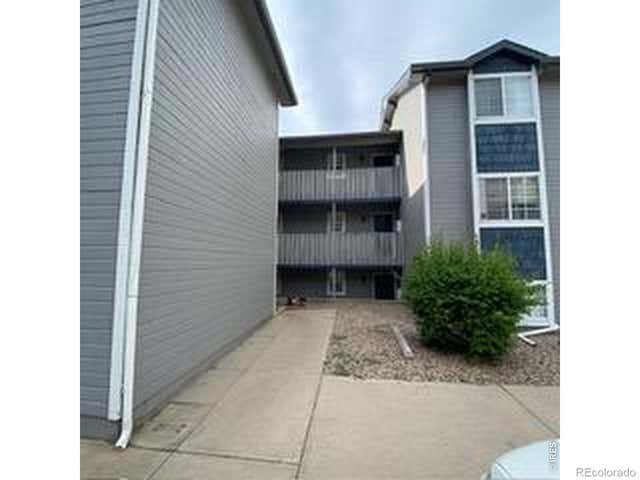


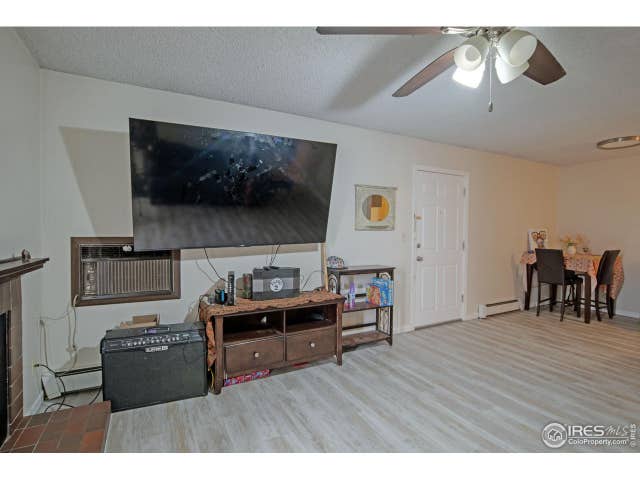
Similar Home Values
Comparable nearby listings and their asking prices.
| Address | Price | Beds | Baths | Sq Ft |
|---|---|---|---|---|
| 833 Sunchase Drive, Fort Collins, CO | $243,500 | 2 | 2 | 1,616 |
| 833 Sunchase Dr, Fort Collins, CO | $243,500 | 2 | 2 | 1,616 |
| 720 City Park Avenue 410, Fort Collins, CO | $245,000 | 2 | 2 | 808 |
| 512 E Monroe Drive C331, Fort Collins, CO | $245,000 | 2 | 2 | 813 |
| 720 City Park Ave D-410, Fort Collins, CO | $245,000 | 2 | 2 | 808 |
| 512 E Monroe Dr C-C331, Fort Collins, CO | $245,000 | 2 | 2 | 813 |
Moving Cost Estimate
EXIT Agents in Fort Collins


Listing Courtesy: Brandt Realty - 9704824000
This publication is designed to provide information with regard to the subject matter covered. It is displayed with the understanding that the publisher and authors are not engaged in rendering real estate, legal, accounting, tax, or other professional services and that the publisher and authors are not offering such advice in this publication. If real estate, legal, or other expert assistance is required, the services of a competent, professional person should be sought. The information contained in this publication is subject to change without notice. METROLIST, INC., DBA RECOLORADO MAKES NO WARRANTY OF ANY KIND WITH REGARD TO THIS MATERIAL, INCLUDING, BUT NOT LIMITED TO, THE IMPLIED WARRANTIES OF MERCHANTABILITY AND FITNESS FOR A PARTICULAR PURPOSE. METROLIST, INC., DBA RECOLORADO SHALL NOT BE LIABLE FOR ERRORS CONTAINED HEREIN OR FOR ANY DAMAGES IN CONNECTION WITH THE FURNISHING, PERFORMANCE, OR USE OF THIS MATERIAL.
PUBLISHER'S NOTICE: All real estate advertised herein is subject to the Federal Fair Housing Act and the Colorado Fair Housing Act, which Acts make it illegal to make or publish any advertisement that indicates any preference, limitation, or discrimination based on race, color, religion, sex, handicap, familial status, or national origin.
METROLIST, INC., DBA RECOLORADO will not knowingly accept any advertising for real estate that is in violation of the law. All persons are hereby informed that all dwellings advertised are available on an equal opportunity basis.
Licensed in the state of Colorado
Data Terms of Use
The information contained in this publication is subject to change without notice. METROLIST, INC. MAKES NO WARRANTY OF ANY KIND WITH REGARD TO THIS MATERIAL, INCLUDING, BUT NOT LIMITED TO, THE IMPLIED WARRANTIES OF MERCHANTABILITY AND FITNESS FOR A PARTICULAR PURPOSE. METROLIST, INC. SHALL NOT BE LIABLE FOR ERRORS CONTAINED HEREIN OR FOR ANY DAMAGES IN CONNECTION WITH THE FURNISHING, PERFORMANCE, OR USE OF THIS MATERIAL.
 PUBLISHER'S NOTICE: All real estate advertised herein is subject to the Federal Fair Housing Act and the Colorado Fair Housing Act, which Acts make it illegal to make or publish any advertisement that indicates any preference, limitation, or discrimination based on race, color, religion, sex, handicap, familial status, or national origin.
METROLIST, INC. will not knowingly accept any advertising for real estate that is in violation of the law. All persons are hereby informed that all dwellings advertised are available on an equal opportunity basis.
©2017 METROLIST, INC. All Rights Reserved 7100 E. Belleview Ave. #110 Greenwood Village, CO 80111 USA
ALL RIGHTS RESERVED WORLDWIDE. No part of this publication may be reproduced, adapted, translated, stored in a retrieval system or transmitted in any form or by any means, electronic, mechanical, photocopying, recording, or otherwise, without the prior written permission of the publisher. The information contained herein including but not limited to all text, photographs, digital images, virtual tours, may be seeded and monitored for protection and tracking.