

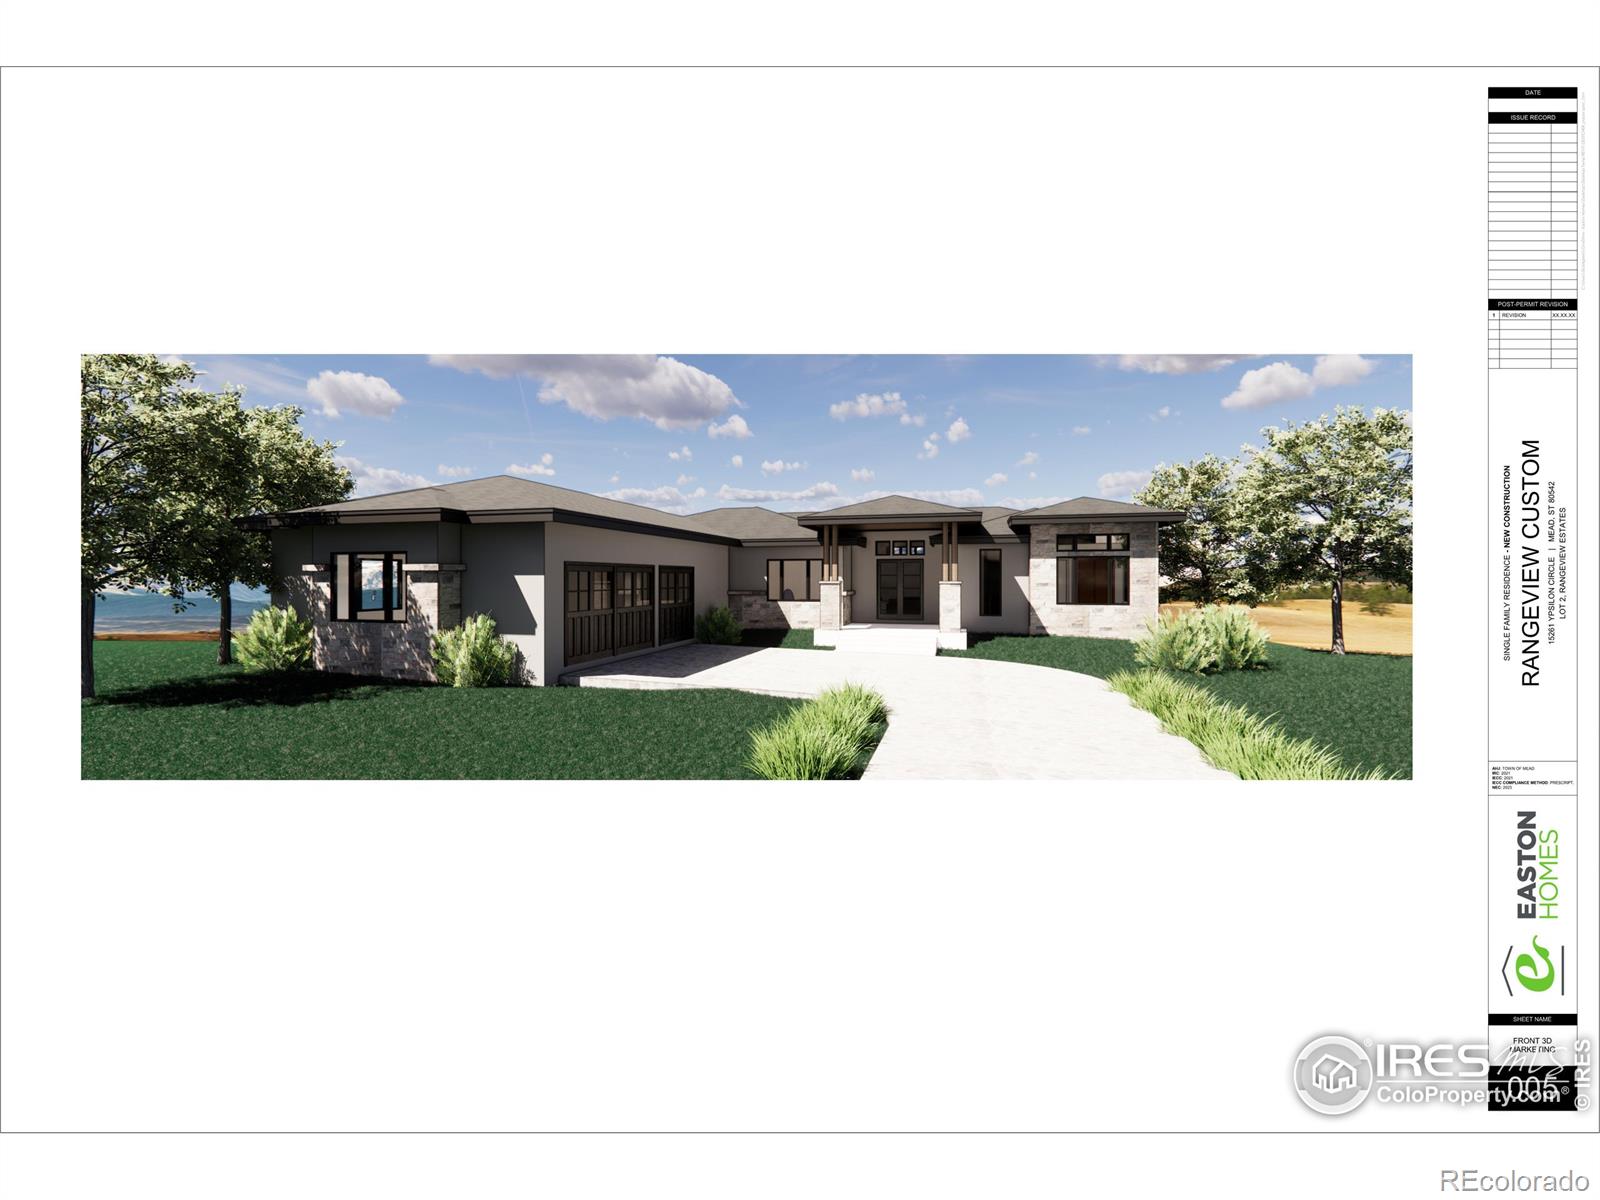
15261 Ypsilon Circle, Mead, CO 80542
Range View Estates · Weld County
Key Facts
Description
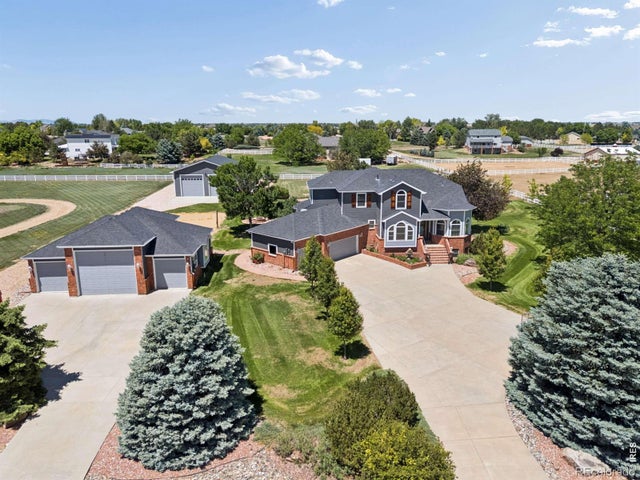
Beautiful horizontal lines and handmade craftsmanship adorns this thoughtfully designed prairie home by Easton Homes! Final placement on this full walk-out lot creates a flow from inside to outside with stunning views of Longs Peak from your front door! Volume ceilings, generous room sizes where form follows function throughout the home. Luxury owner's suite, split guest bedrooms, stunning kitchen, covered deck/patios and a finished lower level. A future"multi-generational" layout has also been designed and waiting to be completed! Schedule a meeting with Easton Homes to see how this home will unfold to your forever home! This plan is fully engineered and ready to start construction. Call today.......you won't be disappointed. New construction to be started once under contract with Buyer.
Property Information
Property Type
Residential
Sub-Type
Single Family Residence
Structure Type
House
Year Built
2026
Living Area
5,475 sq ft
Lot Size
1.28 acres
Garage Spaces
4
Parking Spaces
4
Ownership
Individual
Zoning
RES-NEC
Days on Market
334
MLS® Listing#
IR1027979
Property Features
Interior
Appliances
Cooling
Heating
Flooring
Fireplace
Basement
Parking
Laundry
Patio
Fencing
Lot Features
Construction
Roof
Windows
Security
Utilities
Sewer
Water Source
Rooms
- Basement
- Main
- Main
- Main
- Bedroom14 x 12Basement
- Bedroom14 x 13Basement
- Bedroom15 x 12Main
- Bedroom13 x 12Main
- Bedroom16 x 15Main
- Dining Room13 x 10Main
- Game Room28 x 18Basement
- Kitchen16 x 16Main
- Laundry12 x 8Main
- Living Room23 x 16Main
Schools
- Elementary:
- Mead
- Middle:
- Mead
- High:
- Mead
Financial Details
HOA
None
Annual Taxes
$2,323
Tax year 2024
Parcel Number
R8971647
Affordability Calculator
$359,000
Estimated monthly payment
$9,554/mo
Principal $1,436,000 · Est. interest $2,003,348 over 30 yrs
Neighborhood Market Statistics
How this home compares to active listings in Mead, CO
- $595,385
- Median Listing Price
- 63
- Median Days on Market
- 2,756
- Median Sq Ft
- $267
- Median Price / Sq Ft
- 131
- Active Listings
- This home’s price is 201% above the area median.
- Its price per sq ft is 23% above the area median.
Market statistics compiled from active EXIT Realty® and MLS listings in Mead, CO.
Location
- 15261 Ypsilon Circle, Mead, CO 80542
Points of Interest in Mead, CO
Showing the Mead area map.
Nearby Schools
Mead Elementary School
Elementary · 0.8 mi away
Mead Middle School
Elementary · 0.8 mi away
Mead High School
Secondary · 2.6 mi away
Goddard School
School · 4.1 mi away
Fall River Elementary School
Elementary · 4.3 mi away
Trail Ridge Middle School
Secondary · 4.4 mi away
Little Pinwheels
School · 4.9 mi away
Firestone Charter Academy
School · 4.9 mi away
Alpine Elementary School
Elementary · 4.9 mi away
Skyline High School
Secondary · 5.1 mi away
Primrose Schools
Elementary · 5.2 mi away
Centennial Elementary
Elementary · 5.4 mi away
Heritage Middle School
Elementary · 5.4 mi away
Rocky Mountain Elementary School
Elementary · 5.6 mi away
Coal Ridge Middle School
Secondary · 5.7 mi away
Longmont Christian School
Secondary · 5.7 mi away
Prairie Ridge Elementary School
Elementary · 6.0 mi away
Northridge Elementary School
Elementary · 6.1 mi away
Faith Baptist Church
School · 6.2 mi away
Columbine Elementary School
Elementary · 6.2 mi away
Commute Calculator
Nearby Homes

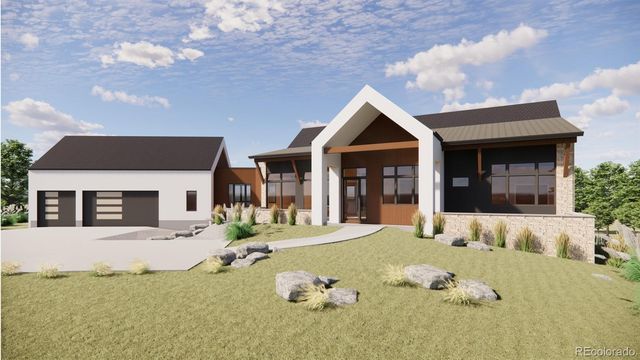
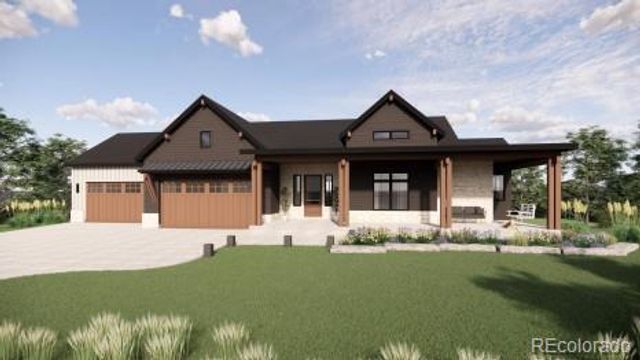


Similar Homes Nearby




Similar Home Values
Comparable nearby listings and their asking prices.
| Address | Price | Beds | Baths | Sq Ft |
|---|---|---|---|---|
| 3806 Singletree Court, Mead, CO | $1,274,499 | 5 | 6 | 4,664 |
| 3806 Singletree Ct, Mead, CO | $1,274,499 | 5 | 6 | 4,664 |
| 3795 Whitetail Ct, Mead, CO | $1,500,000 | 4 | 5 | 5,700 |
| 3795 Whitetail Court, Mead, CO | $1,500,000 | 4 | 5 | 5,700 |
| 3938 Vale View Lane, Mead, CO | $1,662,500 | 5 | 6 | 5,455 |
| 3938 Vale View Ln, Mead, CO | $1,662,500 | 5 | 6 | 5,455 |
Moving Cost Estimate
EXIT Agents in Mead


Listing Courtesy: Keller Williams-Preferred Rlty - 9703964303
This publication is designed to provide information with regard to the subject matter covered. It is displayed with the understanding that the publisher and authors are not engaged in rendering real estate, legal, accounting, tax, or other professional services and that the publisher and authors are not offering such advice in this publication. If real estate, legal, or other expert assistance is required, the services of a competent, professional person should be sought. The information contained in this publication is subject to change without notice. METROLIST, INC., DBA RECOLORADO MAKES NO WARRANTY OF ANY KIND WITH REGARD TO THIS MATERIAL, INCLUDING, BUT NOT LIMITED TO, THE IMPLIED WARRANTIES OF MERCHANTABILITY AND FITNESS FOR A PARTICULAR PURPOSE. METROLIST, INC., DBA RECOLORADO SHALL NOT BE LIABLE FOR ERRORS CONTAINED HEREIN OR FOR ANY DAMAGES IN CONNECTION WITH THE FURNISHING, PERFORMANCE, OR USE OF THIS MATERIAL.
PUBLISHER'S NOTICE: All real estate advertised herein is subject to the Federal Fair Housing Act and the Colorado Fair Housing Act, which Acts make it illegal to make or publish any advertisement that indicates any preference, limitation, or discrimination based on race, color, religion, sex, handicap, familial status, or national origin.
METROLIST, INC., DBA RECOLORADO will not knowingly accept any advertising for real estate that is in violation of the law. All persons are hereby informed that all dwellings advertised are available on an equal opportunity basis.
Licensed in the state of Colorado
Data Terms of Use
The information contained in this publication is subject to change without notice. METROLIST, INC. MAKES NO WARRANTY OF ANY KIND WITH REGARD TO THIS MATERIAL, INCLUDING, BUT NOT LIMITED TO, THE IMPLIED WARRANTIES OF MERCHANTABILITY AND FITNESS FOR A PARTICULAR PURPOSE. METROLIST, INC. SHALL NOT BE LIABLE FOR ERRORS CONTAINED HEREIN OR FOR ANY DAMAGES IN CONNECTION WITH THE FURNISHING, PERFORMANCE, OR USE OF THIS MATERIAL.
 PUBLISHER'S NOTICE: All real estate advertised herein is subject to the Federal Fair Housing Act and the Colorado Fair Housing Act, which Acts make it illegal to make or publish any advertisement that indicates any preference, limitation, or discrimination based on race, color, religion, sex, handicap, familial status, or national origin.
METROLIST, INC. will not knowingly accept any advertising for real estate that is in violation of the law. All persons are hereby informed that all dwellings advertised are available on an equal opportunity basis.
©2017 METROLIST, INC. All Rights Reserved 7100 E. Belleview Ave. #110 Greenwood Village, CO 80111 USA
ALL RIGHTS RESERVED WORLDWIDE. No part of this publication may be reproduced, adapted, translated, stored in a retrieval system or transmitted in any form or by any means, electronic, mechanical, photocopying, recording, or otherwise, without the prior written permission of the publisher. The information contained herein including but not limited to all text, photographs, digital images, virtual tours, may be seeded and monitored for protection and tracking.