

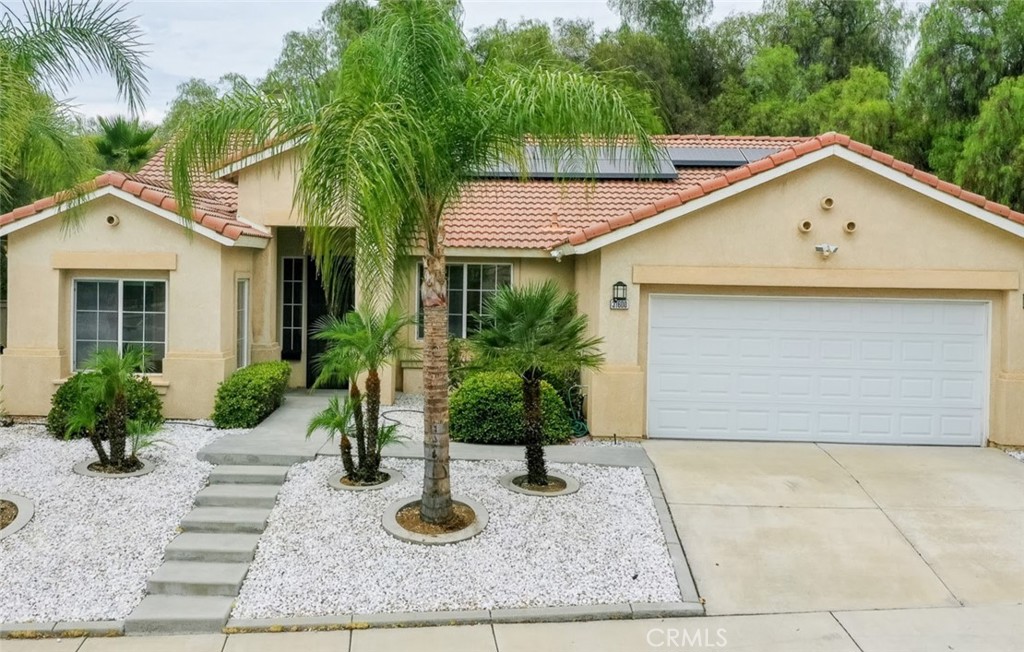
31600 Saddle Ridge Drive, Lake Elsinore, CA 92532
Riverside County
Key Facts
Description
Newly Listed and Move-In Ready! Beautiful and spacious single-story home in a highly desirable area with no HOA offering the perfect combination of comfort, space, and versatility! Situated on an expansive 14,810 sqft lot, this exceptional residence features 3 bedrooms plus a spacious bonus room, perfect for a home office, media room, game room, fitness room, or guest space. The open floor plan is enhanced by abundant natural light, vaulted ceilings, and a stunning two-sided fireplace that creates. The renovated kitchen features modern appliances and custom pull-out drawers, and it flows seamlessly into the main living areas. This home features fresh interior paint, new carpet, and a newer HVAC system, allowing you to move right in with confidence. The spacious primary bedroom features elegant double patio doors and a walk-in closet with a custom shelving and organization system. Step outside to a generously sized backyard featuring a full-length covered patio, mature fruit trees, ample space for gardening, outdoor entertaining, or creating your own private retreat. Energy-conscious buyers will appreciate the leased solar system, helping significantly reduce electricity costs, while the attached two-car garage, oversized driveway, and abundant parking provide outstanding convenience. Don't miss this incredible opportunity to own a beautiful Lake Elsinore home that truly has it all!
Property Information
Property Type
Residential
Sub-Type
Single Family Residence
Structure Type
House
Year Built
1999
Stories
1
Living Area
2,068 sq ft
Lot Size
0.34 acres
Garage Spaces
2
Parking Spaces
2
Days on Market
4
MLS® Listing#
IG26144676
Property Features
Interior
Exterior
Appliances
Cooling
Heating
Flooring
Fireplace
Pool
Parking
Laundry
Patio
Fencing
Lot Features
Construction
Foundation
Roof
Windows
Security
Community
Sewer
Water Source
Rooms
- Bathroom
- Bedroom
- Bonus Room
- Den
- Dining Room
- Family Room
- Kitchen
- Kitchen
- Laundry
- Living Room
- Office
Schools
- High:
- Temescal Canyon
Financial Details
HOA
None
Parcel Number
363301030
Directions
From I-15, exit Railroad Canyon Road/Diamond Drive, go East. Turn left on Summerhill Drive, turn left on Canyon Estates Drive and then right on Saddle Ridge Drive
Affordability Calculator
$119,800
Estimated monthly payment
$3,188/mo
Principal $479,200 · Est. interest $668,527 over 30 yrs
Neighborhood Market Statistics
How this home compares to active listings in Lake Elsinore, CA
- $661,139
- Median Listing Price
- 69
- Median Days on Market
- 1,840
- Median Sq Ft
- $389
- Median Price / Sq Ft
- 1,821
- Active Listings
- This home’s price is 9% below the area median.
- Its price per sq ft is 25% below the area median.
Market statistics compiled from active EXIT Realty® and MLS listings in Lake Elsinore, CA.
Location

Points of Interest in Lake Elsinore, CA
Showing the Lake Elsinore area map.
Nearby Schools
Railroad Canyon Elementary School
Elementary · 0.6 mi away
River View Christian Academy
School · 0.6 mi away
Tuscany Hills Elementary School
Elementary · 1.5 mi away
River Christian School
School · 1.6 mi away
Elsinore Elementary
Elementary · 1.9 mi away
Keith McCarthy Academy
School · 2.2 mi away
Earl Warren Elementary School
Elementary · 2.3 mi away
Elsinore Middle School
Secondary · 2.4 mi away
Jean Hayman Elementary School
Elementary · 2.4 mi away
Lake Elsinore Unified School District
Elementary · 2.4 mi away
Valley Adult School
School · 2.4 mi away
Ortega High School
Secondary · 2.4 mi away
Cottonwood Canyon Elementary
Elementary · 2.6 mi away
Canyon Lake Middle School
Secondary · 2.7 mi away
Hope Learning Academy
School · 2.8 mi away
Lake Elsinore Unified School District
Elementary · 3.0 mi away
Lakeland Village School
Elementary · 3.1 mi away
Elsinore High School
Secondary · 3.2 mi away
William Collier Elementary School
Elementary · 3.5 mi away
Temescal Canyon High School
Secondary · 3.7 mi away
Commute Calculator
Nearby Homes

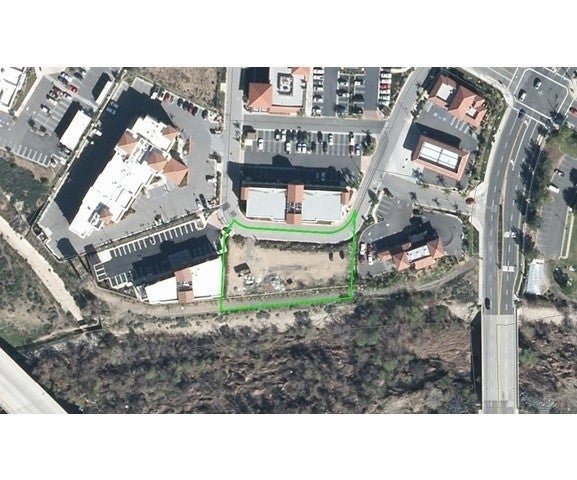
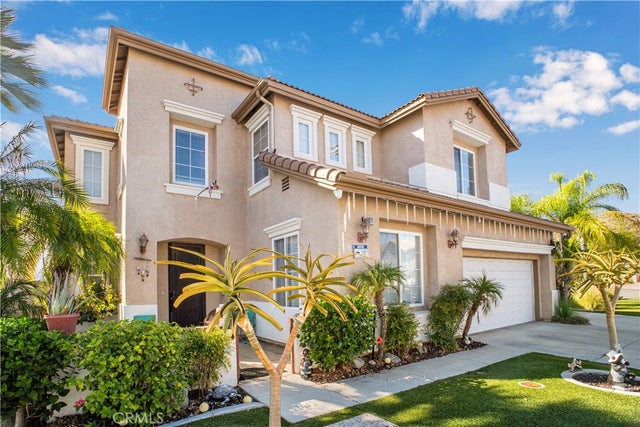
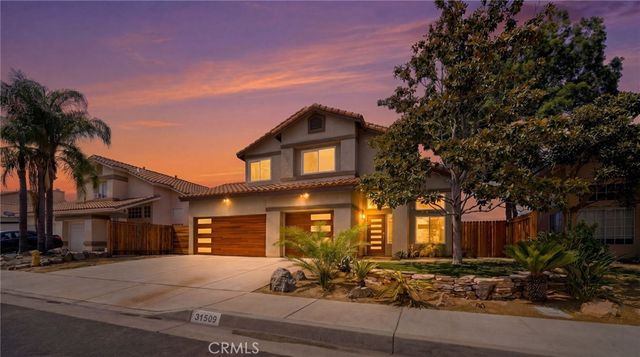

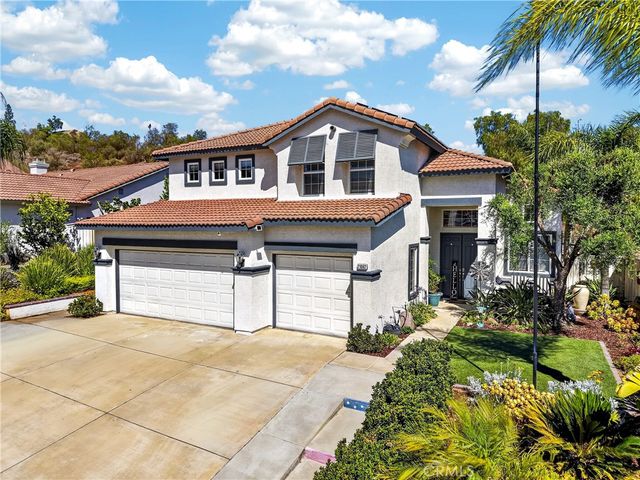
Similar Homes Nearby

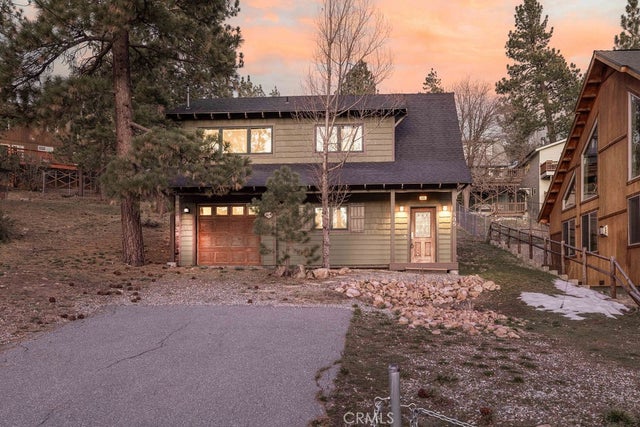

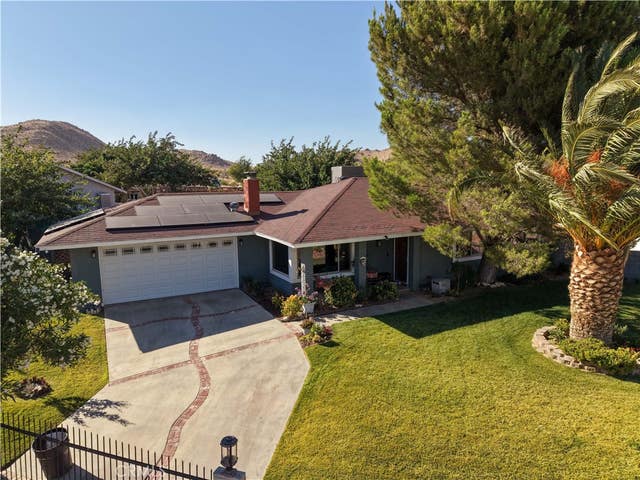


Similar Home Values
Comparable nearby listings and their asking prices.
| Address | Price | Beds | Baths | Sq Ft |
|---|---|---|---|---|
| 41935 Switzerland 52, Big Bear Lake, CA | $419,900 | 2 | 2 | 1,053 |
| 505 Lakewood Lane, Big Bear Lake, CA | $419,999 | 2 | 1 | 948 |
| 30505 Canyon Hills Road 203, Lake Elsinore, CA | $419,999 | 2 | 3 | 1,274 |
| 16021 Wells Fargo, Lake Los Angeles, CA | $419,999 | 3 | 2 | 1,402 |
| 459 Edgemoor, Big Bear Lake, CA | $420,000 | 2 | 2 | 908 |
| 3300 Cook Peak, Lake Isabella, CA | $420,000 | 3 | 2 | 1,600 |
Moving Cost Estimate
EXIT Agents in Lake Elsinore


Listing Courtesy: KW The Lakes - 9518166565
Presented by: Wendy Coward
Licensed in the state of California.