

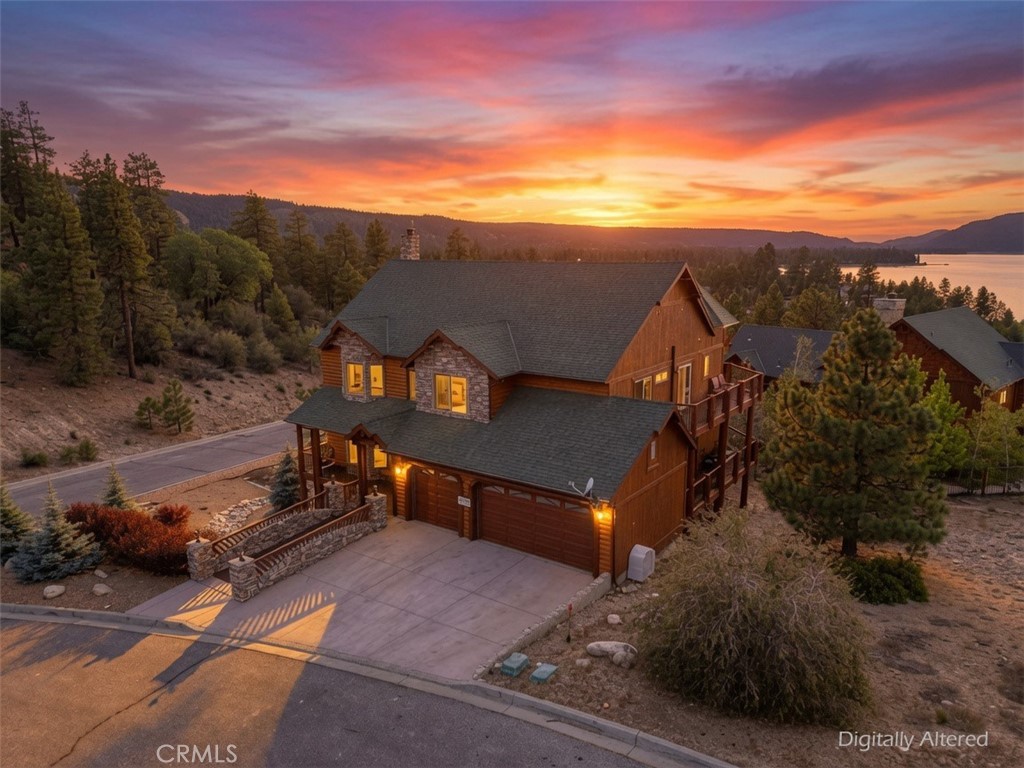
440 Windsong, Big Bear Lake, CA 92315
San Bernardino County
Key Facts
Description
Perched in the prestigious Castle Glen Estates, this exceptional mountain home is a reflection of luxury, comfort, and breathtaking natural beauty ~ Featuring a total of six spacious bedrooms and four bathrooms, this custom-designed home showcases panoramic lake and ski slope views with western exposure, where spectacular sunsets paint the sky in vibrant colors and shimmer across the waters of Big Bear Lake ~ Thoughtfully designed to maximize natural light, expansive windows are strategically placed throughout the home, creating a warm and inviting atmosphere while framing stunning mountain and lake views ~ Ideal for entertaining and multi-generational living, the home features a spacious living room, separate family room, and a game room, providing ample space for family gatherings and unforgettable mountain memories ~ The beautifully renovated chef's kitchen is the heart of the home, featuring all-new premium JennAir appliances, modern finishes, and abundant space for preparing meals ~ home upgrades include a new air conditioning system, new furnace, upgraded rod iron balcony railings, Tesla charging station in the oversized two-car garage, new laundry appliances with custom cabinetry and a stainless-steel utility sink and to top it off a whole house water filtration system in addition don't miss the extensive under-home storage for all your mountain and lake toys ~ Step outside onto the reinforced deck and unwind in the brand-new spa after a day of adventure ~ Whether you're enjoying crisp mountain mornings, entertaining guests at sunset, or relaxing under the stars, this home offers an unparalleled living experience ~ This remarkable property is conveniently close to the East Boat Launch, making it easy to launch your boat and spend the day on the water ~ A rare opportunity to own a premier luxury mountain estate with stunning lake views, in one of Big Bear's finest neighborhoods.
Property Information
Property Type
Residential
Sub-Type
Single Family Residence
Structure Type
House
Year Built
2004
Stories
2
Living Area
3,625 sq ft
Lot Size
0.22 acres
Garage Spaces
3
Parking Spaces
3
Days on Market
31
MLS® Listing#
IG26133441
Property Features
Interior
Exterior
Appliances
Cooling
Heating
Flooring
Fireplace
Pool
Parking
Laundry
Patio
Lot Features
Foundation
Roof
Community
Utilities
Sewer
Water Source
Rooms
- Bedroom
- Den
- Family Room
- Kitchen
- Kitchen
- Living Room
- Master Bedroom
Financial Details
HOA
None
Parcel Number
0311452130000
Directions
Take Eagle Ridge to Windsong.
Affordability Calculator
$317,800
Estimated monthly payment
$8,457/mo
Principal $1,271,200 · Est. interest $1,773,437 over 30 yrs
Neighborhood Market Statistics
How this home compares to active listings in Big Bear Lake, CA
- $627,430
- Median Listing Price
- 75
- Median Days on Market
- 1,764
- Median Sq Ft
- $386
- Median Price / Sq Ft
- 2,225
- Active Listings
- This home’s price is 153% above the area median.
- Its price per sq ft is 14% above the area median.
Market statistics compiled from active EXIT Realty® and MLS listings in Big Bear Lake, CA.
Location

Points of Interest in Big Bear Lake, CA
Showing the Big Bear Lake area map.
Nearby Schools
North Shore Elementary
Elementary · 0.4 mi away
Big Bear Middle
Secondary · 1.6 mi away
North Shore Christian Preschool
Elementary · 1.6 mi away
Big Bear Elementary School
Elementary · 2.0 mi away
Baldwin Lane Elementary School
Elementary · 2.8 mi away
Big Bear High School
Secondary · 3.1 mi away
Chautauqua High School
Secondary · 3.1 mi away
Berean Christian School
School · 6.2 mi away
Sky Mountain Charter School
Secondary · 10.7 mi away
Granite Mountain Charter School
School · 10.7 mi away
Mountain View High
Secondary · 10.7 mi away
Emerald Cove Outdoor Science Institute
School · 11.3 mi away
Fallsvale Elementary School
Elementary · 11.9 mi away
Charles Hoffman Elementary School
Elementary · 12.8 mi away
Mt Calvary Kid's Corner Preschool
School · 13.3 mi away
Lucerne Valley Elementary School
Elementary · 13.7 mi away
Lucerne Valley High
Secondary · 14.2 mi away
Ridgeview Elementary
Elementary · 16.8 mi away
Park View Middle School
School · 17.0 mi away
Lake Arrowhead Elementary School
Elementary · 17.1 mi away
Commute Calculator
Nearby Homes


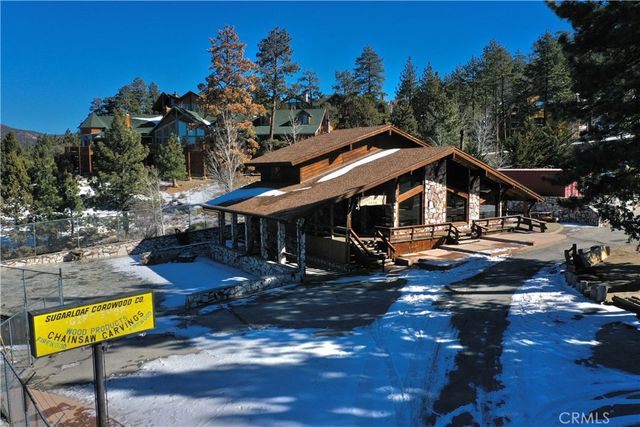
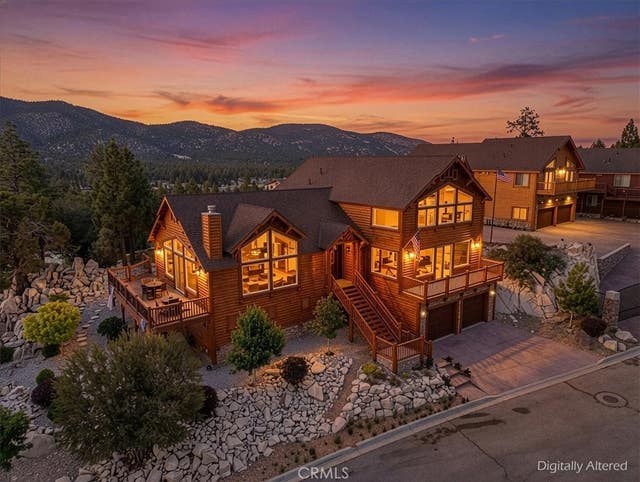
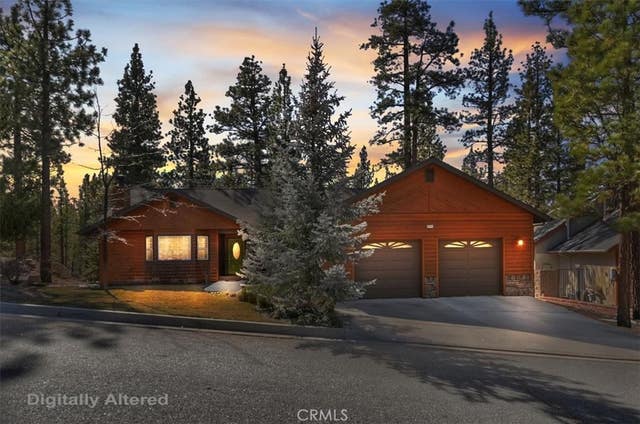
Similar Homes Nearby
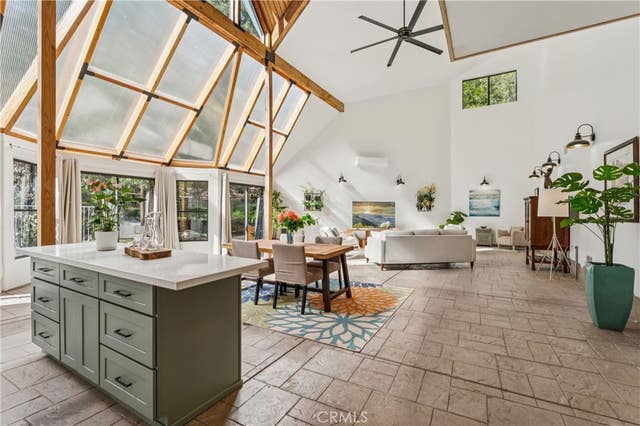

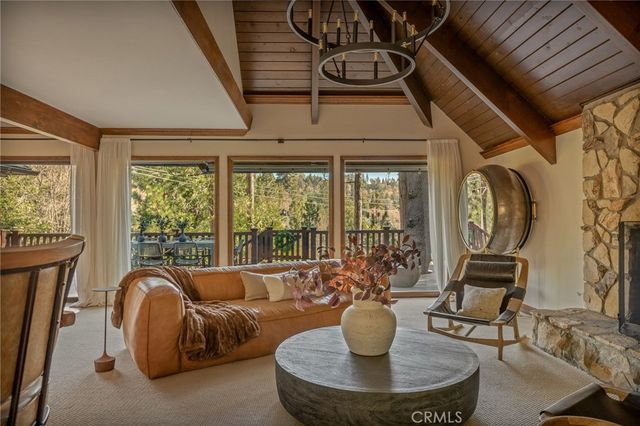
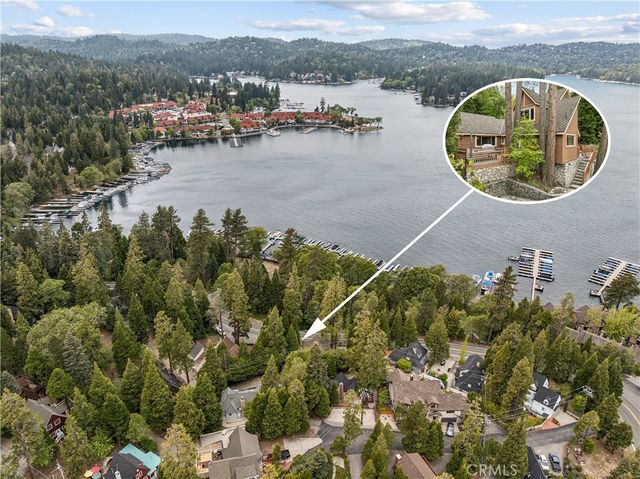
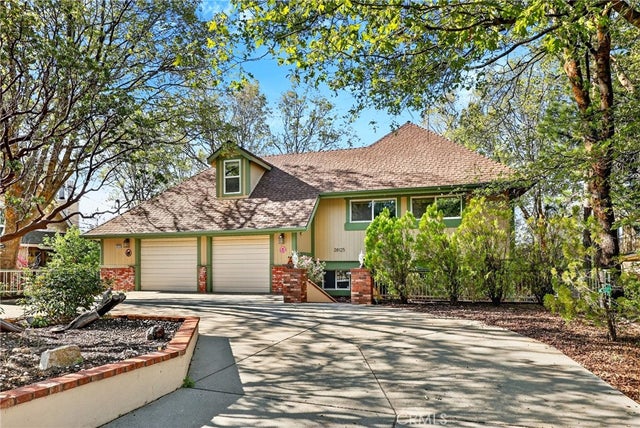

Similar Home Values
Comparable nearby listings and their asking prices.
| Address | Price | Beds | Baths | Sq Ft |
|---|---|---|---|---|
| 113 Brentwood, Lake Arrowhead, CA | $1,145,000 | 6 | 6 | 5,585 |
| 39023 Waterview, Big Bear Lake, CA | $1,145,000 | 5 | 3 | 2,000 |
| 27538 W Shore Road, Lake Arrowhead, CA | $1,150,000 | 5 | 2 | 2,292 |
| 189 St Hwy 173, Lake Arrowhead, CA | $1,180,000 | 5 | 2 | 1,952 |
| 28125 Geneva Lane, Lake Arrowhead, CA | $1,195,000 | 5 | 4 | 4,000 |
| 22163 Vacation Drive, Canyon Lake, CA | $1,195,000 | 5 | 4 | 3,790 |
Moving Cost Estimate
EXIT Agents in Big Bear Lake


Listing Courtesy: KELLER WILLIAMS BIG BEAR - 909-547-4402
Presented by: Will Rahill
Licensed in the state of California.