

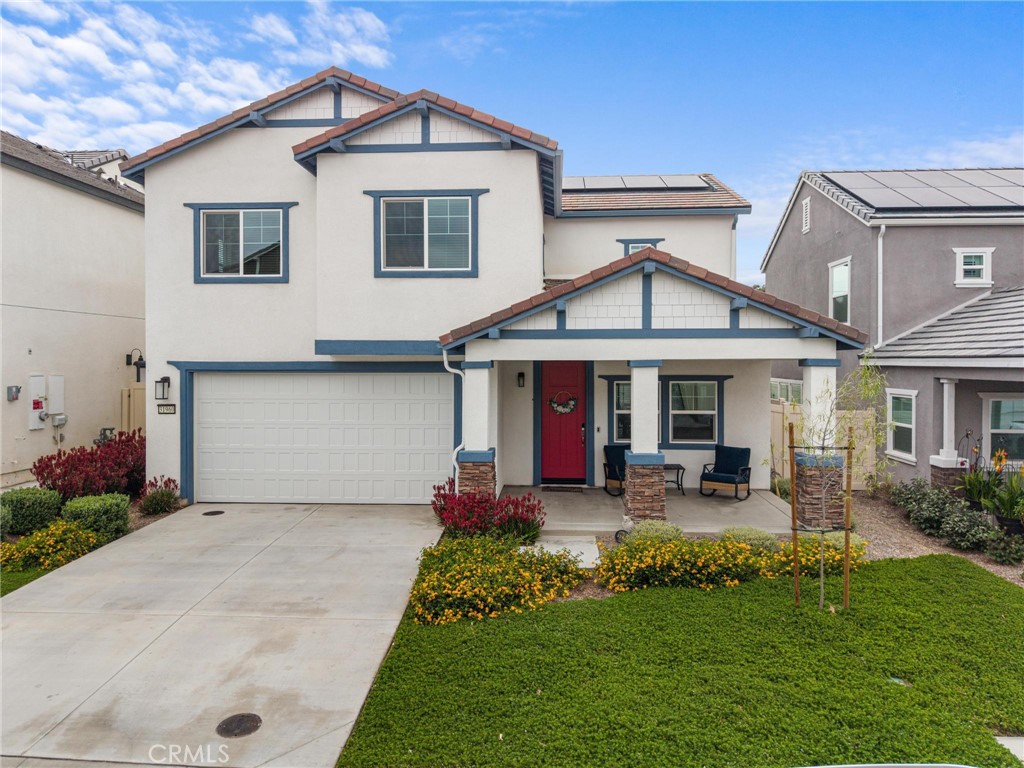
31960 Chagall Way, Yucaipa, CA 92399
San Bernardino County
Key Facts
Description
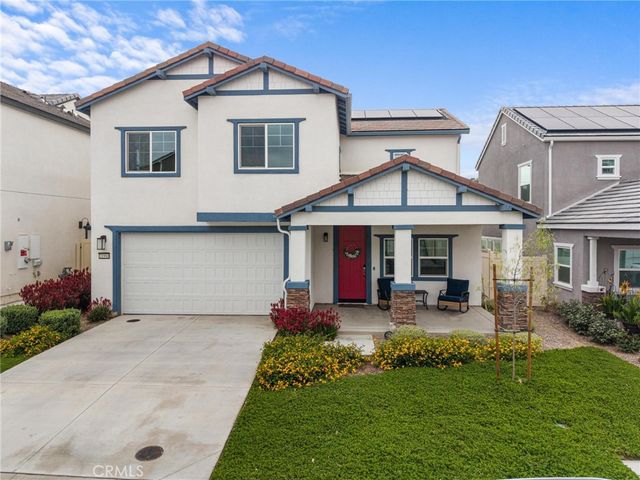
Welcome to 31960 Chagall Way in the heart of Yucaipa — a stunning newer-built Craftsman-style home offering nearly 2,500 sq. ft. of beautifully designed living space with 5 bedrooms, 3 bathrooms, and an exceptional floor plan that checks all the boxes! Built just over a year ago and priced under $650,000, this is an incredible opportunity to own a nearly new, highly upgraded home in one of Yucaipa’s most desirable communities. From the moment you arrive, you’ll appreciate the gorgeous Craftsman-style exterior and spacious covered front porch — the perfect place to relax and enjoy the neighborhood views. Step inside to a light, bright, and open-concept layout featuring tall ceilings and a spacious living room that flows seamlessly into the dining area and gorgeous chef-inspired kitchen. The kitchen is absolutely stunning with shaker-style cabinetry, quartz countertops, a large center island with seating, pantry cabinets, built-in desk area with shelving, oversized stainless steel sink, subway tile backsplash, and stainless steel appliances — all designed perfectly for entertaining and everyday living. One of the home’s biggest advantages is the highly desirable downstairs bedroom and ¾ bathroom, ideal for guests, multi-generational living, or a home office setup. Upstairs features three spacious guest bedrooms along with the expansive primary suite complete with a large walk-in closet and well-appointed primary bathroom. Upstairs also features a spacious laundry room complete with additional storage cabinetry and utility sink for added convenience and functionality. Additional upgrades and features include a fully paid solar system, tankless water heater, finished drywall garage, automatic sprinkler systems, vinyl fencing, artificial turf, spacious concrete patio, and a low-maintenance backyard ready for entertaining or relaxing. The beautifully maintained HOA offers wonderful community amenities including a barbecue area, picnic area, playground, professional management, and even maintenance of the front yard landscaping — helping keep the neighborhood looking pristine year-round. With gorgeous curb appeal, modern upgrades throughout, energy-efficient features, and the feel of a model home without the wait of new construction, this home is truly a must-see! **Be sure to scroll down under features and checkout the video & 3D tour!**
Property Information
Property Type
Residential
Sub-Type
Single Family Residence
Structure Type
House
Year Built
2024
Stories
2
Living Area
2,468 sq ft
Lot Size
0.10 acres
Garage Spaces
2
Parking Spaces
2
Days on Market
55
MLS® Listing#
IG26109520
Property Features
Interior
Appliances
Cooling
Heating
Flooring
Fireplace
Pool
Parking
Laundry
Fencing
Lot Features
Roof
Community
Utilities
Sewer
Water Source
Financial Details
HOA
$192 / Monthly
Artisan Community HOA
Parcel Number
0301251560000
Directions
South of Yucaipa Blvd & 17th Street
Affordability Calculator
$124,000
Estimated monthly payment
$3,300/mo
Principal $496,000 · Est. interest $691,964 over 30 yrs
Neighborhood Market Statistics
How this home compares to active listings in Yucaipa, CA
- $651,613
- Median Listing Price
- 44
- Median Days on Market
- 1,904
- Median Sq Ft
- $347
- Median Price / Sq Ft
- 116
- Active Listings
- This home’s price is 5% below the area median.
- Its price per sq ft is 28% below the area median.
Market statistics compiled from active EXIT Realty® and MLS listings in Yucaipa, CA.
Location

Points of Interest in Yucaipa, CA
Showing the Yucaipa area map.
Nearby Schools
Dunlap Elementary School
Elementary · 1.1 mi away
Yucaipa High School
Secondary · 1.2 mi away
Mariposa Elementary School
Elementary · 1.6 mi away
Valley Elementary School
Elementary · 2.1 mi away
Chapman Heights Elementary School
Elementary · 2.2 mi away
Kid's Land Academy
School · 2.5 mi away
Oak View High School
Secondary · 2.6 mi away
Yucaipa Adult School
School · 2.6 mi away
Redlands East Valley High School
Secondary · 2.6 mi away
Crafton Elementary
Elementary · 2.8 mi away
Valley Preparatory School
Secondary · 2.8 mi away
Christ the King School
School · 2.8 mi away
Moore Middle School
Secondary · 2.9 mi away
Mesa View Middle School
Elementary · 3.0 mi away
Mentone Elementary
Elementary · 3.0 mi away
Mesa View Middle School
Secondary · 3.3 mi away
Yucaipa Adult School
School · 3.4 mi away
Yucaipa-Calimesa Joint Unified School District
Elementary · 3.4 mi away
Competitive Edge Charter Academy (Ceca)
School · 3.4 mi away
Yucaipa-Calimesa Joint Unified School District
Elementary · 3.4 mi away
Commute Calculator
Nearby Homes
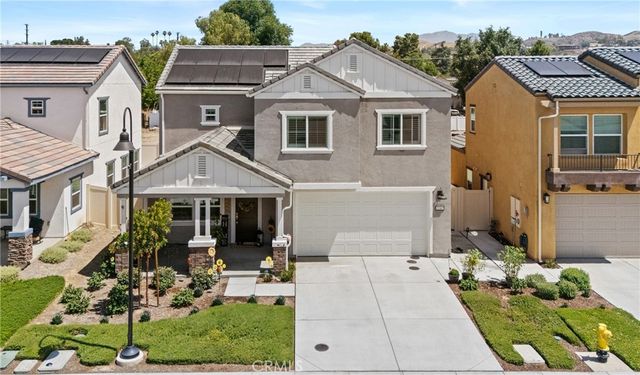


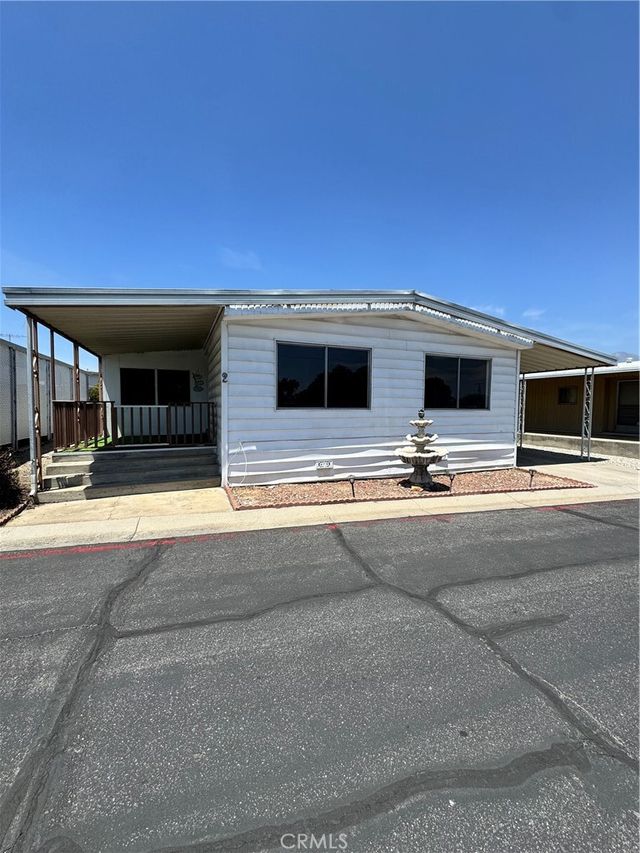
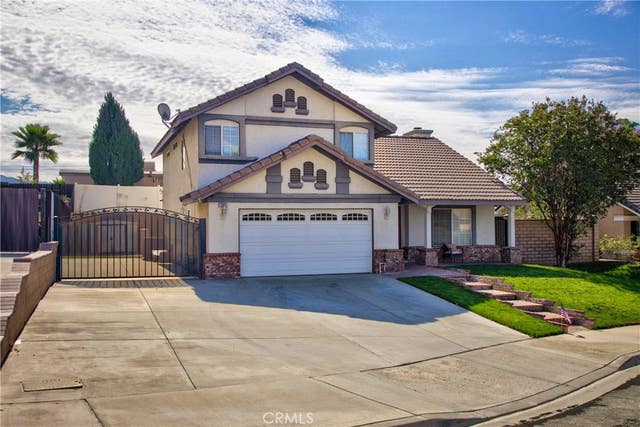
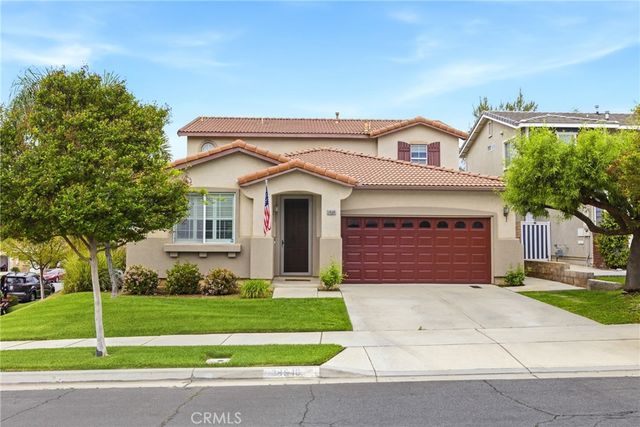
Similar Homes Nearby



Similar Home Values
Comparable nearby listings and their asking prices.
| Address | Price | Beds | Baths | Sq Ft |
|---|---|---|---|---|
| 13709 4th Street, Yucaipa, CA | $569,000 | 5 | 3 | 1,944 |
| 12897 Brigid Court, Yucaipa, CA | $579,000 | 4 | 3 | 1,752 |
| 34526 Carnation Court, Yucaipa, CA | $579,990 | 4 | 3 | 2,008 |
| 34307 Chelsie Ln, Yucaipa, CA | $588,990 | 4 | 3 | 2,068 |
| 11666 Madison Street, Yucaipa, CA | $599,000 | 5 | 3 | 2,147 |
| 34596 Yale, Yucaipa, CA | $599,999 | 4 | 3 | 2,462 |
Moving Cost Estimate
EXIT Agents in Yucaipa


Listing Courtesy: RE/MAX ADVANTAGE - 909-709-9841
Presented by: BRANDON MIHLD
01526050
Licensed in the state of California.