

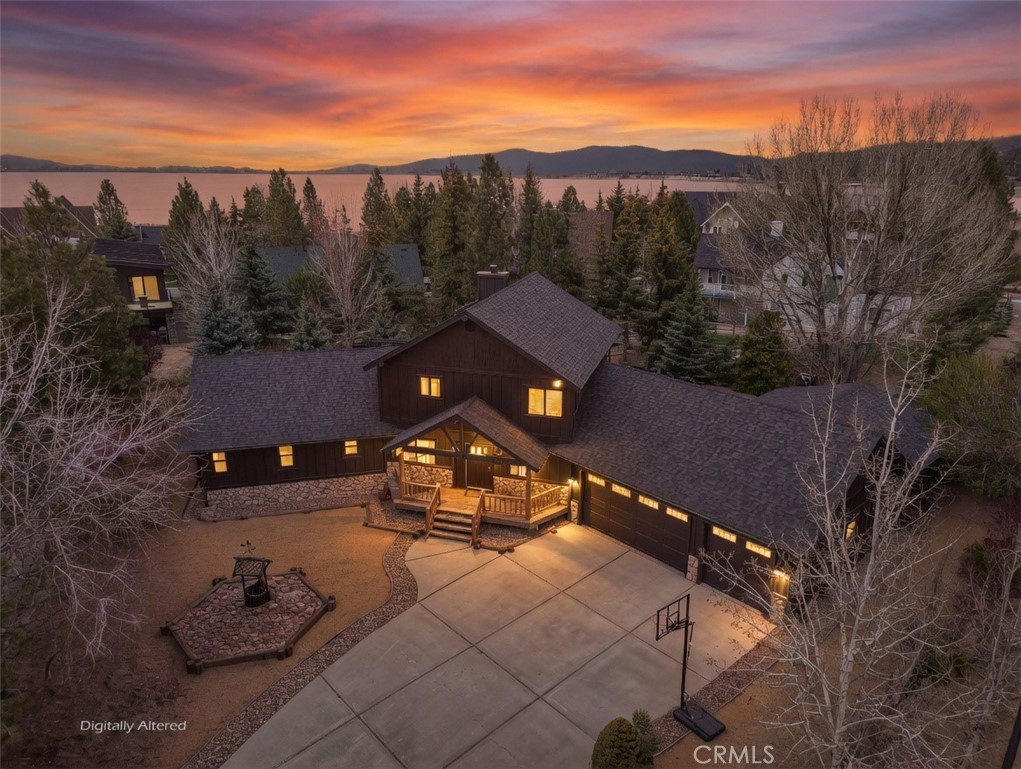
41940 Centre Court, Big Bear Lake, CA 92315
San Bernardino County
Key Facts
Description
Tucked inside the gates of Eagles Knoll Estates, this fully reimagined mountain retreat blends modern upgrades with urban mountain charm. Offering 4 bedrooms, 2.5 baths, and 2,948 square feet of living space on an expansive 16,842 sq ft lot, this home was designed for comfort, entertaining, and everyday ease. From the moment you step inside, you’ll notice the attention to detail—wood-style tile flooring throughout for durability and style, stunning ghost wood pine ceilings that bring warmth and character, and an open layout perfect for gathering. The chef’s kitchen is a true centerpiece, featuring ZLINE stainless steel appliances, rich Alder cabinetry, and sleek black quartz countertops with a perfect vantage point to stay connected while entertaining. The main-level primary suite offers a private retreat with its own gas fireplace and direct access to the backyard, creating a seamless indoor-outdoor feel. Every inch of the home has been thoughtfully upgraded, including newer California Deluxe windows and doors, a newer roof, and fresh interior and exterior paint. Need space for fun? The fully finished game room off the garage is ready for it all, complete with engineered hardwood accents that elevate the space. Car enthusiasts and adventure seekers will love the oversized, 3-car garage with epoxy-style flooring—ideal for storing vehicles, boats, or mountain toys. Step outside and enjoy a backyard designed for both relaxation and play, with room for kids, pets, and gatherings. As part of this private lakeside community, you’ll also enjoy access to HOA amenities including a park, tennis/pickleball courts—and dock privileges to the community dock, making lake days effortless. With no short-term rentals allowed, Eagles Knoll Estates offers a level of privacy and tranquility that’s hard to find, all while being just a short stroll to shops, restaurants, and the Alpine Pedal Path. This is more than a home—it’s a lifestyle.
Property Information
Property Type
Residential
Sub-Type
Single Family Residence
Structure Type
House
Year Built
2000
Stories
2
Living Area
2,948 sq ft
Lot Size
0.39 acres
Garage Spaces
3
Parking Spaces
3
Days on Market
70
MLS® Listing#
IG26084938
Property Features
Interior
Appliances
Cooling
Heating
Flooring
Fireplace
Pool
Parking
Laundry
Patio
Lot Features
Foundation
Roof
Community
Utilities
Sewer
Water Source
Schools
- High:
- Big Bear
Financial Details
HOA
$1,200 / Annually
Eagles Knoll Estates
Parcel Number
0311392160000
Directions
Cross street - Meadow Circle N.
Affordability Calculator
$230,000
Estimated monthly payment
$6,121/mo
Principal $920,000 · Est. interest $1,283,482 over 30 yrs
Neighborhood Market Statistics
How this home compares to active listings in Big Bear Lake, CA
- $624,619
- Median Listing Price
- 75
- Median Days on Market
- 1,762
- Median Sq Ft
- $385
- Median Price / Sq Ft
- 2,233
- Active Listings
- This home’s price is 84% above the area median.
- Its price per sq ft is 1% above the area median.
Market statistics compiled from active EXIT Realty® and MLS listings in Big Bear Lake, CA.
Location

Points of Interest in Big Bear Lake, CA
Showing the Big Bear Lake area map.
Nearby Schools
North Shore Elementary
Elementary · 0.5 mi away
Big Bear Middle
Secondary · 1.2 mi away
Big Bear Elementary School
Elementary · 1.6 mi away
North Shore Christian Preschool
Elementary · 2.1 mi away
Baldwin Lane Elementary School
Elementary · 3.2 mi away
Big Bear High School
Secondary · 3.5 mi away
Chautauqua High School
Secondary · 3.5 mi away
Berean Christian School
School · 6.1 mi away
Sky Mountain Charter School
Secondary · 10.8 mi away
Granite Mountain Charter School
School · 10.8 mi away
Mountain View High
Secondary · 10.8 mi away
Emerald Cove Outdoor Science Institute
School · 10.9 mi away
Fallsvale Elementary School
Elementary · 11.7 mi away
Charles Hoffman Elementary School
Elementary · 12.3 mi away
Mt Calvary Kid's Corner Preschool
School · 12.8 mi away
Lucerne Valley Elementary School
Elementary · 13.8 mi away
Lucerne Valley High
Secondary · 14.3 mi away
Ridgeview Elementary
Elementary · 16.5 mi away
Park View Middle School
School · 16.6 mi away
Lake Arrowhead Elementary School
Elementary · 16.7 mi away
Commute Calculator
Nearby Homes


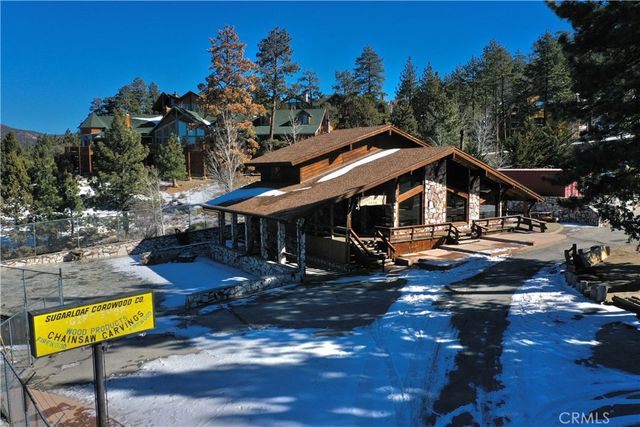
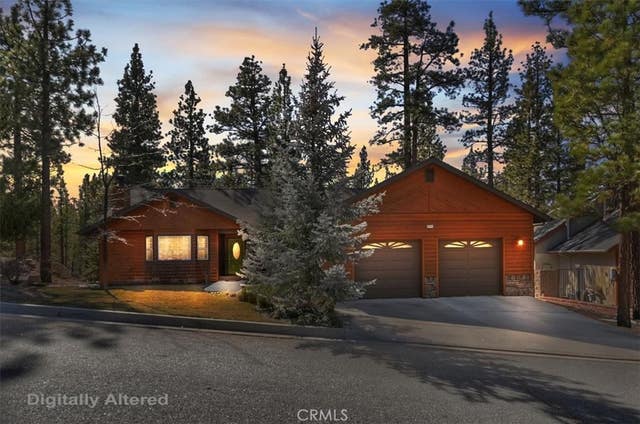
Similar Homes Nearby

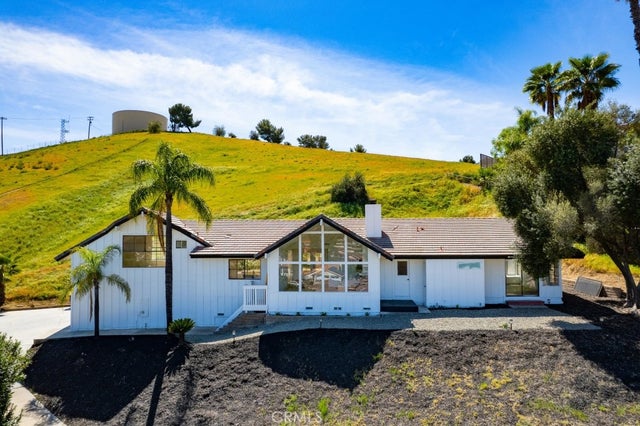

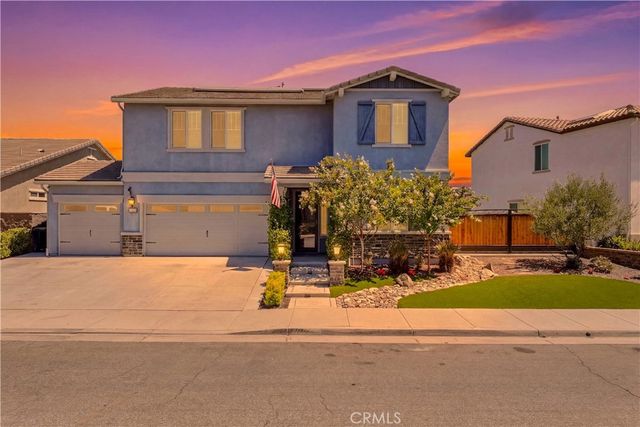
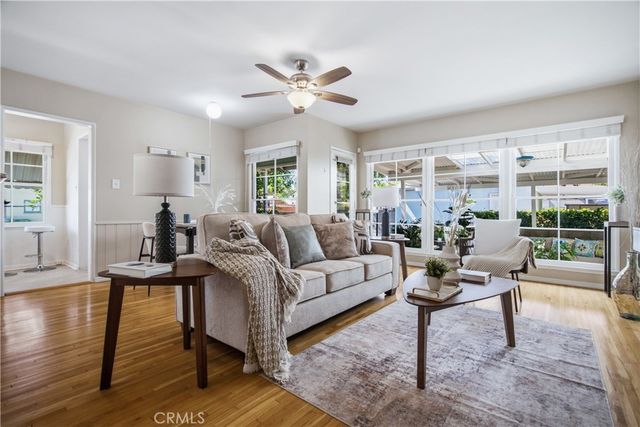

Similar Home Values
Comparable nearby listings and their asking prices.
| Address | Price | Beds | Baths | Sq Ft |
|---|---|---|---|---|
| 4001 Hudson Lane, Lake Elsinore, CA | $807,990 | 4 | 3 | 2,792 |
| 22951 Lassen Drive, Canyon Lake, CA | $809,000 | 3 | 3 | 2,295 |
| 3993 Hudson Lane, Lake Elsinore, CA | $810,990 | 4 | 3 | 2,792 |
| 29136 Tanoak, Lake Elsinore, CA | $818,800 | 5 | 3 | 2,651 |
| 17061 Lorne, Lake Balboa, CA | $819,000 | 3 | 2 | 1,184 |
| 22523 Pin Tail Drive, Canyon Lake, CA | $819,900 | 3 | 3 | 2,340 |
Moving Cost Estimate
EXIT Agents in Big Bear Lake


Listing Courtesy: RE/MAX BIG BEAR - tyler@tylerwoodgroup.com
Presented by: Tyler Wood
Licensed in the state of California.