

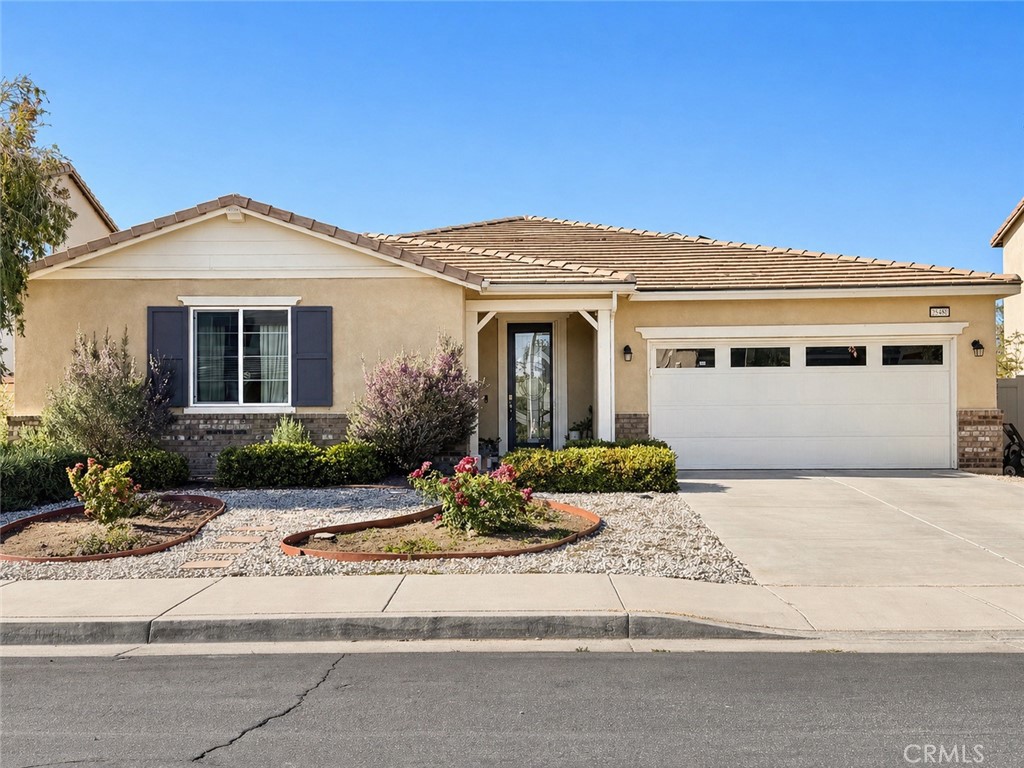
25480 Water Wheel Court, Menifee, CA 92584
Riverside County
Key Facts
Description
Fully paid off solar! Set within Menifee’s Audie Murphy Ranch, this five-bedroom, three-bath single-story residence is composed for ease, privacy, and connection. A stained-glass entry and wainscoting panels introduce the home with quiet character, while owned solar and a tankless water heater support thoughtful efficiency already in place. At the center, the Great Room gathers the kitchen, living room, and dining room into one open and generous space, allowing conversation, preparation, and entertaining to move naturally together. The kitchen is large and well appointed in scale, with an oversized island that also serves as a breakfast nook with seating for six, along with a substantial walk-in pantry set close at hand. The bedroom wing is tucked away from the main living areas, giving the private spaces a sense of retreat. The primary suite is calm and well proportioned, with an ensuite bath featuring a soaking tub, dual sinks, a dressing vanity, and a large walk-in closet. One of the additional bedrooms also includes a walk-in closet, adding flexibility for guests, work, storage, or extended household needs. Outside, the yard is intentionally low maintenance, with xeriscaped landscaping and a covered patio that extends daily living into the shade. The two-car garage includes multiple built-in overhead storage racks, keeping seasonal items and household essentials organized without crowding the floor. Audie Murphy Ranch HOA extends the home’s sense of space through community amenities that include The Ranch House and The Plunge, resort-style pools and spas, clubhouse and gathering areas, parks, playgrounds, walking and biking trails, sport courts, a skate park, and open recreation areas woven through the master-planned setting. A home shaped for modern single-level living: open where it should gather, private where it should rest, efficient in its systems, and grounded within a well-established Menifee community close to shopping, dining, and everyday amenities.
Property Information
Property Type
Residential
Sub-Type
Single Family Residence
Structure Type
House
Year Built
2014
Stories
1
Living Area
2,640 sq ft
Lot Size
0.17 acres
Garage Spaces
2
Parking Spaces
2
Days on Market
68
MLS® Listing#
IG26080614
Property Features
Interior
Appliances
Cooling
Heating
Flooring
Fireplace
Pool
Parking
Laundry
Patio
Fencing
Lot Features
Construction
Foundation
Roof
Windows
Security
Other Structures
Community
Utilities
Sewer
Water Source
Rooms
- Bathroom
- Bedroom
- Kitchen
- Laundry
- Living Room
- Master Bathroom
- Master Bedroom
- Master Bedroom
- Master Bedroom
Schools
- Elementary:
- Menifee
- Middle:
- Menifee
- High:
- Paloma
Financial Details
HOA
$137 / Monthly
Audie Murphy Ranch
Parcel Number
358430027
Directions
Newport Dr to Derby Hill Dr to Water Wheel Ct
Affordability Calculator
$135,000
Estimated monthly payment
$3,593/mo
Principal $540,000 · Est. interest $753,348 over 30 yrs
Neighborhood Market Statistics
How this home compares to active listings in Menifee, CA
- $618,824
- Median Listing Price
- 48
- Median Days on Market
- 2,188
- Median Sq Ft
- $285
- Median Price / Sq Ft
- 382
- Active Listings
- This home’s price is 9% above the area median.
- Its price per sq ft is 10% below the area median.
Market statistics compiled from active EXIT Realty® and MLS listings in Menifee, CA.
Location

Points of Interest in Menifee, CA
Showing the Menifee area map.
Nearby Schools
Taawila Elementary School
Elementary · 0.1 mi away
Kathryn Newport Middle School
Secondary · 0.8 mi away
Menifee Preschool
School · 0.9 mi away
Evans Ranch Elementary School
Elementary · 1.0 mi away
Ridgemoor Elementary School
Elementary · 1.2 mi away
Grace Christian School
School · 1.5 mi away
Herk Bouris Elementary
Elementary · 1.5 mi away
Chester W. Morrison Elementary School
Elementary · 1.6 mi away
Paloma Valley High School
Secondary · 1.9 mi away
Menifee Valley Middle School
Secondary · 2.0 mi away
Quail Valley Elementary
Elementary · 2.1 mi away
Hope Learning Academy
School · 2.2 mi away
Menifee Union School District
Secondary · 2.3 mi away
Menifee Union School District
School · 2.3 mi away
Canyon Lake Middle School
Secondary · 2.7 mi away
Cottonwood Canyon Elementary
Elementary · 2.9 mi away
Bell Mountain Middle School
Secondary · 3.1 mi away
Hans Christensen Middle
Secondary · 3.2 mi away
Callie Kirkpatrick Elementary School
Elementary · 3.3 mi away
Freedom Crest Elementary
Elementary · 3.7 mi away
Commute Calculator
Nearby Homes

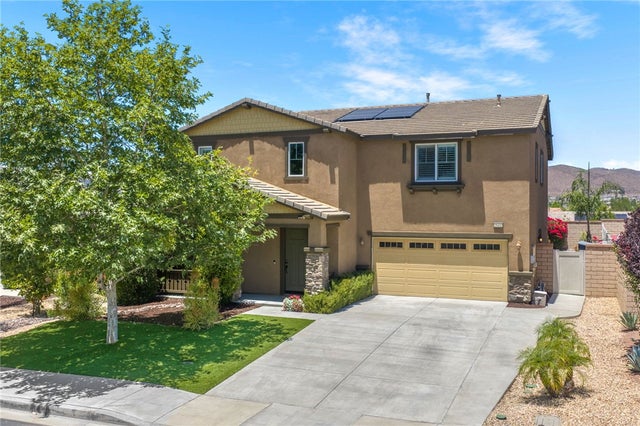


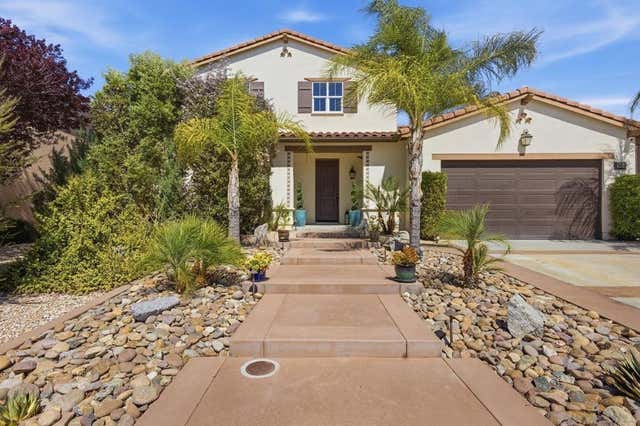
Similar Homes Nearby
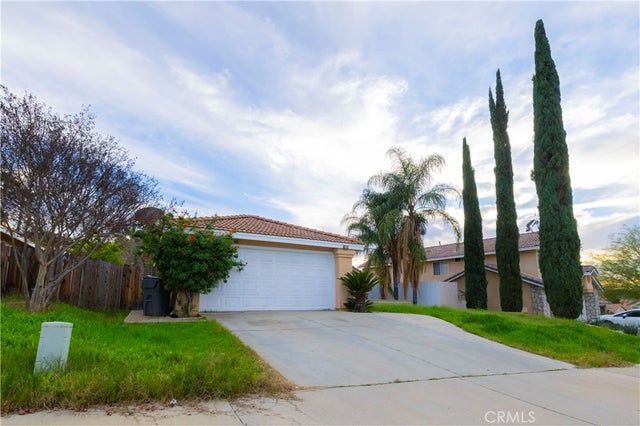
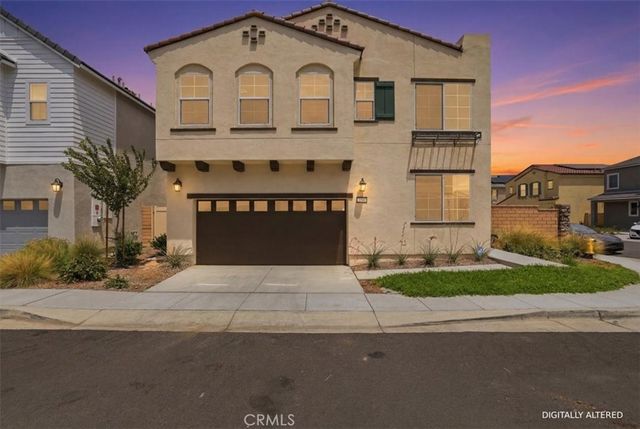
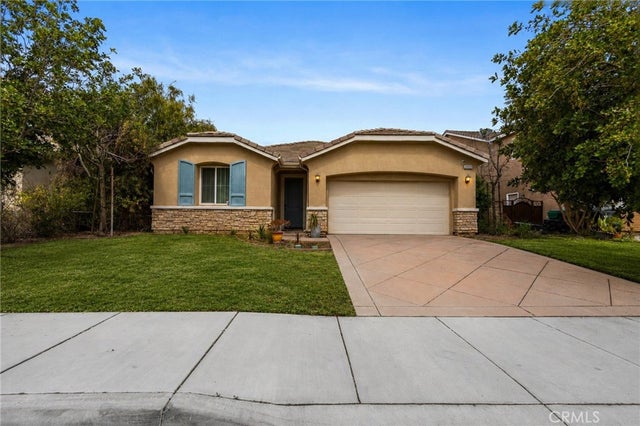
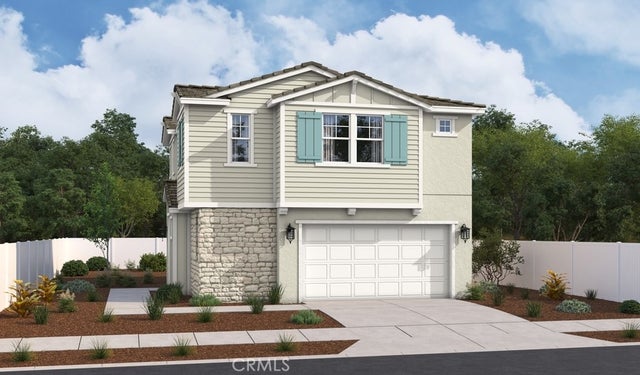


Similar Home Values
Comparable nearby listings and their asking prices.
| Address | Price | Beds | Baths | Sq Ft |
|---|---|---|---|---|
| 27921 Golden Hill Court, Menifee, CA | $520,000 | 4 | 2 | 1,721 |
| 26860 James, Menifee, CA | $550,000 | 4 | 3 | 2,193 |
| 26585 Emperor, Menifee, CA | $569,900 | 4 | 2 | 2,032 |
| 29545 Monarch Road, Menifee, CA | $572,990 | 4 | 3 | 1,650 |
| 26659 Mountaingate, Menifee, CA | $574,999 | 4 | 3 | 2,239 |
| 29633 Desert Terrace, Menifee, CA | $575,000 | 4 | 3 | 1,882 |
Moving Cost Estimate
EXIT Agents in Menifee


Listing Courtesy: Wolf Real Estate & Loans - 714-333-6909
Presented by: David Wolf
Licensed in the state of California.