

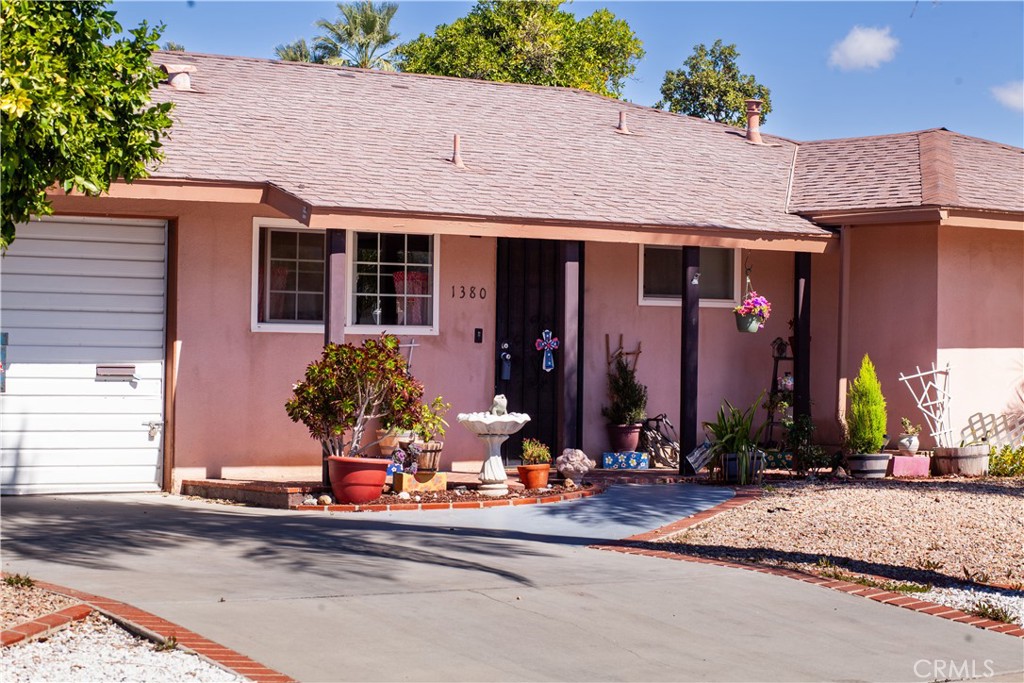
1380 Teakwood, Hemet, CA 92543
Riverside County
Key Facts
Description
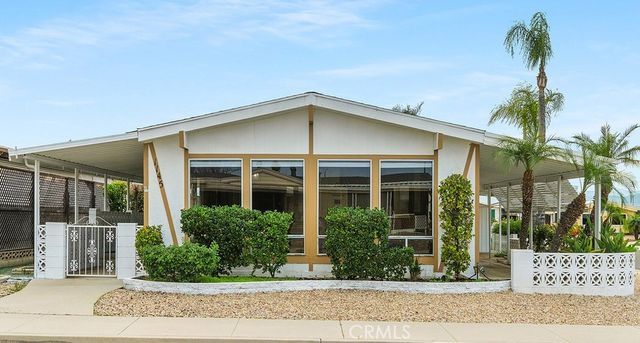
Welcome to this fabulous 2-bedroom, 2-bathroom home plus a Bonus/Den/Family Rm/Craft/Sewing Room located in the desirable 55+ Golf Community of Panorama Village with low HOA. This corner-lot property is beautifully surrounded by citrus trees and palm trees and is situated directly across from the newly remodeled clubhouse, offering ample guest parking. The home also features its own driveway with direct garage access into the home. Residents of Panorama Village enjoy a vibrant lifestyle and an array of amenities, including: Year-round heated pool and spa, Exercise room and library, Crafts, pool tables, and indoor shuffleboard plus RV storage.
Property Information
Property Type
Residential
Sub-Type
Single Family Residence
Structure Type
House
Year Built
1963
Stories
1
Living Area
1,290 sq ft
Lot Size
0.10 acres
Garage Spaces
1
Parking Spaces
1
Days on Market
114
MLS® Listing#
IG26018463
Property Features
Appliances
Cooling
Heating
Flooring
Fireplace
Pool
Parking
Laundry
Patio
Lot Features
Foundation
Roof
Security
Community
Utilities
Sewer
Water Source
Rooms
- Bathroom
- Bedroom
- Bedroom
- Dining Room
- Kitchen
- Living Room
Financial Details
HOA
$130 / Monthly
Panorama Village of Hemet
Parcel Number
442215003
Directions
Cross Streets Mayberry Avenue / Panorama Dr
Affordability Calculator
$51,980
Estimated monthly payment
$1,383/mo
Principal $207,920 · Est. interest $290,067 over 30 yrs
Neighborhood Market Statistics
How this home compares to active listings in Hemet, CA
- $426,961
- Median Listing Price
- 58
- Median Days on Market
- 1,576
- Median Sq Ft
- $251
- Median Price / Sq Ft
- 457
- Active Listings
- This home’s price is 39% below the area median.
- Its price per sq ft is 20% below the area median.
Market statistics compiled from active EXIT Realty® and MLS listings in Hemet, CA.
Location

Getting Around
Points of Interest in Hemet, CA
Showing the Hemet area map.
Nearby Schools
Hemet Unified School District
Secondary · 0.3 mi away
Hemet Quest - River Springs Charter School
Elementary · 0.5 mi away
Crosspoint Academy
School · 0.7 mi away
Whittier Elementary School
Elementary · 0.7 mi away
Hemet Elementary School
Elementary · 1.2 mi away
MC Sweeny Elementary School
Elementary · 1.4 mi away
Hemet Adult School
Elementary · 1.4 mi away
Diamond Valley Middle School
Secondary · 1.4 mi away
Alessandro High School
Secondary · 1.5 mi away
Acacia Middle School
Secondary · 1.5 mi away
Jacob Wiens Elementary
Elementary · 1.7 mi away
Baptist Christian School
School · 1.7 mi away
Fruitvale Elementary School
Elementary · 1.8 mi away
Springs Charter Schools
Elementary · 1.8 mi away
Hemet Unified School District
School · 1.9 mi away
West Valley High School
Secondary · 2.0 mi away
DP Christian School
Secondary · 2.0 mi away
Cawston Elementary School
Elementary · 2.1 mi away
Harmony Elementary
Elementary · 2.1 mi away
Alpha Omega School
School · 2.2 mi away
Commute Calculator
Nearby Homes

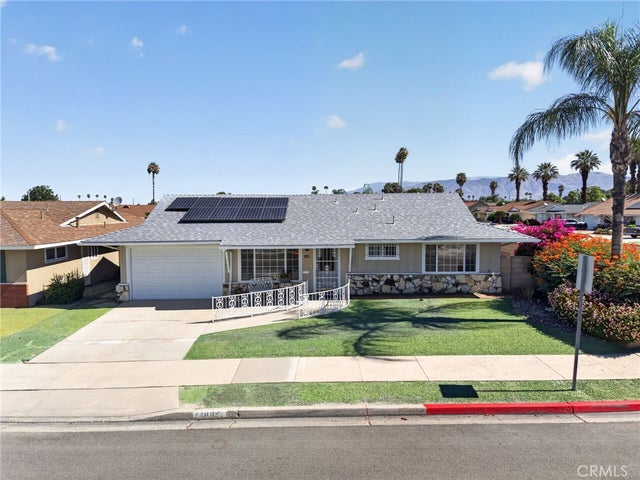

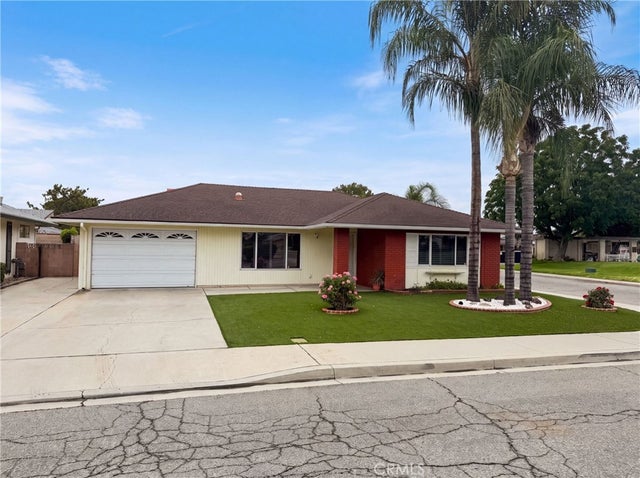

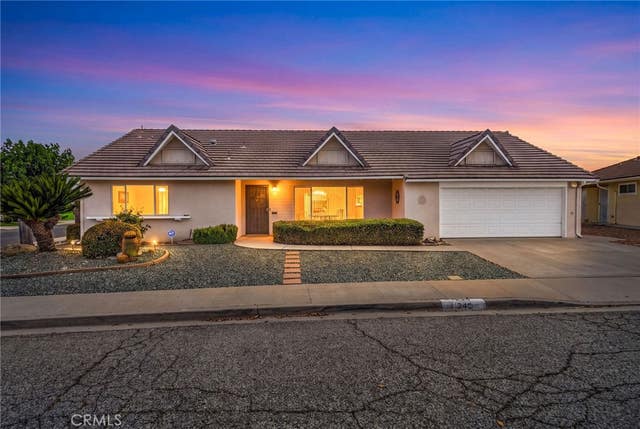
Similar Homes Nearby




Similar Home Values
Comparable nearby listings and their asking prices.
| Address | Price | Beds | Baths | Sq Ft |
|---|---|---|---|---|
| 1445 W Florida Avenue 41, Hemet, CA | $185,000 | 3 | 2 | 1,248 |
| 2205 W Acacia Avenue 163, Hemet, CA | $187,900 | 3 | 2 | 1,620 |
| 1145 Santa Maria Drive, Hemet, CA | $188,000 | 2 | 2 | 1,480 |
| 675 W Oakland Avenue F7, Hemet, CA | $189,000 | 3 | 2 | — |
| 675 W Oakland Avenue B8, Hemet, CA | $189,000 | 3 | 2 | — |
| 2205 W Acacia 190, Hemet, CA | $189,000 | 3 | 2 | 1,440 |
Moving Cost Estimate
EXIT Agents in Hemet


Listing Courtesy: Allstars Realty - 626-393-4441
Presented by: Maritza Acosta
Licensed in the state of California.