

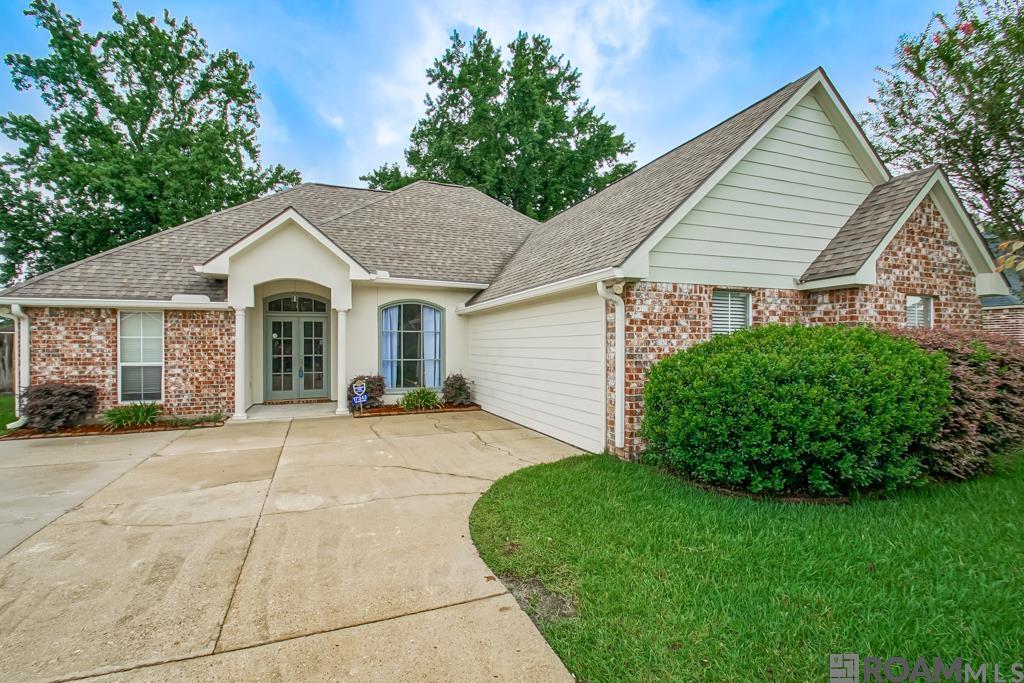
17343 Les Chenier St, Prairieville, LA 70769
Les Chenier · Ascension County
Key Facts
Description
Four-bedroom, two-bath home featuring a flexible floor plan with 10-foot ceilings throughout the main living areas. Double French doors lead to the foyer, opening to a living room with hardwood flooring, triple crown molding, a wood-burning fireplace with mantle, and a designated media wall with electrical connections for a television. The dining area opens to the kitchen, which includes new granite countertops and a high-arc kitchen faucet. Tile flooring extends throughout the remaining main living areas, while the bedrooms and bonus space feature wood-look tile flooring. The split floor plan provides separation between the primary suite and secondary bedrooms. The primary suite features a tray ceiling, ceiling fan, plantation shutters, double-height vanities, a soaking tub, separate shower, private water closet, and a walk-in closet. The bathrooms feature updated faucets and lighting, and much of the interior has been freshly painted. The fourth bedroom and adjoining bonus room offer flexibility for a home office, additional living area, exercise room, or other uses. The backyard is fully fenced and includes mature shade trees, a concrete patio, an 8' x 12' metal storage building, and a double gate for backyard access. The extended driveway provides parking for up to four vehicles. The exterior features a combination of brick, Hardie Plank, and a stucco entry. Located in Prairieville with convenient access to shopping, dining, schools, and major commuter routes.
Property Information
Property Type
Residential
Sub-Type
Single Family Residence
Style
Traditional
Year Built
1999
Living Area
2,254 sq ft
Lot Size
0.26 acres
Lot Dimensions
80x140
MLS® Listing#
2026012172
Property Features
Interior
Exterior
Appliances
Cooling
Heating
Flooring
Fireplace
Parking
Laundry
Patio
Fencing
Lot Features
Construction
Foundation
Roof
Water Source
Rooms
- Bathroom 15First
- Bedroom 110First
- Bedroom 210First
- Bedroom 314First
- Dining RoomFirst
- Living RoomFirst
- Master Bathroom12x8.4First
- Master Bedroom16x12First
- Office6First
Financial Details
HOA
Yes
Directions
Airline Hwy to Hwy 42. Travel east on Hwy 42 approximately 2 miles. Turn left onto Les Chenier St. Home is on the left.
Affordability Calculator
$65,000
Estimated monthly payment
$1,730/mo
Principal $260,000 · Est. interest $362,723 over 30 yrs
Neighborhood Market Statistics
How this home compares to active listings in Prairieville, LA
- $371,717
- Median Listing Price
- 61
- Median Days on Market
- 2,077
- Median Sq Ft
- $175
- Median Price / Sq Ft
- 180
- Active Listings
- This home’s price is 13% below the area median.
- Its price per sq ft is 18% below the area median.
Market statistics compiled from active EXIT Realty® and MLS listings in Prairieville, LA.
Location
Map is currently unavailable for this location.
Points of Interest in Prairieville, LA
Showing the Prairieville area map.
Commute Calculator
Nearby Homes


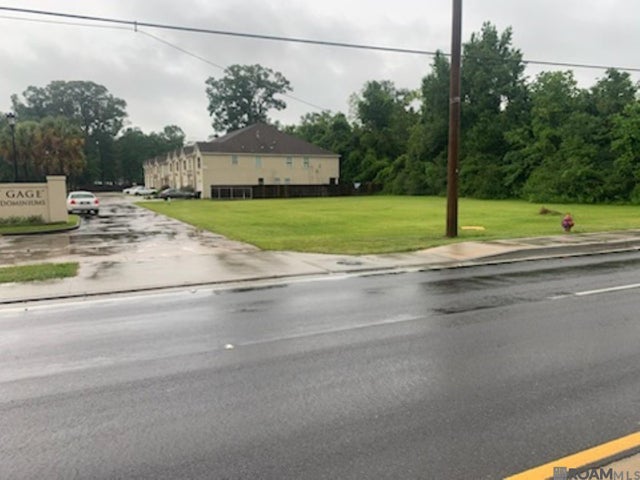


Similar Homes Nearby
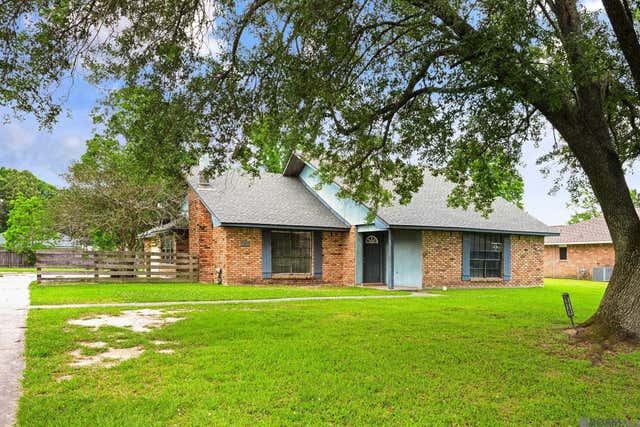
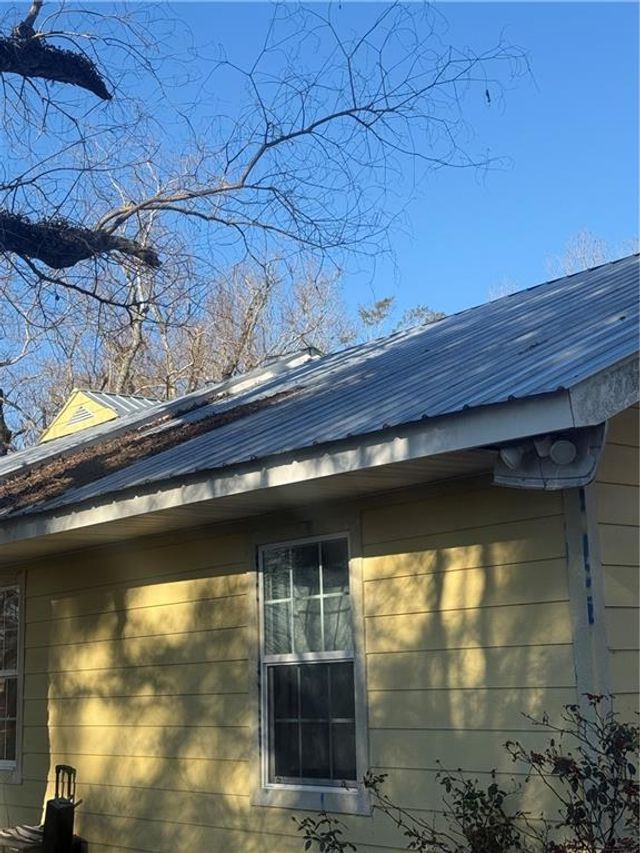
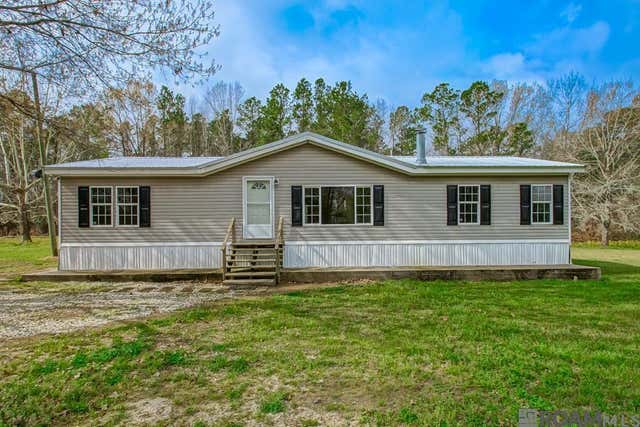
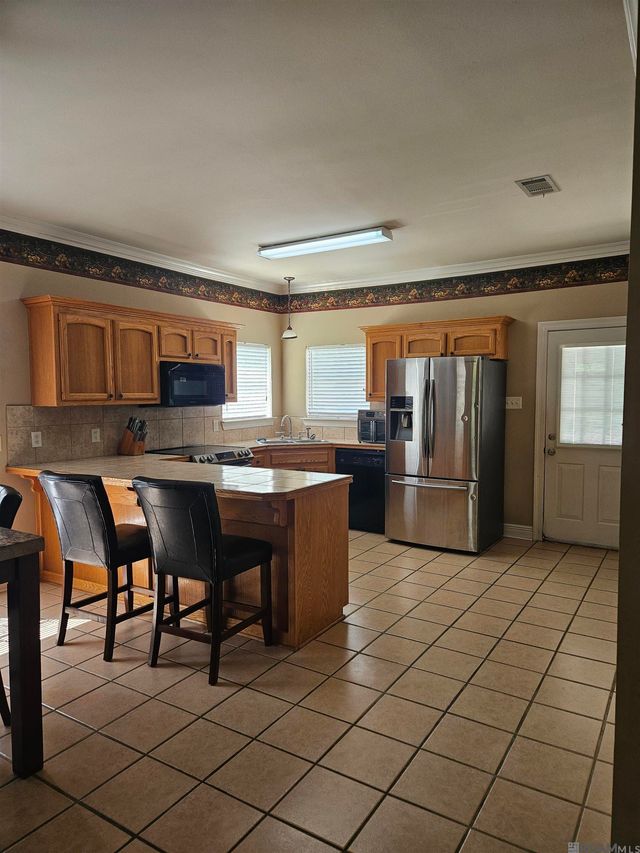
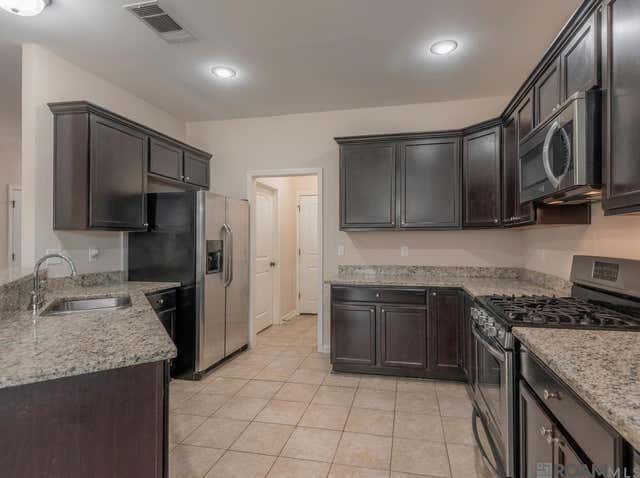
Similar Home Values
Comparable nearby listings and their asking prices.
| Address | Price | Beds | Baths | Sq Ft |
|---|---|---|---|---|
| 40162 Ronda Ave, Prairieville, LA | $229,000 | 4 | 2 | 1,974 |
| 41156 HWY 42 Road, Prairieville, LA | $230,000 | 4 | 2 | 1,200 |
| 41399 Merritt Evans Rd, Prairieville, LA | $235,000 | 4 | 2 | 1,345 |
| 18307 Robert Denham Rd, Prairieville, LA | $239,000 | 3 | 2 | 1,539 |
| 42156 Sandstone Ave, Prairieville, LA | $240,000 | 3 | 2 | 1,501 |
| 42239 Marblestone Ave, Prairieville, LA | $245,000 | 3 | 2 | 1,422 |
Moving Cost Estimate
EXIT Agents in Prairieville


Listing Courtesy: CENTURY 21 Bessette Flavin - 2254785770