

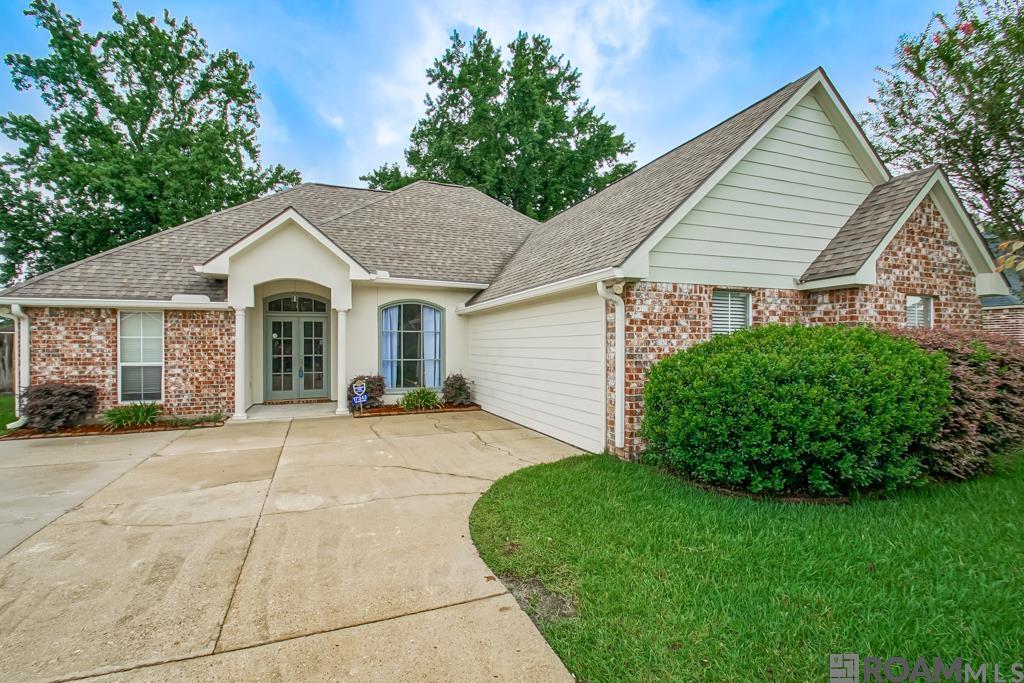
17343 Les Chenier St, Prairieville, LA 70769
Les Chenier · Ascension County
Key Facts
Description
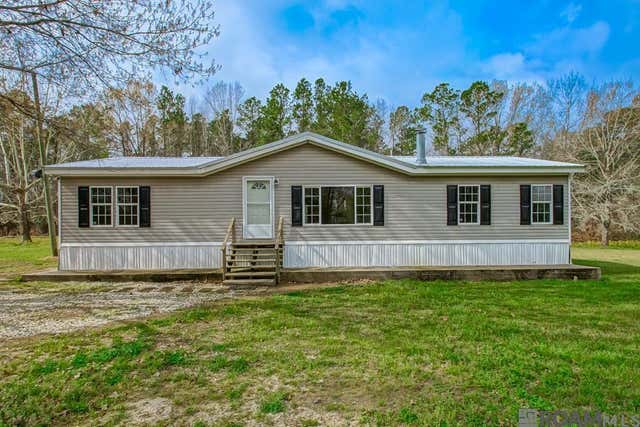
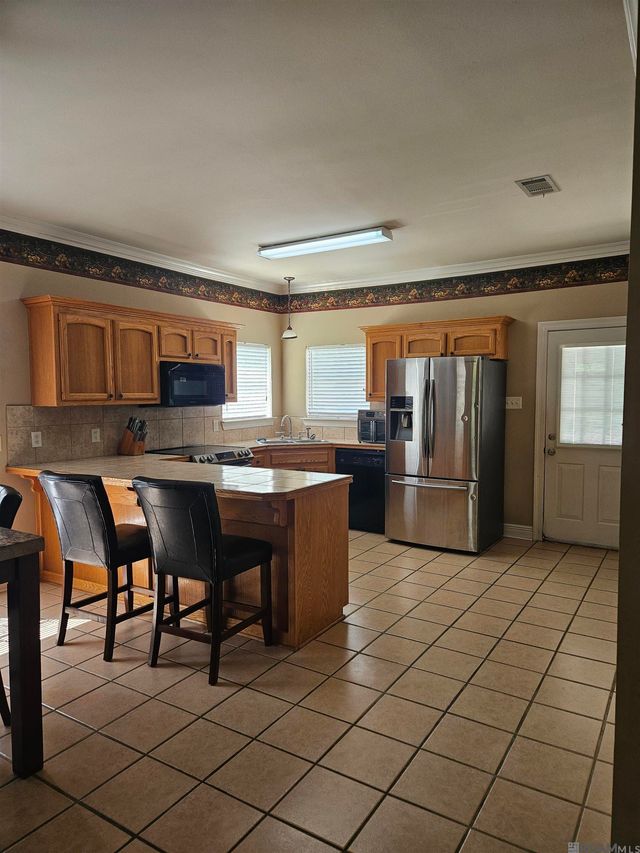
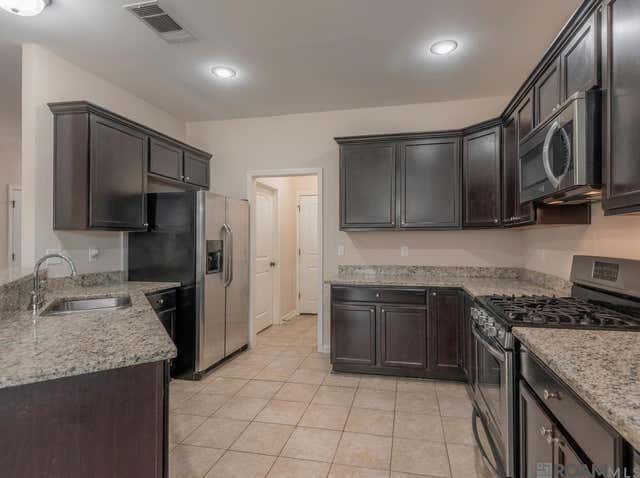
Four-bedroom, two-bath home featuring a flexible floor plan with 10-foot ceilings throughout the main living areas. Double French doors lead to the foyer, opening to a living room with hardwood flooring, triple crown molding, a wood-burning fireplace with mantle, and a designated media wall with electrical connections for a television. The dining area opens to the kitchen, which includes new granite countertops and a high-arc kitchen faucet. Tile flooring extends throughout the remaining main living areas, while the bedrooms and bonus space feature wood-look tile flooring. The split floor plan provides separation between the primary suite and secondary bedrooms. The primary suite features a tray ceiling, ceiling fan, plantation shutters, double-height vanities, a soaking tub, separate shower, private water closet, and a walk-in closet. The bathrooms feature updated faucets and lighting, and much of the interior has been freshly painted. The fourth bedroom and adjoining bonus room offer flexibility for a home office, additional living area, exercise room, or other uses. The backyard is fully fenced and includes mature shade trees, a concrete patio, an 8' x 12' metal storage building, and a double gate for backyard access. The extended driveway provides parking for up to four vehicles. The exterior features a combination of brick, Hardie Plank, and a stucco entry. Located in Prairieville with convenient access to shopping, dining, schools, and major commuter routes.
Property Information
Property Type
Residential
Sub-Type
Single Family Residence
Style
Traditional
Year Built
1999
Living Area
2,254 sq ft
Lot Size
0.26 acres
Lot Dimensions
80x140
MLS® Listing#
2026012172
Property Features
Interior
Exterior
Appliances
Cooling
Heating
Flooring
Fireplace
Parking
Laundry
Patio
Fencing
Lot Features
Construction
Foundation
Roof
Water Source
Rooms
- Bathroom 15First
- Bedroom 110First
- Bedroom 210First
- Bedroom 314First
- Dining RoomFirst
- Living RoomFirst
- Master Bathroom12x8.4First
- Master Bedroom16x12First
- Office6First
Financial Details
HOA
Yes
Directions
Airline Hwy to Hwy 42. Travel east on Hwy 42 approximately 2 miles. Turn left onto Les Chenier St. Home is on the left.
Affordability Calculator
$65,000
Estimated monthly payment
$1,730/mo
Principal $260,000 · Est. interest $362,723 over 30 yrs
Neighborhood Market Statistics
How this home compares to active listings in Prairieville, LA
- $369,307
- Median Listing Price
- 59
- Median Days on Market
- 2,063
- Median Sq Ft
- $175
- Median Price / Sq Ft
- 181
- Active Listings
- This home’s price is 12% below the area median.
- Its price per sq ft is 18% below the area median.
Market statistics compiled from active EXIT Realty® and MLS listings in Prairieville, LA.
Location

Points of Interest in Prairieville, LA
Showing the Prairieville area map.
Nearby Schools
Oak Grove Primary
Elementary · 1.1 mi away
Prairieville Middle School
Secondary · 1.2 mi away
Prairieville Primary School
Elementary · 1.6 mi away
Bullion Primary School
Elementary · 1.7 mi away
Little Prairie Preschool
School · 1.8 mi away
Adventureland Kids
School · 1.9 mi away
Casa de Amigos Preschool
School · 1.9 mi away
Brighter Horizons Academy
School · 2.0 mi away
Kinder Garden
School · 2.3 mi away
St John Primary
Elementary · 2.5 mi away
Sugar Mill Primary
Elementary · 2.8 mi away
Bluff Middle School
Secondary · 2.9 mi away
La Lash Academy
School · 3.1 mi away
Galvez Middle School
Secondary · 3.2 mi away
Bluff Ridge Primary
Elementary · 3.6 mi away
Ascension Prep
School · 3.8 mi away
Duplessis Primary School
Elementary · 4.0 mi away
Galvez Primary School
Elementary · 4.5 mi away
Ascension Christian High School
Secondary · 4.5 mi away
Central Middle School
Secondary · 4.7 mi away
Commute Calculator
Nearby Homes


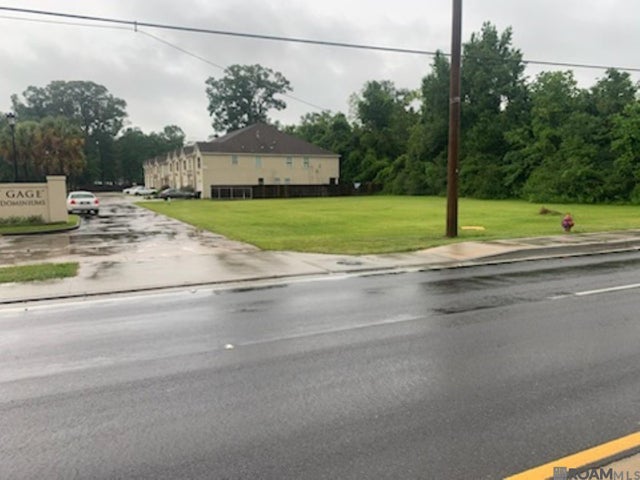


Similar Homes Nearby
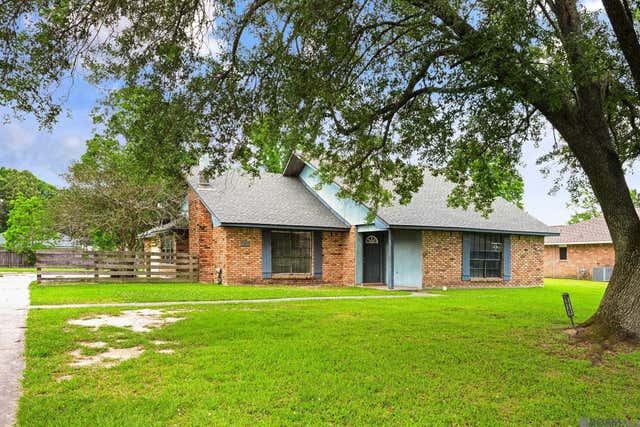
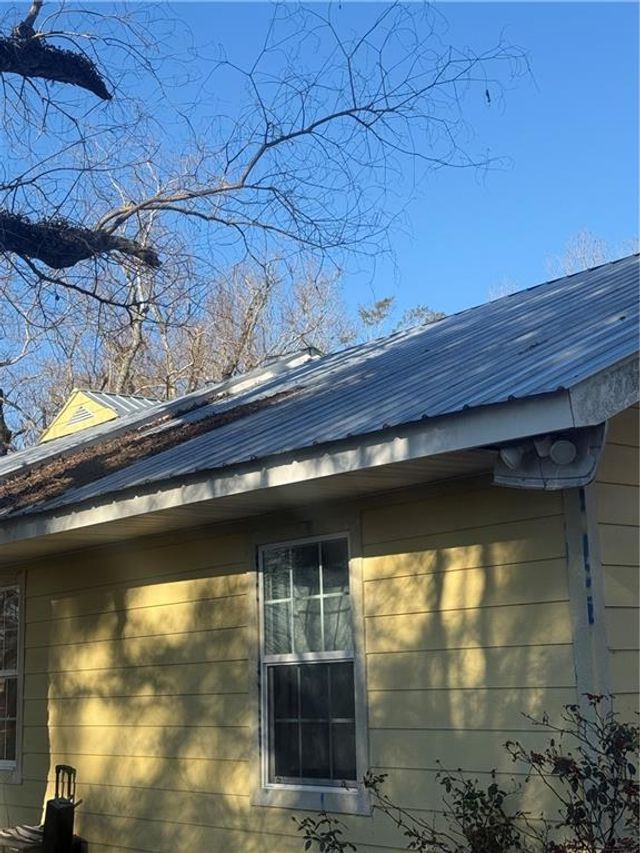
Similar Home Values
Comparable nearby listings and their asking prices.
| Address | Price | Beds | Baths | Sq Ft |
|---|---|---|---|---|
| 40162 Ronda Ave, Prairieville, LA | $229,000 | 4 | 2 | 1,974 |
| 41156 HWY 42 Road, Prairieville, LA | $230,000 | 4 | 2 | 1,200 |
| 41399 Merritt Evans Rd, Prairieville, LA | $235,000 | 4 | 2 | 1,345 |
| 18307 Robert Denham Rd, Prairieville, LA | $239,000 | 3 | 2 | 1,539 |
| 42156 Sandstone Ave, Prairieville, LA | $240,000 | 3 | 2 | 1,501 |
| 42239 Marblestone Ave, Prairieville, LA | $245,000 | 3 | 2 | 1,422 |
Moving Cost Estimate
EXIT Agents in Prairieville


Listing Courtesy: CENTURY 21 Bessette Flavin - 2254785770