

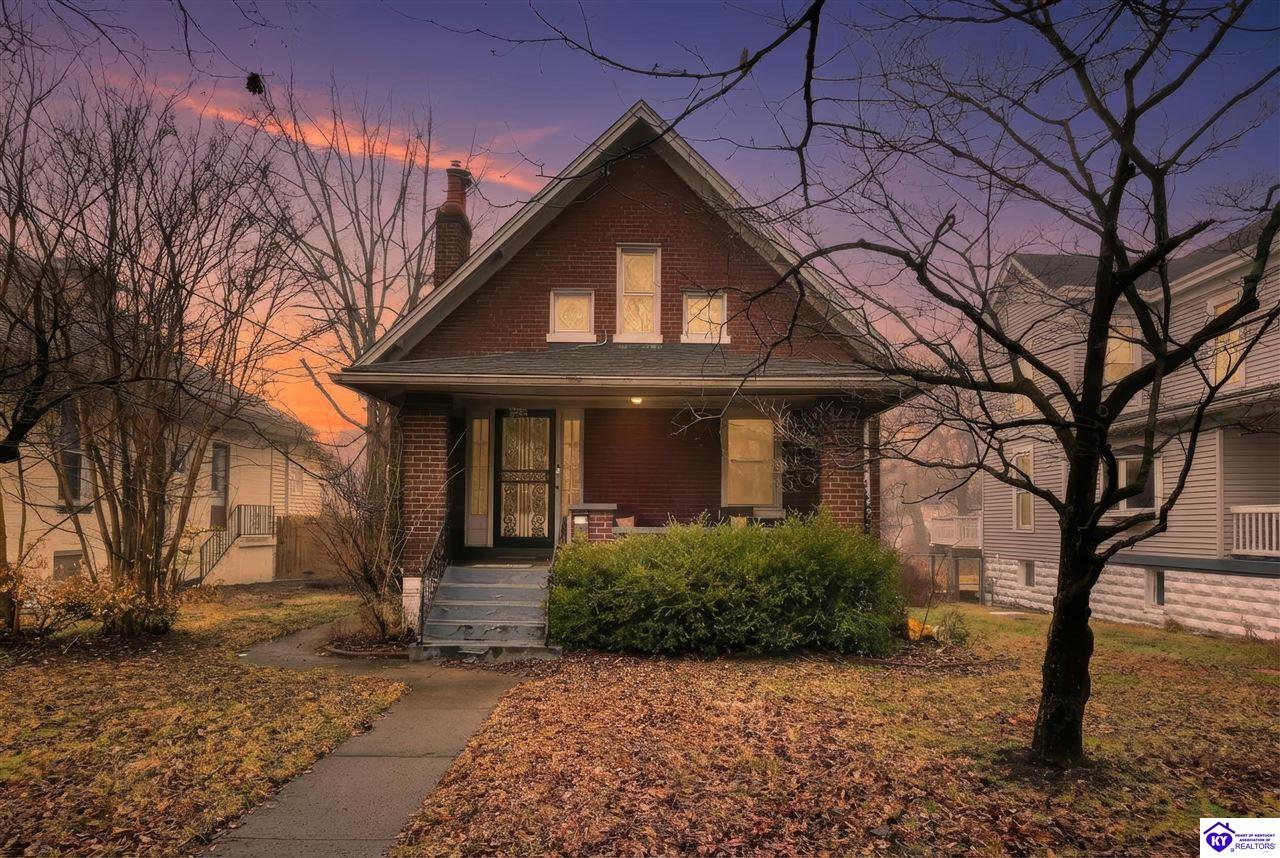
4720 S 3rd Street, Louisville, KY 40214
None · Jefferson County
Key Facts
Description
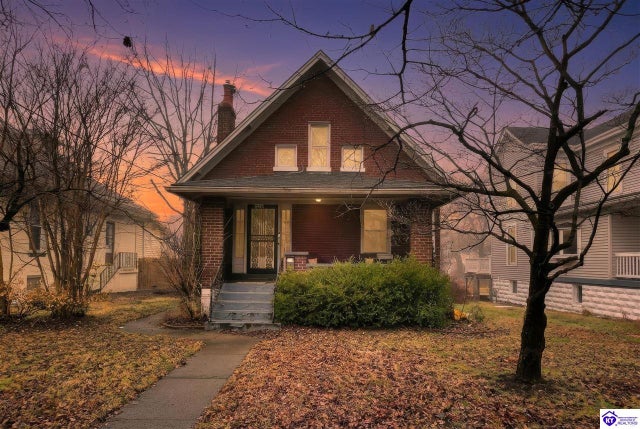
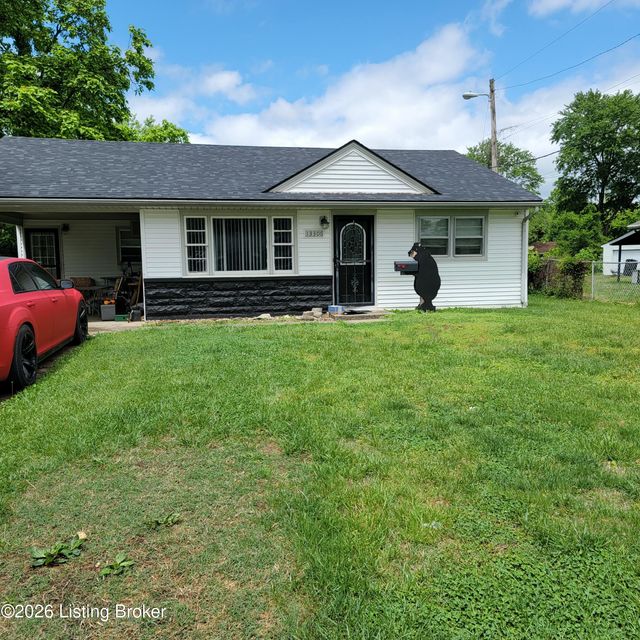
Welcome to this classic Beechmont brick beauty full of character and thoughtful updates. Offering 1,412 square feet above grade, this 3 bedroom, 3 full bath home blends historic charm with modern comfort. Step onto the inviting front porch and into a spacious living room featuring hardwood floors, tall ceilings, and abundant natural light. Original woodwork and built ins highlight the craftsmanship, while the flexible floor plan allows for comfortable everyday living and easy entertaining. The adjoining dining space flows seamlessly and provides plenty of room for gatherings. The kitchen offers granite countertops, stainless appliances, ample cabinet space, and a functional layout that maximizes efficiency. Updated bathrooms throughout the home provide a fresh, modern feel while complementing the home's character. Upstairs, you will find additional bedroom space and a full bath, creating privacy and versatility for guests, a home office, or primary retreat. Each level offers well proportioned rooms and practical storage. Situated in the heart of Beechmont, this home places you just minutes from Iroquois Park, local restaurants, and neighborhood favorites. Enjoy the charm of tree lined streets and the convenience of quick access to downtown and major roadways. This is your opportunity to own a well maintained, move in ready home in one of Louisville's most beloved neighborhoods. Schedule your private showing today.
Property Information
Property Type
Residential
Sub-Type
Single Family Residence
Style
1-1/2 Story
Year Built
1927
Stories
2
Living Area
2,245 sq ft
Lot Size
0.18 acres
Garage Spaces
1
Days on Market
35
MLS® Listing#
HK2600614
Property Features
Interior
Appliances
Cooling
Heating
Flooring
Basement
Parking
Patio
Fencing
Construction
Roof
Security
Utilities
Sewer
Water Source
Rooms
- 14.2x13.8Main
- 9.10x6.8Main
- Bedroom 110.8x9.7Upper
- Bedroom 210.9x11.0Upper
- Dining Room11.5x12.1Main
- Family Room17.7x11.6Main
- Kitchen14.0x14.8Main
- Living Room12.2x16.8Main
Financial Details
Parcel Number
058C00170000
Directions
264 to street, house on right, park in the back of the house on Kenwood Way.
Affordability Calculator
$53,000
Estimated monthly payment
$1,410/mo
Principal $212,000 · Est. interest $295,759 over 30 yrs
Neighborhood Market Statistics
How this home compares to active listings in Louisville, KY
- $300,628
- Median Listing Price
- 38
- Median Days on Market
- 1,718
- Median Sq Ft
- $164
- Median Price / Sq Ft
- 2,258
- Active Listings
- This home’s price is 12% below the area median.
- Its price per sq ft is 28% below the area median.
Market statistics compiled from active EXIT Realty® and MLS listings in Louisville, KY.
Location

Points of Interest in Louisville, KY
Showing the Louisville area map.
Nearby Schools
Rutherford Elementary School
Elementary · 0.5 mi away
Olmsted North
School · 0.7 mi away
Frederick Law Olmsted Academy South
School · 0.8 mi away
Iroquois High School
Secondary · 0.9 mi away
Hazelwood Elementary School
Elementary · 1.0 mi away
Semple Elementary School
Elementary · 1.1 mi away
Kentucky School of Phlebotomy
School · 1.1 mi away
St. Francis DeSales High School
Secondary · 1.3 mi away
Jacob Elementary School
Elementary · 1.8 mi away
Churchill Park School
School · 2.0 mi away
Frayser Elementary School
Elementary · 2.1 mi away
Gutermuth Elementary School
Elementary · 2.2 mi away
St. Nicholas Academy
School · 2.4 mi away
Mill Creek Elementary School
Elementary · 2.4 mi away
Louisville Male High School
Secondary · 2.5 mi away
Gheens Academy
School · 2.5 mi away
KENWOOD Elementary
Elementary · 2.6 mi away
Village School of Louisville
Elementary · 2.6 mi away
Valiant Christian Academy
School · 2.7 mi away
Audubon Traditional Elementary
Elementary · 2.8 mi away
Commute Calculator
Nearby Homes


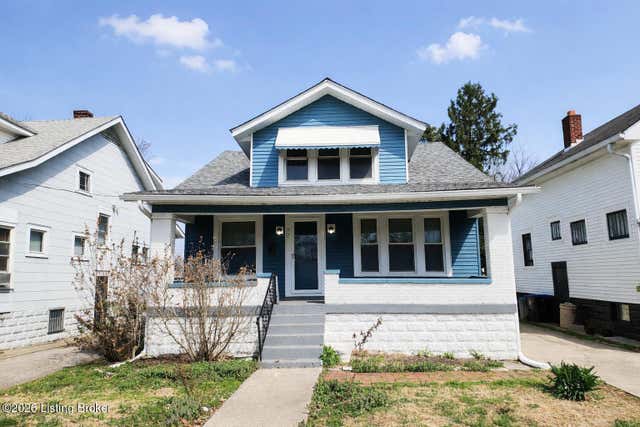
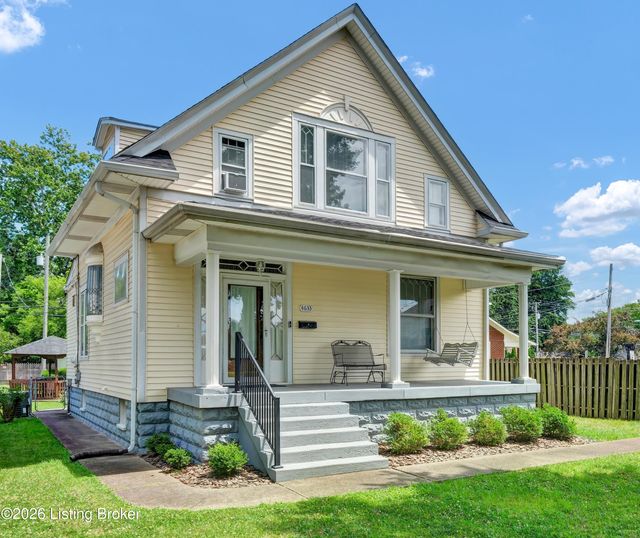
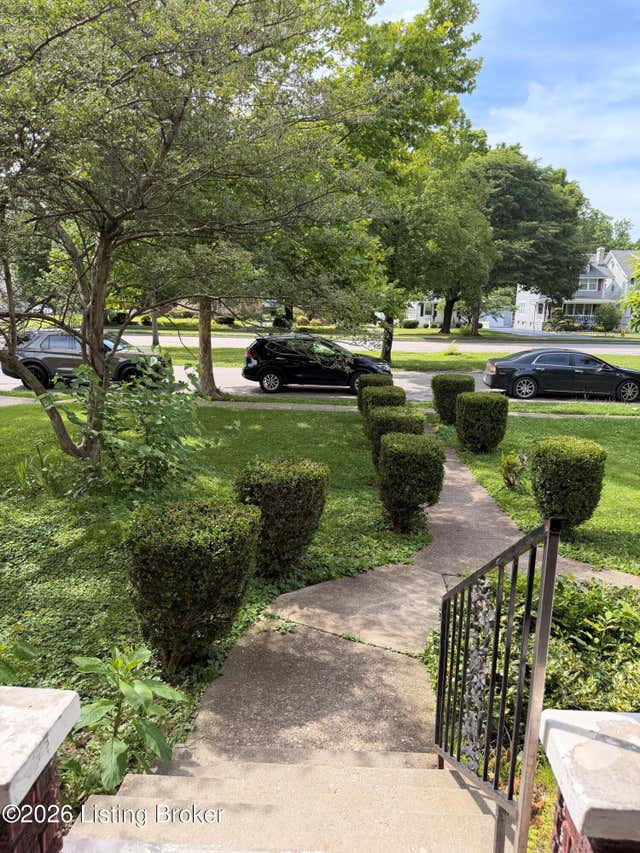
Similar Homes Nearby
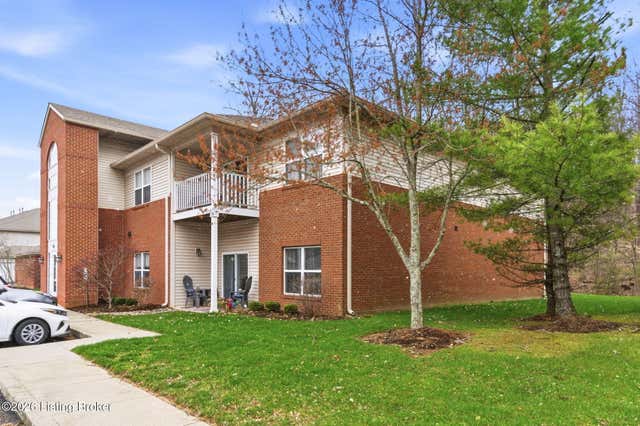
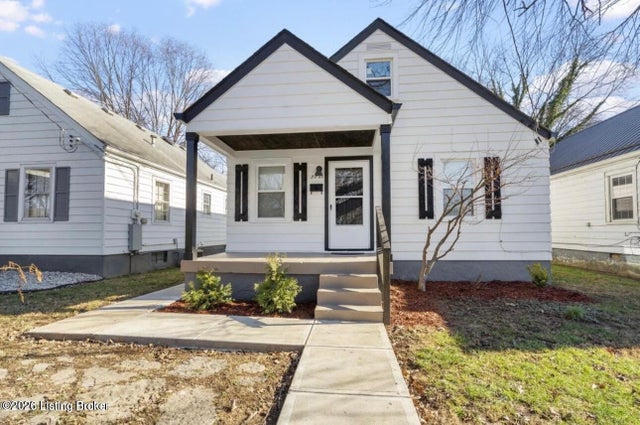
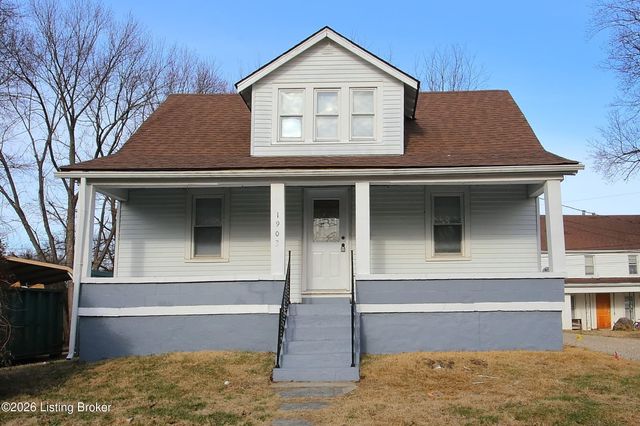


Similar Home Values
Comparable nearby listings and their asking prices.
| Address | Price | Beds | Baths | Sq Ft |
|---|---|---|---|---|
| 9106 Hawthorne Pointe Dr 202, Louisville, KY | $186,500 | 2 | 2 | 1,515 |
| 3721 Craig Ave, Louisville, KY | $187,000 | 3 | 1 | 852 |
| 1903 Neville Dr, Louisville, KY | $187,900 | 3 | 2 | 1,420 |
| 110 S 37th St, Louisville, KY | $188,000 | 4 | 2 | 1,624 |
| 3851 S 5th St, Louisville, KY | $188,400 | 3 | 2 | 1,155 |
| 13306 Girvan Ave, Louisville, KY | $189,000 | 3 | 1 | 1,038 |
Moving Cost Estimate
EXIT Agents in Louisville


Listing Courtesy: SEMONIN REALTORS-HURSTBOURNE
Presented by: Nathan Bellows
Last Updated: 2026-03-25