

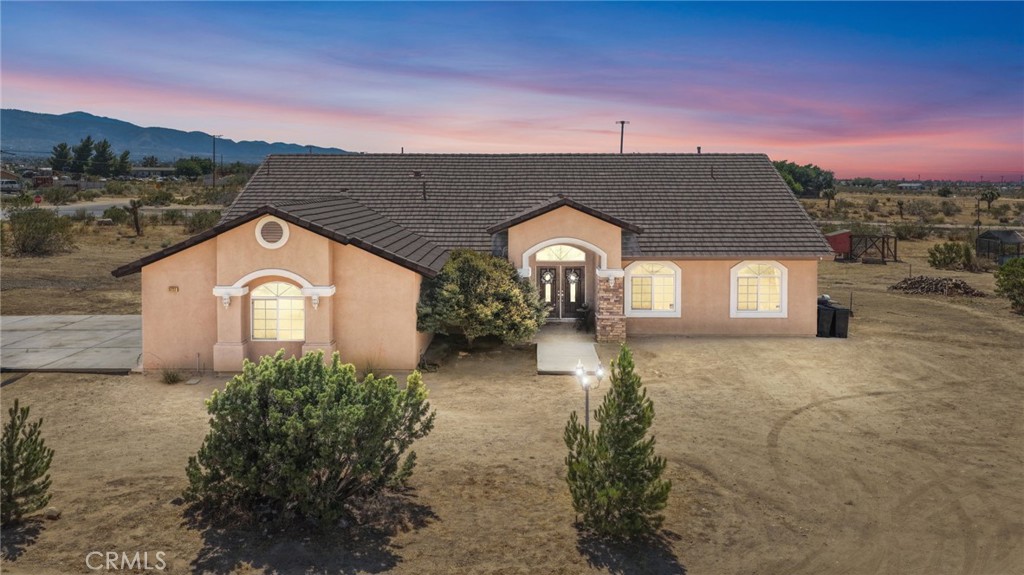
11722 Brookside Court, Phelan, CA 92371
San Bernardino County
Key Facts
Description
This beautifully maintained 4 bedroom, 3 bathroom home offers 2,658 square feet of comfortable living, a 3-car garage, horse property, and the peaceful lifestyle buyers are searching for; all within the sought-after Snowline School District and just minutes from highly regarded Heritage School. From the moment you arrive, you'll appreciate the pride of ownership throughout. Inside, you'll find fresh interior paint, brand-new carpet, tile flooring, ceiling fans in every room, stainless steel appliances, a newer dishwasher, and a spacious primary suite complete with a jetted soaking tub and dual walk-in closets. Built with quality in mind, this home features 2x6 construction, R-19 insulation, a durable tile roof, a ducted evaporative coolers, an inline blower for efficient heating, and thoughtful upgrades like built-in hallway night lights. The outdoor amenities make this property truly special. Relax year-round in the Caldera Cantabria 8-person spa with 74 jets, entertain under the stars with stadium lighting, or enjoy the established orchard featuring apple, pear, peach, plum, apricot, cherry, fig, and pomegranate trees; all on automatic irrigation. Animal lovers will appreciate the horse property, chicken coop, dog runs, and expansive usable land, while families will love the included playhouse and swing set. The property also includes an above-ground pool pump for easy future above ground pool installation. Technology and convenience are equally impressive with underground Race Communications high-speed internet, a Lorex security system with eight exterior cameras and up to 2TB of storage, automatic garage door openers on both bays. As an added bonus, the pool table, shuffleboard table, spa, security system, chicken coop, dog runs, playhouse, and swing set are all included, making this an incredible opportunity to move right in and start enjoying everything this property has to offer.
Property Information
Property Type
Residential
Sub-Type
Single Family Residence
Structure Type
House
Year Built
2008
Stories
1
Living Area
2,658 sq ft
Lot Size
1.67 acres
Garage Spaces
3
Parking Spaces
3
Zoning
N/A
Days on Market
1
MLS® Listing#
HD26147975
Property Features
Interior
Appliances
Cooling
Heating
Flooring
Fireplace
Pool
Parking
Laundry
Patio
Fencing
Lot Features
Foundation
Roof
Security
Utilities
Sewer
Water Source
Rooms
- Bathroom
- Bedroom
- Dining Room
- Family Room
- Great Room
- Kitchen
- Kitchen
- Laundry
- Living Room
- Master Bedroom
- Utility Room
Financial Details
HOA
None
Parcel Number
3070011150000
Directions
West on Phelan road, Right on Wilson Ranch, Right on Del Rosa, left on Brookside court. Property is on your left and corners Wilson Ranch, (Paved), Del Rosa and Brookside court.
Affordability Calculator
$120,000
Estimated monthly payment
$3,193/mo
Principal $480,000 · Est. interest $669,643 over 30 yrs
Neighborhood Market Statistics
How this home compares to active listings in Phelan, CA
- $486,842
- Median Listing Price
- 53
- Median Days on Market
- 1,854
- Median Sq Ft
- $250
- Median Price / Sq Ft
- 71
- Active Listings
- This home’s price is 23% above the area median.
- Its price per sq ft is 10% below the area median.
Market statistics compiled from active EXIT Realty® and MLS listings in Phelan, CA.
Location

Points of Interest in Phelan, CA
Showing the Phelan area map.
Nearby Schools
Heritage School
Elementary · 2.8 mi away
Phelan Elementary School
Elementary · 3.8 mi away
Excelsior Charter Schools
Secondary · 4.0 mi away
Quail Valley Middle School
Secondary · 4.3 mi away
Baldy Mesa Elementary School
Elementary · 4.3 mi away
Snowline Academy
School · 4.4 mi away
Snowline Joint Unified School District
Elementary · 4.4 mi away
Chaparral High School
Secondary · 4.5 mi away
Serrano High School
Secondary · 4.6 mi away
Columbia Middle School
Secondary · 6.0 mi away
Theodore Vick Elementary School
Elementary · 6.1 mi away
Snowline Joint Unified School District K-12
Secondary · 6.3 mi away
Adelanto High School
Secondary · 6.5 mi away
Desert Trails Preparatory Academy
School · 6.8 mi away
Desert Trails Preparatory Academy
School · 6.8 mi away
Vista Verde Elementary
Elementary · 7.0 mi away
Pinon Hills Elementary School
Elementary · 7.1 mi away
Donald F Bradach Elementary
Elementary · 7.6 mi away
Taylion Homeschool
Secondary · 7.6 mi away
Eagle Ranch Elementary School
Elementary · 7.6 mi away
Commute Calculator
Nearby Homes


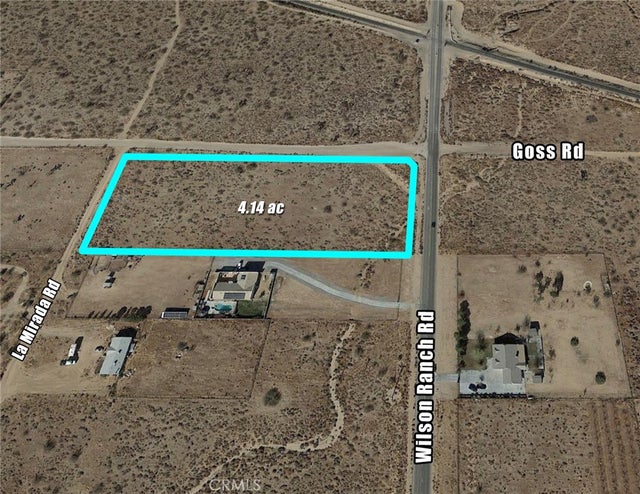


Similar Homes Nearby
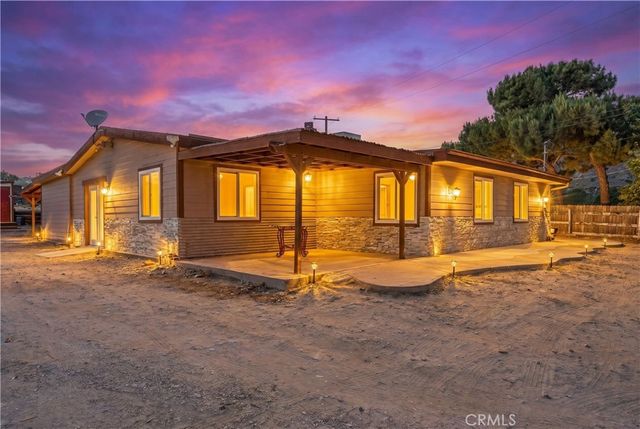
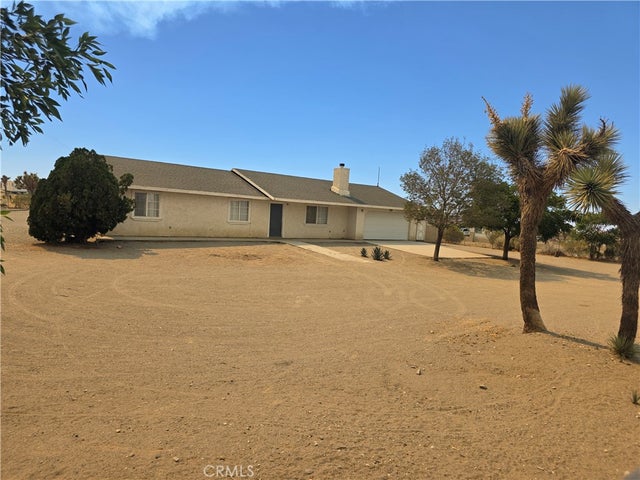

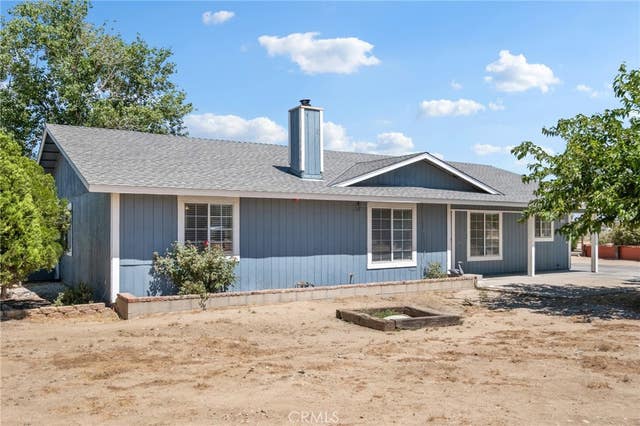

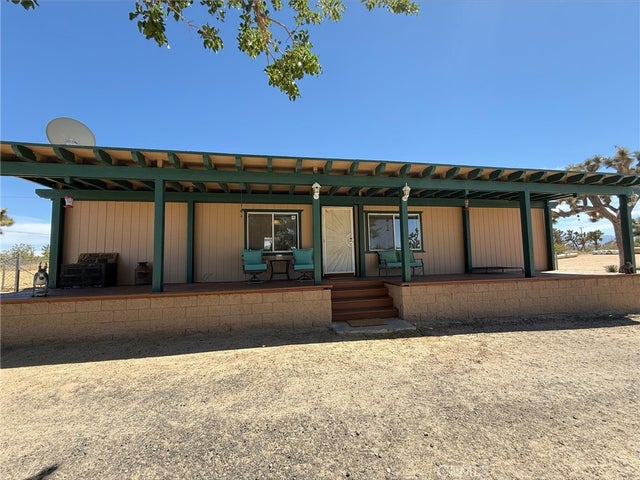
Similar Home Values
Comparable nearby listings and their asking prices.
| Address | Price | Beds | Baths | Sq Ft |
|---|---|---|---|---|
| 5100 Oil Well Rd, Phelan, CA | $430,000 | 4 | 1 | 1,428 |
| 11380 El Esteban, Phelan, CA | $435,000 | 3 | 2 | 1,400 |
| 8837 Malpaso Road, Phelan, CA | $449,000 | 3 | 2 | 1,636 |
| 10925 Buttonwood, Phelan, CA | $449,900 | 3 | 2 | 1,550 |
| 3749 South St, Phelan, CA | $449,999 | 4 | 3 | 2,280 |
| 6473 Chevoit, Phelan, CA | $450,000 | 3 | 2 | 1,248 |
Moving Cost Estimate
EXIT Agents in Phelan


Listing Courtesy: eXp Realty of Southern CA Inc. - 7609003798
Presented by: Heidi Gostanian
Licensed in the state of California.