

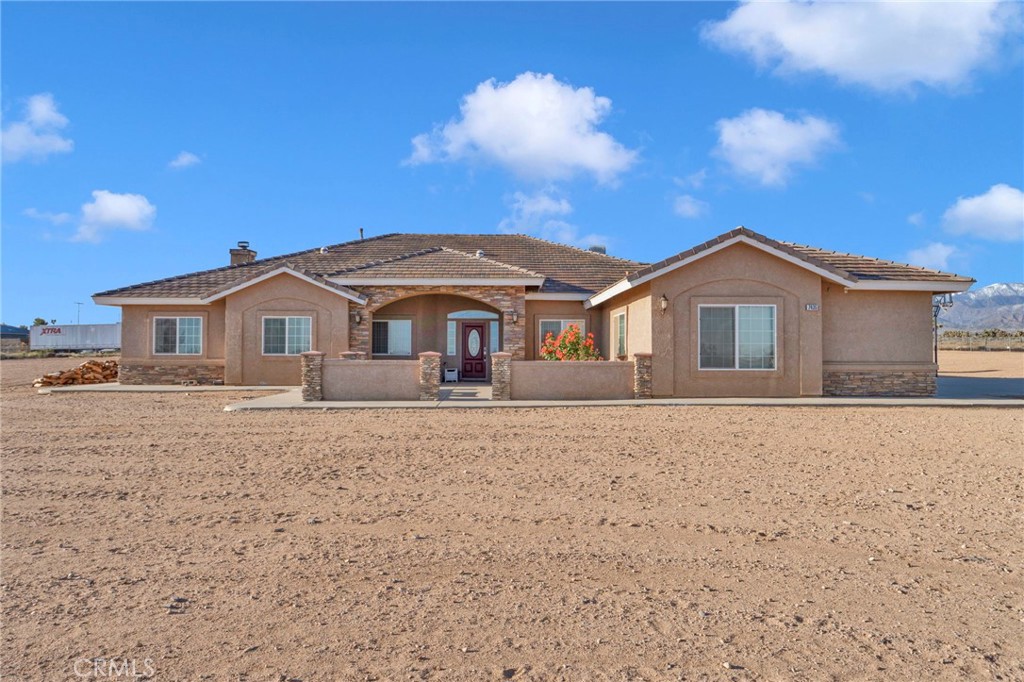
7435 Solano, Phelan, CA 92371
San Bernardino County
Key Facts
Description
Welcome to this beautifully upgraded Phelan property offering comfort, efficiency, and thoughtful design throughout—set on an expansive 2.26-acre lot with plenty of room to enjoy desert living. This 4-bedroom, 2-bathroom home features a highly desirable layout with modern conveniences and quality finishes. The spacious kitchen is enhanced with island lighting, under-cabinet lighting, and elegant pot shelf illumination, creating a warm and functional space for cooking and entertaining. A recirculation pump ensures near-instant hot water, adding everyday convenience, while a propane stub-out on the patio is perfect for outdoor grilling. Enjoy indoor-outdoor living with a covered back patio and prewiring for speakers in the primary bedroom, family room, back patio, and garage—ideal for entertaining or relaxing. The home is also equipped with Cat5 enhanced wiring throughout for reliable connectivity. Car enthusiasts, hobbyists, or those in need of extra storage will appreciate the nearly 1,200 sq ft garage, complete with insulated doors and full insulation in the walls and ceiling for year-round comfort. Additional exterior features include light receptacles under the eaves for easy holiday or accent lighting installation. Energy efficiency is a major bonus with fully paid-off solar, helping reduce utility costs. Adding even more value, the Conex storage containers on the property are owned and included in the sale. With over two acres of land, this property offers space, privacy, and endless potential—perfect for those seeking both functionality and room to grow.
Property Information
Property Type
Residential
Sub-Type
Single Family Residence
Structure Type
House
Year Built
2004
Stories
1
Living Area
2,421 sq ft
Lot Size
2.26 acres
Garage Spaces
4
Parking Spaces
4
Days on Market
45
MLS® Listing#
HD26087937
Property Features
Interior
Appliances
Cooling
Heating
Fireplace
Pool
Parking
Laundry
Patio
Fencing
Lot Features
Construction
Roof
Utilities
Sewer
Water Source
Rooms
- Dining Room
- Family Room
- Kitchen
- Kitchen
- Laundry
- Living Room
- Master Bedroom
Financial Details
HOA
None
Parcel Number
3070261130000
Directions
Phelan Rd to Caughlin Rd and go north. Cross the railroad tracks and make an immediate left. Follow the railroad access road for 1 mile. Turn right on Buttemere. 1st street, turn right on Solano Rd. 3rd house on the right.
Affordability Calculator
$119,000
Estimated monthly payment
$3,167/mo
Principal $476,000 · Est. interest $664,062 over 30 yrs
Neighborhood Market Statistics
How this home compares to active listings in Phelan, CA
- $487,179
- Median Listing Price
- 52
- Median Days on Market
- 1,867
- Median Sq Ft
- $250
- Median Price / Sq Ft
- 72
- Active Listings
- This home’s price is 22% above the area median.
- Its price per sq ft is 2% below the area median.
Market statistics compiled from active EXIT Realty® and MLS listings in Phelan, CA.
Location

Points of Interest in Phelan, CA
Showing the Phelan area map.
Nearby Schools
Heritage School
Elementary · 2.3 mi away
Quail Valley Middle School
Secondary · 2.9 mi away
Baldy Mesa Elementary School
Elementary · 3.0 mi away
Phelan Elementary School
Elementary · 4.3 mi away
Excelsior Charter Schools
Secondary · 4.5 mi away
Snowline Academy
School · 4.8 mi away
Snowline Joint Unified School District
Elementary · 4.8 mi away
Serrano High School
Secondary · 4.9 mi away
Chaparral High School
Secondary · 4.9 mi away
Columbia Middle School
Secondary · 5.7 mi away
Theodore Vick Elementary School
Elementary · 5.8 mi away
Vista Verde Elementary
Elementary · 6.3 mi away
Desert Trails Preparatory Academy
School · 6.3 mi away
Desert Trails Preparatory Academy
School · 6.3 mi away
Snowline Joint Unified School District K-12
Secondary · 6.4 mi away
Adelanto High School
Secondary · 6.5 mi away
Hollyvale Innovation Academy
School · 6.6 mi away
Hollyvale Elementary School
Elementary · 6.6 mi away
Eagle Ranch Elementary School
Elementary · 6.7 mi away
Champions at Eagle Ranch Elementary
Elementary · 6.7 mi away
Commute Calculator
Nearby Homes


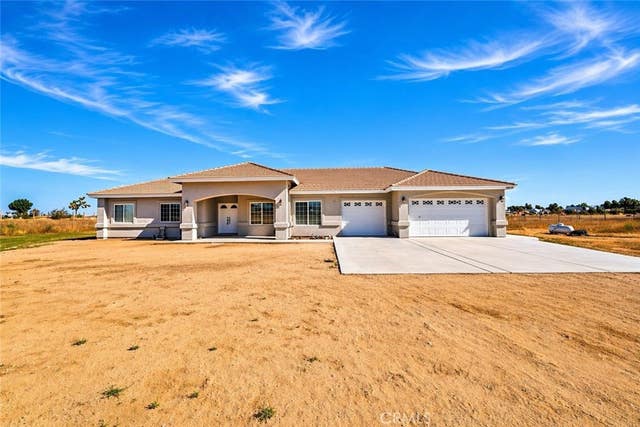

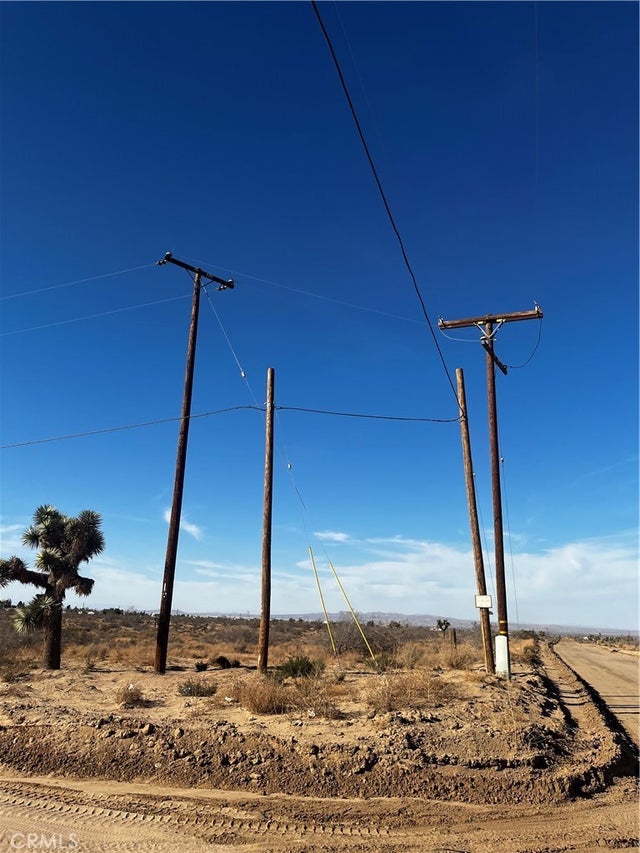
Similar Homes Nearby
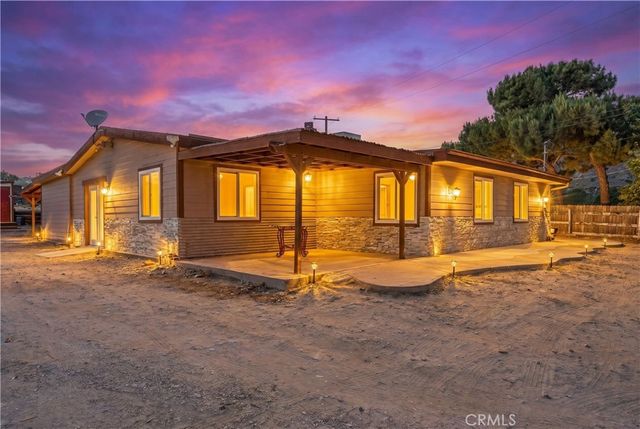
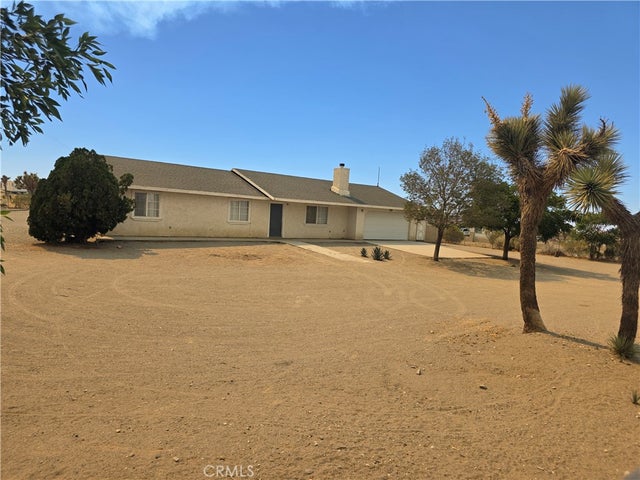

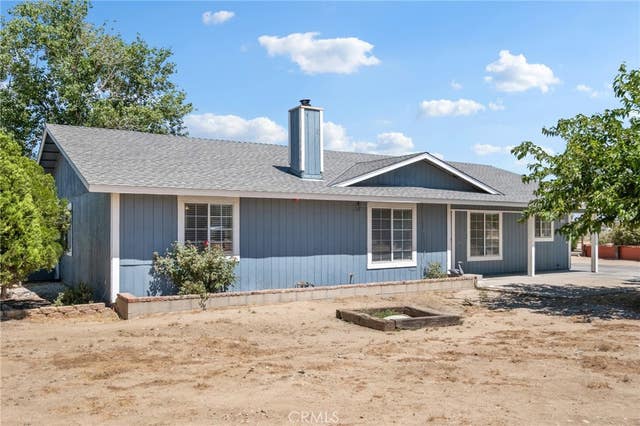

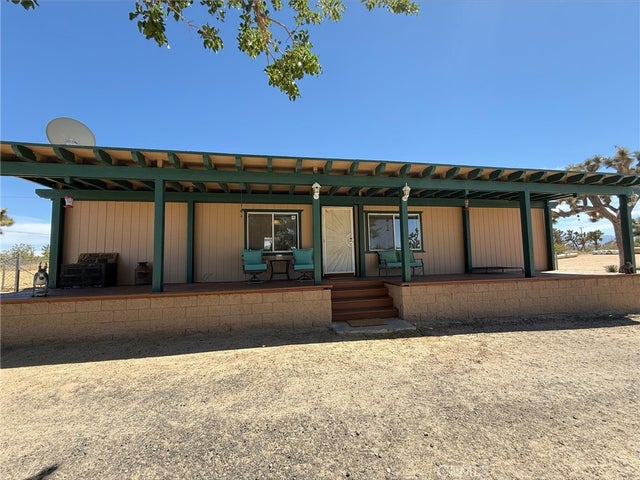
Similar Home Values
Comparable nearby listings and their asking prices.
| Address | Price | Beds | Baths | Sq Ft |
|---|---|---|---|---|
| 5100 Oil Well Rd, Phelan, CA | $430,000 | 4 | 1 | 1,428 |
| 11380 El Esteban, Phelan, CA | $435,000 | 3 | 2 | 1,400 |
| 8837 Malpaso Road, Phelan, CA | $449,000 | 3 | 2 | 1,636 |
| 10925 Buttonwood, Phelan, CA | $449,900 | 3 | 2 | 1,550 |
| 3749 South St, Phelan, CA | $449,999 | 4 | 3 | 2,280 |
| 6473 Chevoit, Phelan, CA | $450,000 | 3 | 2 | 1,248 |
Moving Cost Estimate
EXIT Agents in Phelan


Listing Courtesy: Keller Williams High Desert - cheryl_pacileo@yahoo.com
Presented by: Cheryl Pacileo and Joseph Ojeda
Licensed in the state of California.