


181 Montgomery Street, Goshen, NY 10924
Orange County
Key Facts
Description
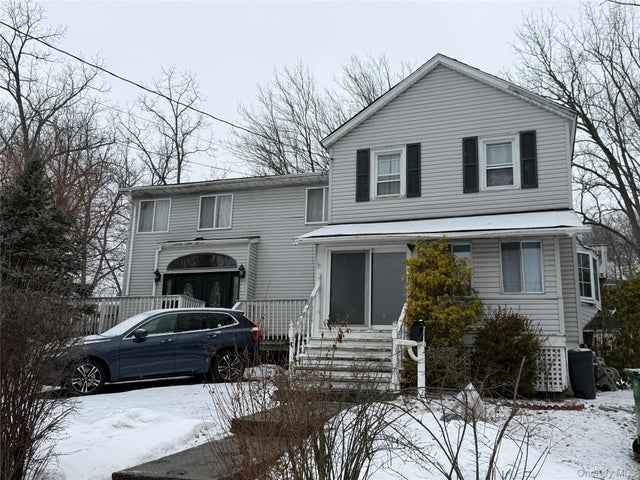
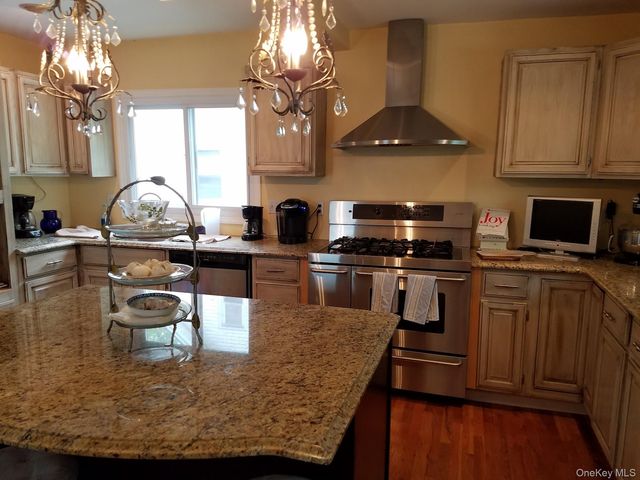
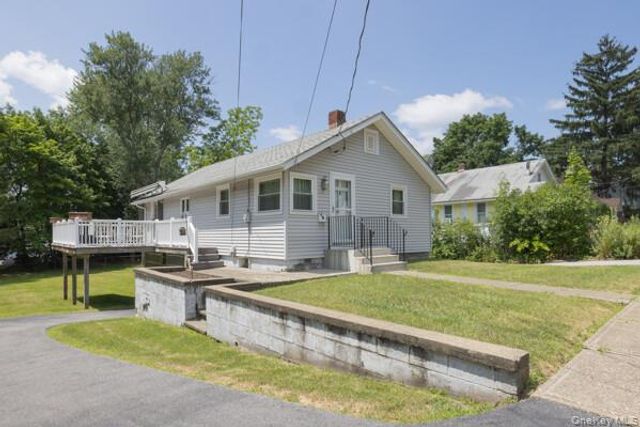
Single-family home in peaceful Goshen village. This private house features 2 bedrooms (one upstairs, one downstairs), 2 full baths, a living room, family room, and eat-in kitchen. Enjoy a spacious backyard on a quiet cul-de-sac, just 2 minutes from the village center and its amenities.
Property Information
Property Type
Residential
Sub-Type
Single Family Residence
Year Built
1900
Living Area
1,380 sq ft
Lot Size
0.46 acres
Days on Market
81
MLS® Listing#
H6315994
Property Features
Appliances
Cooling
Heating
Basement
Parking
Construction
Sewer
Water Source
Rooms
- Bathroom 1First
- Bathroom 2Second
- Bedroom 1First
- Bedroom 2Second
- Bonus RoomFirst
- Bonus RoomLower
- Family RoomFirst
- KitchenFirst
- LaundryLower
- Living RoomFirst
Schools
- Elementary:
- Goshen Intermediate
- Middle:
- C J Hooker Middle School
- High:
- Goshen Central High School
Financial Details
Annual Taxes
$7,990
Assessed Value
$120,300
Parcel Number
333001-104-000-0002-036.000-0000
Affordability Calculator
$63,980
Estimated monthly payment
$1,703/mo
Principal $255,920 · Est. interest $357,031 over 30 yrs
Neighborhood Market Statistics
How this home compares to active listings in Goshen, NY
- $723,077
- Median Listing Price
- 66
- Median Days on Market
- 2,490
- Median Sq Ft
- $318
- Median Price / Sq Ft
- 50
- Active Listings
- This home’s price is 56% below the area median.
- Its price per sq ft is 27% below the area median.
Market statistics compiled from active EXIT Realty® and MLS listings in Goshen, NY.
Location

Points of Interest in Goshen, NY
Showing the Goshen area map.
Nearby Schools
Goshen Intermediate School
Elementary · 0.3 mi away
CJ Hooker Middle School
Secondary · 0.4 mi away
Goshen Central School District
Elementary · 0.4 mi away
St John School
School · 0.5 mi away
Scotchtown Avenue Elementary School
Elementary · 0.5 mi away
Goshen Central School District
School · 0.5 mi away
Goshen Area Parent Nursery School
School · 0.6 mi away
Goshen Central High School
Secondary · 0.6 mi away
John S Burke Catholic High School
Secondary · 1.2 mi away
Orange-Ulster Boces
School · 1.4 mi away
Goshen Christian School
School · 2.1 mi away
Orange Ulster Boces
School · 2.5 mi away
Raymond C Cramer Elementary
Elementary · 2.5 mi away
Chester Elementary School
Elementary · 3.3 mi away
Prime Time Early Learning Center
School · 3.4 mi away
Chester Academy
School · 3.5 mi away
Chester High School
Secondary · 4.2 mi away
Carter Elementary School
Elementary · 4.5 mi away
Little Red Nursery School
Elementary · 4.6 mi away
Goshen Secure Center
Secondary · 4.8 mi away
Commute Calculator
Nearby Homes


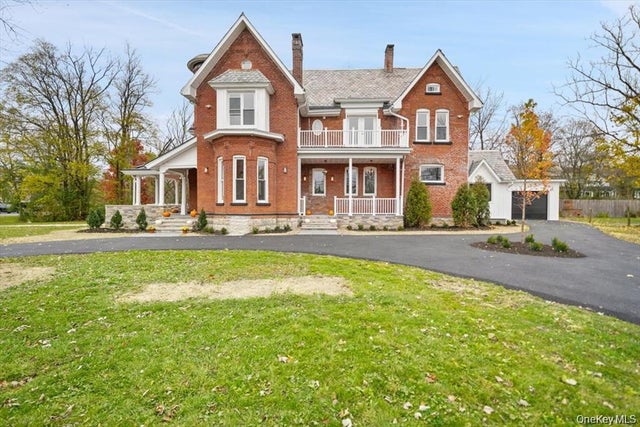
Similar Homes Nearby
Similar Home Values
Comparable nearby listings and their asking prices.
| Address | Price | Beds | Baths | Sq Ft |
|---|---|---|---|---|
| 8 Murray Avenue, Goshen, NY | $300,000 | 2 | 1 | 962 |
Moving Cost Estimate
EXIT Agents in Goshen


Listing Courtesy: Avion - 8453881216
Presented by: Abraham Schwartz
 Fair Housing Notice