

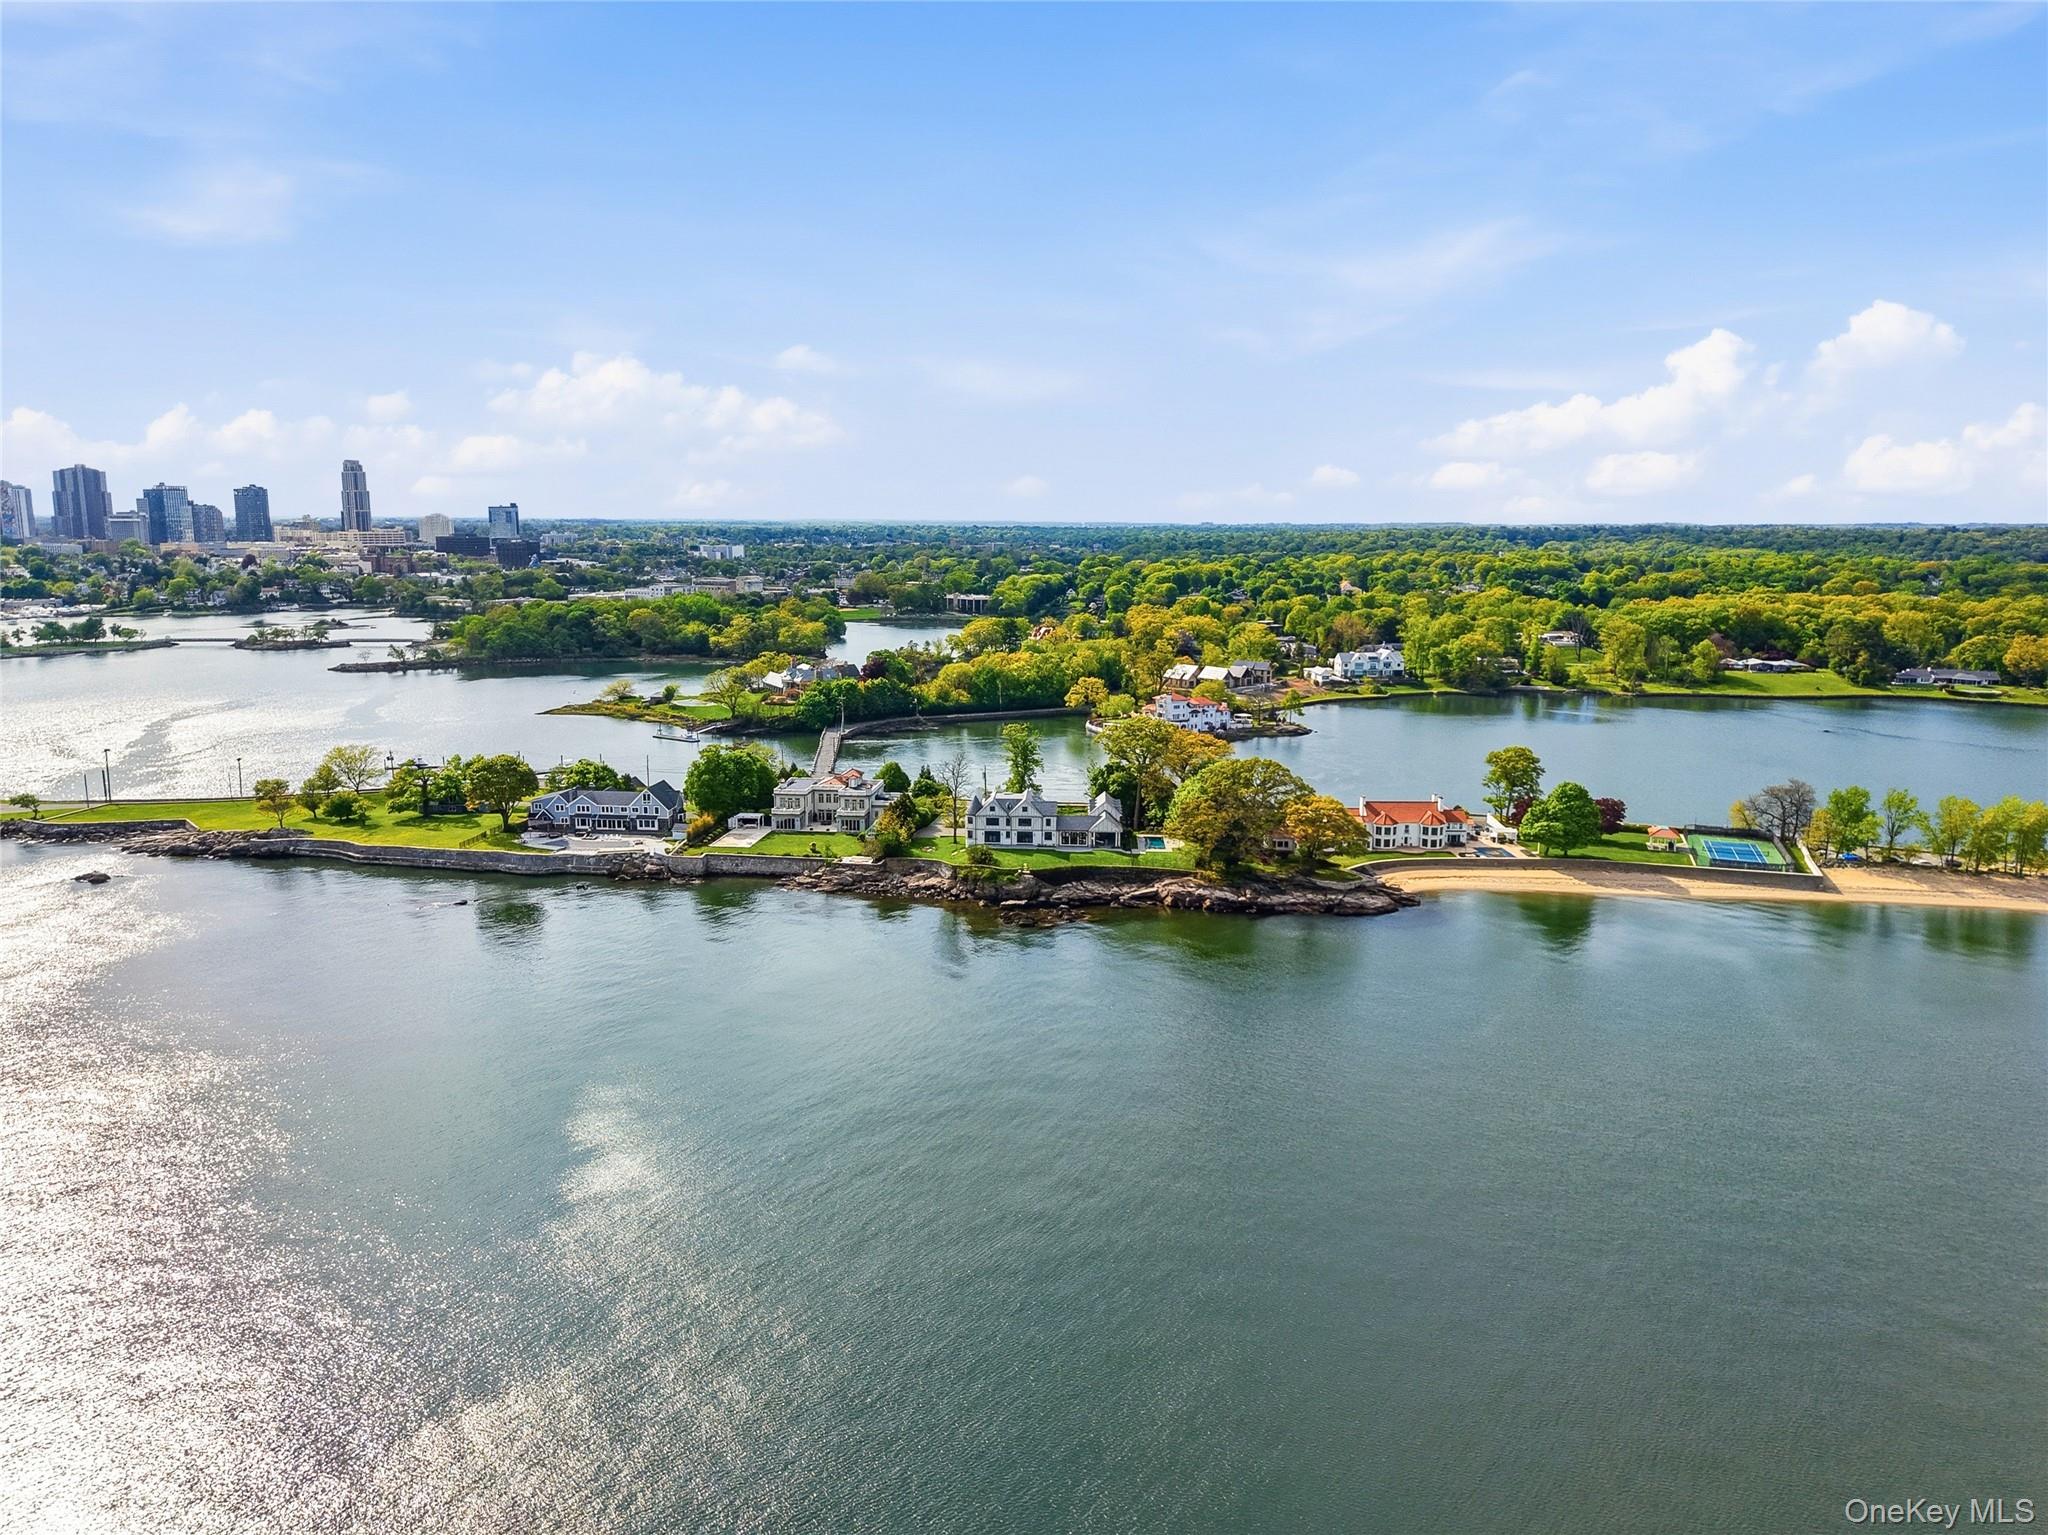
104 Premium Point Road, Mamaroneck, NY 10801
Premium Point · Westchester County
Key Facts
Description
The Bluffs at Premium Point introduces ultra-luxury living at the absolute pinnacle of the Premium Point market, setting a new standard within Mamaroneck’s most exclusive, guard-gated peninsula. One of only the coveted “Big Four” landmark estates in this 24/7 secured enclave, this brand-new architectural masterpiece occupies a rare 1.3-acre waterfront sanctuary with horizon-level views found nowhere else along the Sound. Encompassing more than 13,000 square feet, dramatic expanses of glass and sculptural steel dissolve the boundary between land, sea, and sky, delivering 360-degree panoramas from the open Long Island Sound to the tranquil Mill Pond. Every detail of this 8-bedroom, 10.3-bath residence is impeccably new and uncompromising, now professionally staged to showcase its Architectural Digest–caliber design and craftsmanship. Across three elevator-serviced levels, the home unfolds into a spectacular dual-island chef’s kitchen, a breathtaking primary suite with uninterrupted water views, and exceptionally designed lifestyle spaces that balance wellness, entertaining, and flexibility. The pool-level experience is thoughtfully executed, featuring a state-of-the-art custom gym, a private guest suite with ensuite bath, a dedicated laundry designed to service the pool and outdoor living areas, a fully built-out outdoor kitchen, and a separate pool bath—all seamlessly integrated for effortless indoor-outdoor living. Just minutes from New York City, the lifestyle is unmatched, with an expansive entertainer’s terrace, a near-completion pool and spa, private neighborhood beach access, and exclusive boat slips. The Bluffs at Premium Point is not simply a home—it is a generational, legacy-level offering, redefining ultra-luxury within the storied Premium Point market for those who demand absolute privacy, prestige, and coastal supremacy.
Property Information
Property Type
Residential
Sub-Type
Single Family Residence
Style
Colonial / Tudor
Year Built
1935
Living Area
13,481 sq ft
Lot Size
1.36 acres
Garage Spaces
3
Parking Spaces
3
Days on Market
495
MLS® Listing#
H6292361
Property Features
Interior
Exterior
Appliances
Cooling
Heating
Flooring
Fireplace
Basement
Pool
Parking
Laundry
Patio
Fencing
Lot Features
Construction
Windows
Security
Other Structures
Community
Sewer
Water Source
Rooms
- Second
- Lower
- Lower
- Lower
- First
- Bathroom 4Second
- Bedroom 3Second
- Bedroom 5Second
- Bonus Room
- Bonus RoomThird
- Bonus RoomThird
- Bonus Room
- Dining RoomFirst
- Exercise Room
- Family RoomFirst
- Kitchen
- KitchenFirst
- LaundrySecond
- Living RoomFirst
- OfficeFirst
Schools
- Elementary:
- Chatsworth Avenue
- Middle:
- Hommocks School
- High:
- Mamaroneck High School
Financial Details
HOA
$18,888 / Annually
Annual Taxes
$171,149
Assessed Value
$13,993,000
Parcel Number
3289-005-000-00009-000-0106
Directions
Boston Post Road to Premium Point gate house entrance. Follow to #104 on the right.
Affordability Calculator
$3,200,000
Estimated monthly payment
$85,159/mo
Principal $12,800,000 · Est. interest $17,857,139 over 30 yrs
Neighborhood Market Statistics
How this home compares to active listings in Mamaroneck, NY
- $880,000
- Median Listing Price
- 28
- Median Days on Market
- 1,766
- Median Sq Ft
- $496
- Median Price / Sq Ft
- 28
- Active Listings
- This home’s price is 1718% above the area median.
- Its price per sq ft is 139% above the area median.
Market statistics compiled from active EXIT Realty® and MLS listings in Mamaroneck, NY.
Location

Points of Interest in Mamaroneck, NY
Showing the Mamaroneck area map.
Nearby Schools
Salesian High School
Secondary · 0.3 mi away
Holy Name of Jesus School
School · 0.4 mi away
Baba Farid Public School
School · 0.8 mi away
The Nurtury Montessori School
Elementary · 0.9 mi away
Japanese Weekend School
School · 0.9 mi away
Discovering Me Nursery School
School · 0.9 mi away
French American School
Elementary · 1.0 mi away
Chatsworth Avenue School
Elementary · 1.1 mi away
Trinity Elementary School
Elementary · 1.1 mi away
The City School District of New Rochelle
School · 1.2 mi away
Trinity Cooperative Nursry School
Elementary · 1.2 mi away
Henry Barnard School
Elementary · 1.2 mi away
Isaac E Young Middle School
Secondary · 1.2 mi away
Hallen School
School · 1.2 mi away
Children's Center
School · 1.4 mi away
Liberty Montessori School
Elementary · 1.4 mi away
Hommocks Middle School
Secondary · 1.5 mi away
Central School
Elementary · 1.7 mi away
Saints John & Paul School
School · 1.7 mi away
Barnard Elementary School
Elementary · 1.7 mi away
Commute Calculator
Nearby Homes


Moving Cost Estimate
EXIT Agents in Mamaroneck


Listing Courtesy: Julia B Fee Sothebys Int. Rlty - 9149674600
Presented by: Wendy A. Alper
 Fair Housing Notice