

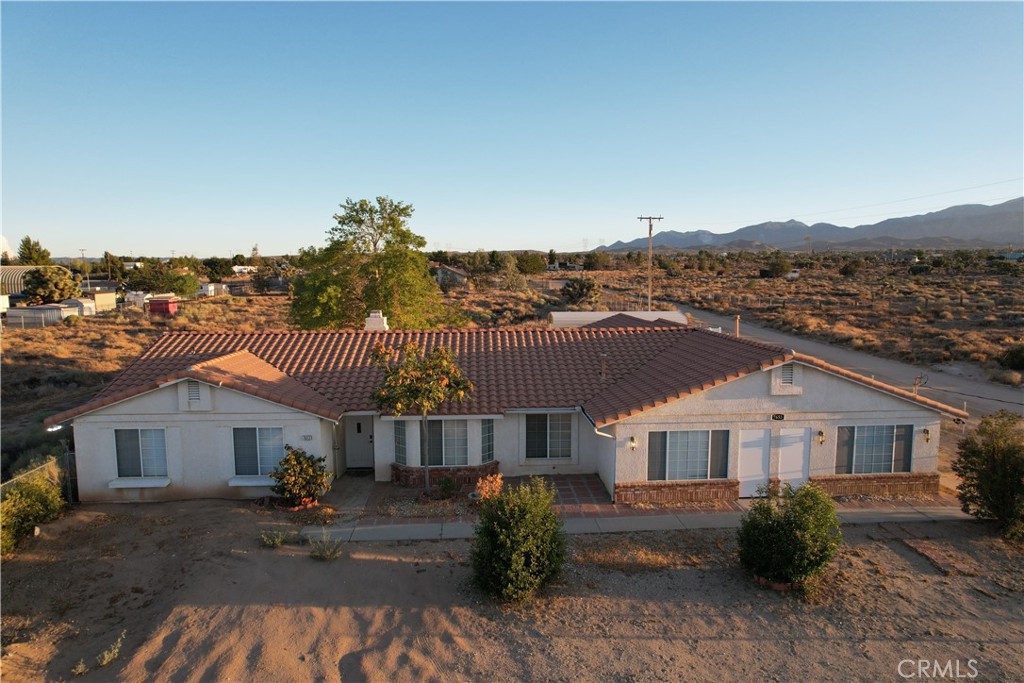
7653 Phelan, Phelan, CA 92371
San Bernardino County
Key Facts
Description
SHORT SALE!!!! SHORT SALE!!!
Property Information
Property Type
Residential
Sub-Type
Single Family Residence
Structure Type
House
Year Built
1992
Stories
1
Living Area
3,135 sq ft
Lot Size
1.50 acres
Garage Spaces
2
Parking Spaces
2
Days on Market
11
MLS® Listing#
GD26058941
Property Features
Interior
Appliances
Cooling
Heating
Flooring
Fireplace
Pool
Laundry
Patio
Utilities
Sewer
Water Source
Rooms
- Bathroom
- Family Room
- Kitchen
- Kitchen
- Laundry
Financial Details
HOA
None
Parcel Number
3065251090000
Directions
Cross street is Middleton Rd
Affordability Calculator
$105,000
Estimated monthly payment
$2,794/mo
Principal $420,000 · Est. interest $585,937 over 30 yrs
Neighborhood Market Statistics
How this home compares to active listings in Phelan, CA
- $486,842
- Median Listing Price
- 53
- Median Days on Market
- 1,854
- Median Sq Ft
- $250
- Median Price / Sq Ft
- 71
- Active Listings
- This home’s price is 8% above the area median.
- Its price per sq ft is 33% below the area median.
Market statistics compiled from active EXIT Realty® and MLS listings in Phelan, CA.
Location

Points of Interest in Phelan, CA
Showing the Phelan area map.
Nearby Schools
Heritage School
Elementary · 1.4 mi away
Quail Valley Middle School
Secondary · 2.3 mi away
Baldy Mesa Elementary School
Elementary · 2.7 mi away
Phelan Elementary School
Elementary · 4.2 mi away
Excelsior Charter Schools
Secondary · 4.4 mi away
Serrano High School
Secondary · 4.5 mi away
Snowline Academy
School · 4.5 mi away
Snowline Joint Unified School District
Elementary · 4.6 mi away
Chaparral High School
Secondary · 4.7 mi away
Snowline Joint Unified School District K-12
Secondary · 5.6 mi away
Canyon Ridge High School
Secondary · 6.6 mi away
Summit Leadership Academy - High Desert
School · 6.6 mi away
Hollyvale Innovation Academy
School · 6.8 mi away
Hollyvale Elementary School
Elementary · 6.8 mi away
Mission Crest Elementary School
Elementary · 6.8 mi away
Oak Hills High School
Secondary · 6.9 mi away
Columbia Middle School
Secondary · 6.9 mi away
Theodore Vick Elementary School
Elementary · 7.0 mi away
Vista Verde Elementary
Elementary · 7.1 mi away
Eagle Ranch Elementary School
Elementary · 7.1 mi away
Commute Calculator
Nearby Homes


Similar Homes Nearby


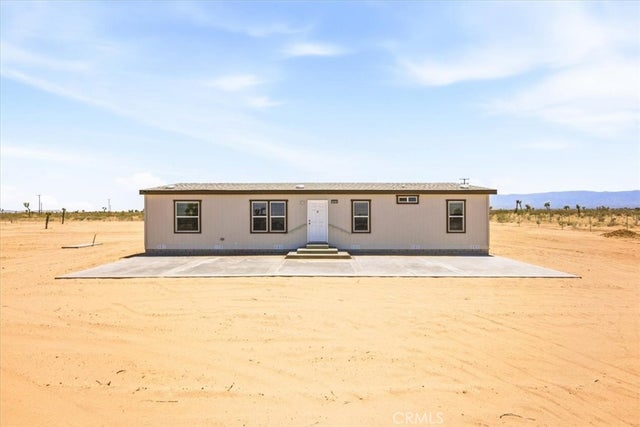
Similar Home Values
Comparable nearby listings and their asking prices.
| Address | Price | Beds | Baths | Sq Ft |
|---|---|---|---|---|
| 12352 Nugget, Phelan, CA | $369,900 | 3 | 2 | 1,456 |
| 13378 Paramount Road, Phelan, CA | $370,000 | 3 | 2 | 1,252 |
| 2876 Goss, Phelan, CA | $379,000 | 4 | 2 | 1,655 |
| 11878 Pacific, Phelan, CA | $380,000 | 3 | 2 | 1,196 |
| 8623 Gobi Road, Phelan, CA | $384,900 | 3 | 2 | 1,330 |
| 7625 Luna Road, Phelan, CA | $397,000 | 4 | 2 | 1,493 |
Moving Cost Estimate
EXIT Agents in Phelan


Listing Courtesy: Coldwell Banker Hallmark - 818-646-9797
Presented by: Ruzan Berjikyan
Licensed in the state of California.