

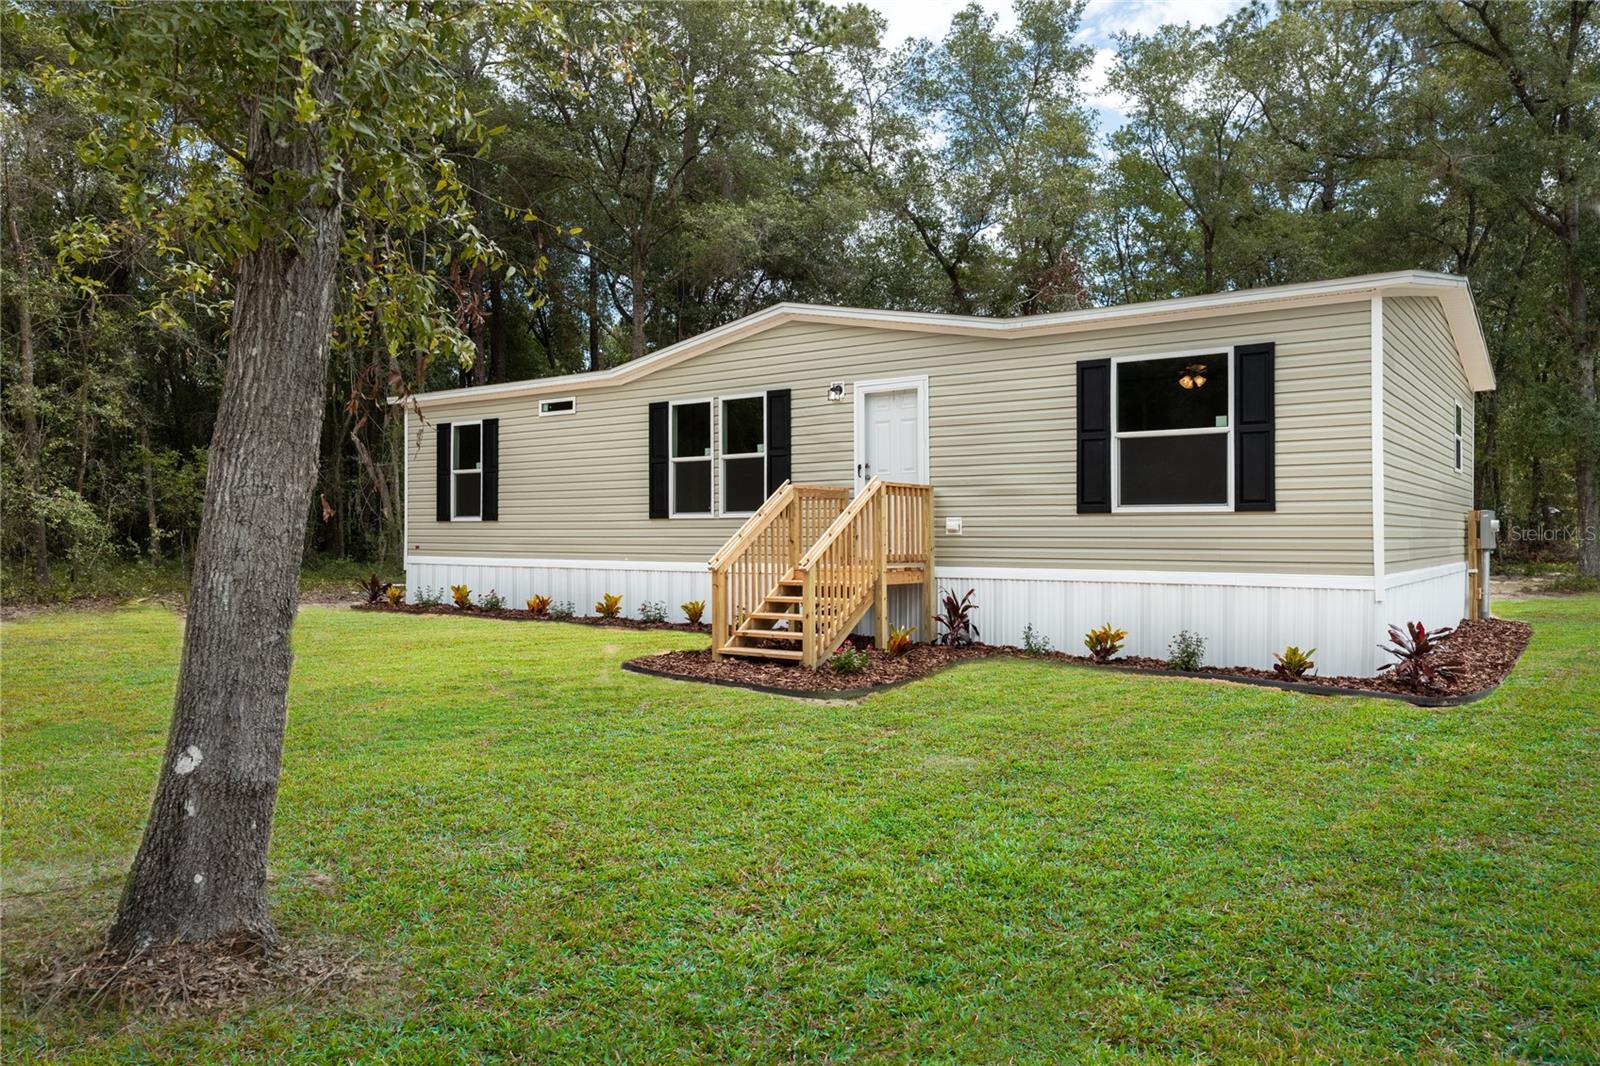
104 JACKSON AVENUE, INTERLACHEN, FL 32148
NOT ASSIGNED · Putnam County
Key Facts
Description
One or more photos were virtually staged. This property is open to FHA and VA financing. Welcome to this brand new 2026 3 bedroom 2 bathroom home situated in a tranquil neighborhood. This serene location offers peace and privacy, making it an ideal spot to settle down and create your own haven. The home features high-end materials and craftsmanship. Step inside to discover a thoughtfully designed layout featuring a spacious living room perfect for both entertaining and relaxing, accented by natural light pouring in through windows. The kitchen features new stainless-steel appliances and ample cabinet storage. Adjacent to the kitchen, a laundry room with plenty of room for a washer, dryer, and extra storage racks. The primary bedroom is spacious and includes a walk-in closet. The primary bathroom has a new vanity, step-in shower, and high-end luxury vinyl flooring. This home has a split floor plan, providing a living room and dining room perfect for entertaining and relaxing. On the other side of the home, there are three additional bedrooms and a full bathroom, providing ample accommodation and ample closet space. These additional bedrooms provide versatility for guests. The property is conveniently located just 8 minutes from downtown Interlachen and less than 30 minutes from Palatka, which offers ample options for dining, shopping, and hospitals. This is a one-of-a-kind property, so call today to schedule a showing!
Property Information
Property Type
Residential
Sub-Type
Manufactured Home
Year Built
2026
Living Area
1,280 sq ft
Lot Size
0.25 acres
Ownership
Fee Simple
Zoning
R
Days on Market
1
MLS® Listing#
GC541815
Property Features
Exterior
Appliances
Cooling
Heating
Basement
Laundry
Construction
Roof
Utilities
Sewer
Water Source
Rooms
- KitchenFirst
- Living RoomFirst
- Master BedroomFirst
Financial Details
HOA
None
Annual Taxes
$48
Tax year 2025
Parcel Number
14-10-24-4061-0060-0040
Directions
Head toward E Washington St on S County Road 315 (CR-315). Go for 0.3 mi. Turn right onto State Road 20 (SR-20 E). Go for 1.1 mi. Turn right onto N Fillmore Ave. Go for 0.3 mi. Turn slightly right onto South St. Go for 420 ft. Turn left onto S Fillmore Ave. Go for 0.3 mi. Turn right onto Chandler St. Go for 0.2 mi. Turn left onto Jackson Ave. Go for 308 ft. End at 104 Jackson Ave
Affordability Calculator
$39,980
Estimated monthly payment
$1,064/mo
Principal $159,920 · Est. interest $223,103 over 30 yrs
Neighborhood Market Statistics
How this home compares to active listings in INTERLACHEN, FL
- $206,250
- Median Listing Price
- 60
- Median Days on Market
- 1,254
- Median Sq Ft
- $164
- Median Price / Sq Ft
- 76
- Active Listings
- This home’s price is 3% below the area median.
- Its price per sq ft is 5% below the area median.
Market statistics compiled from active EXIT Realty® and MLS listings in INTERLACHEN, FL.
Location

Getting Around
Points of Interest in INTERLACHEN, FL
Showing the INTERLACHEN area map.
Nearby Schools
Interlachen High School
Secondary · 1.0 mi away
Interlachen Elementary School
Elementary · 1.2 mi away
Q.I. Roberts Junior - Sr. High School
Secondary · 7.5 mi away
Ochwilla Elementary School
Elementary · 9.4 mi away
Kelley Smith Elementary School
Elementary · 10.0 mi away
Children's Reading Center Charter School
Elementary · 10.3 mi away
Peniel Baptist Academy
School · 10.5 mi away
Florida Aviation Professionals
School · 11.6 mi away
Melrose Elementary School
Elementary · 11.9 mi away
Palatka High School
Secondary · 12.3 mi away
Mellon Elementary School
Elementary · 12.5 mi away
Kid City USA
School · 12.6 mi away
Deseret Academy
School · 12.8 mi away
School of the Heights
School · 12.8 mi away
Chester Shell Elementary School
Elementary · 13.2 mi away
Moseley Elementary School
Elementary · 13.2 mi away
Hawthorne Middle/High School
Secondary · 13.4 mi away
James A. Long Elementary School
Elementary · 13.5 mi away
Beasley Middle School
Elementary · 13.6 mi away
Hawthorne Academy
School · 13.7 mi away
Commute Calculator
Nearby Homes

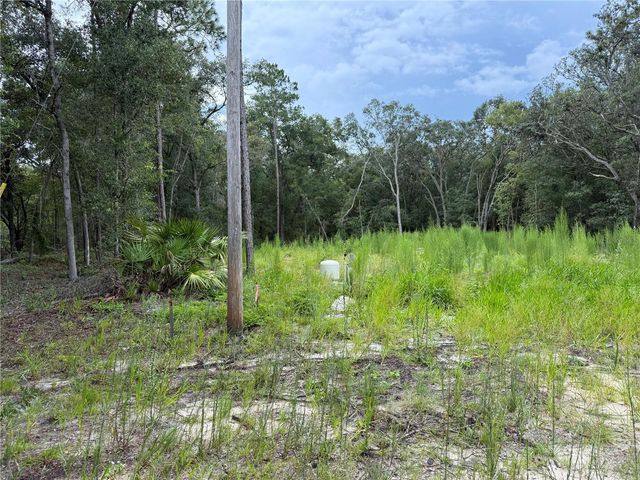

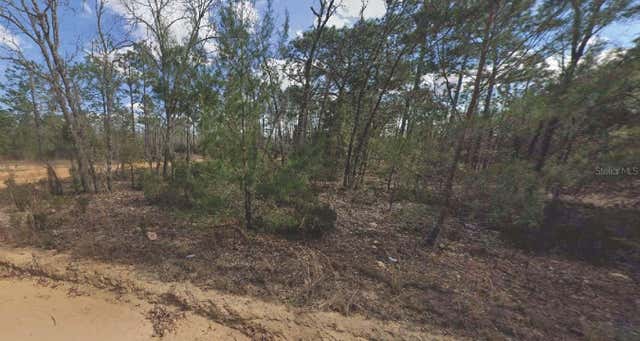
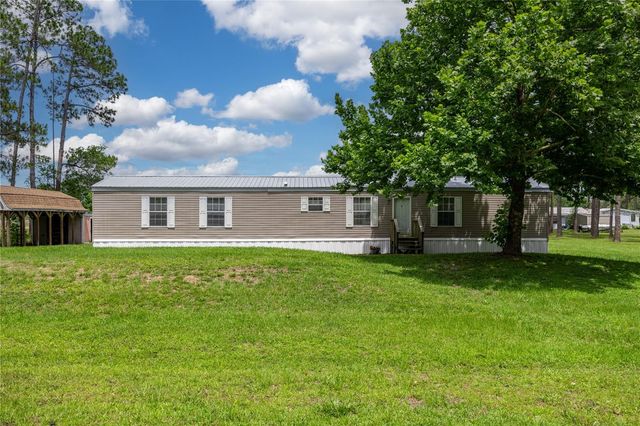
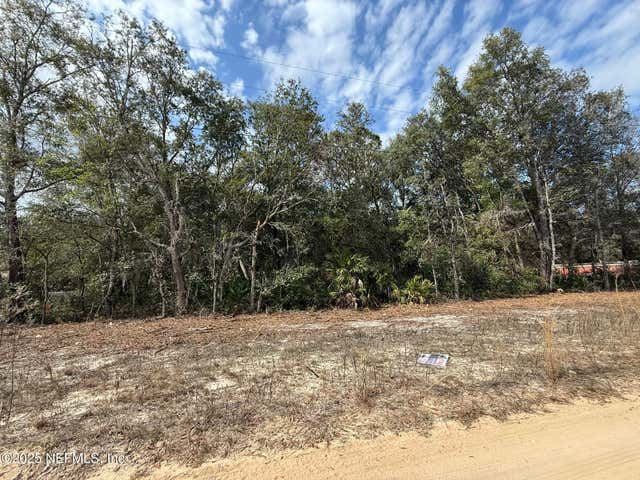
Similar Homes Nearby
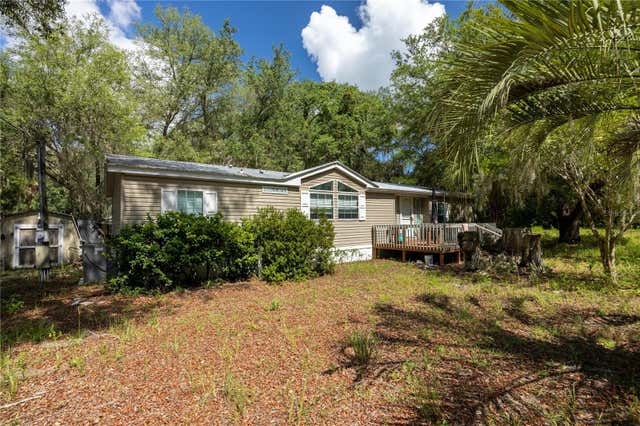

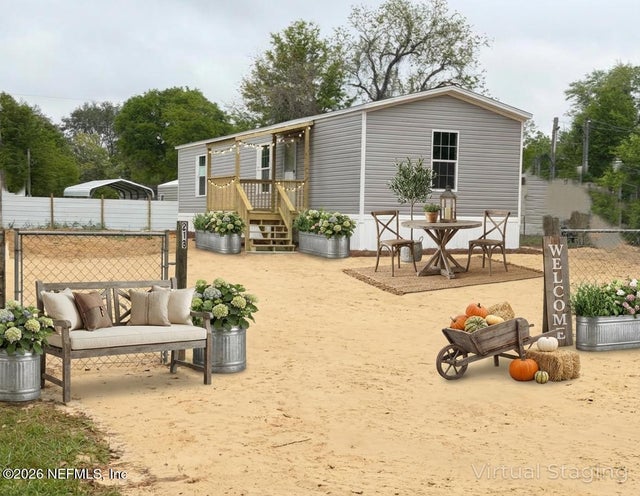

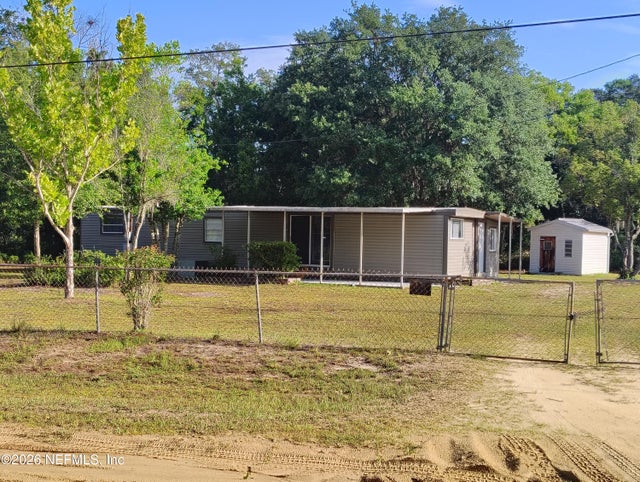

Similar Home Values
Comparable nearby listings and their asking prices.
| Address | Price | Beds | Baths | Sq Ft |
|---|---|---|---|---|
| 819 LENORE AVENUE, INTERLACHEN, FL | $149,000 | 3 | 2 | 1,620 |
| 213 MILTON AVENUE, INTERLACHEN, FL | $149,000 | 2 | 2 | 960 |
| 213 MILTON Avenue, Interlachen, FL | $149,000 | 2 | 2 | 960 |
| 174 UNION Avenue, Interlachen, FL | $150,000 | 3 | 1 | 924 |
| 116 CLAUDIA Street, Interlachen, FL | $152,500 | 3 | 1 | 1,232 |
| 702 DAVID AVENUE, INTERLACHEN, FL | $160,000 | 3 | 2 | 1,368 |
Moving Cost Estimate
EXIT Agents in INTERLACHEN


Listing Courtesy: WATSON REALTY CORP- TIOGA - 352-274-2600
Last Updated: 2026-07-09