

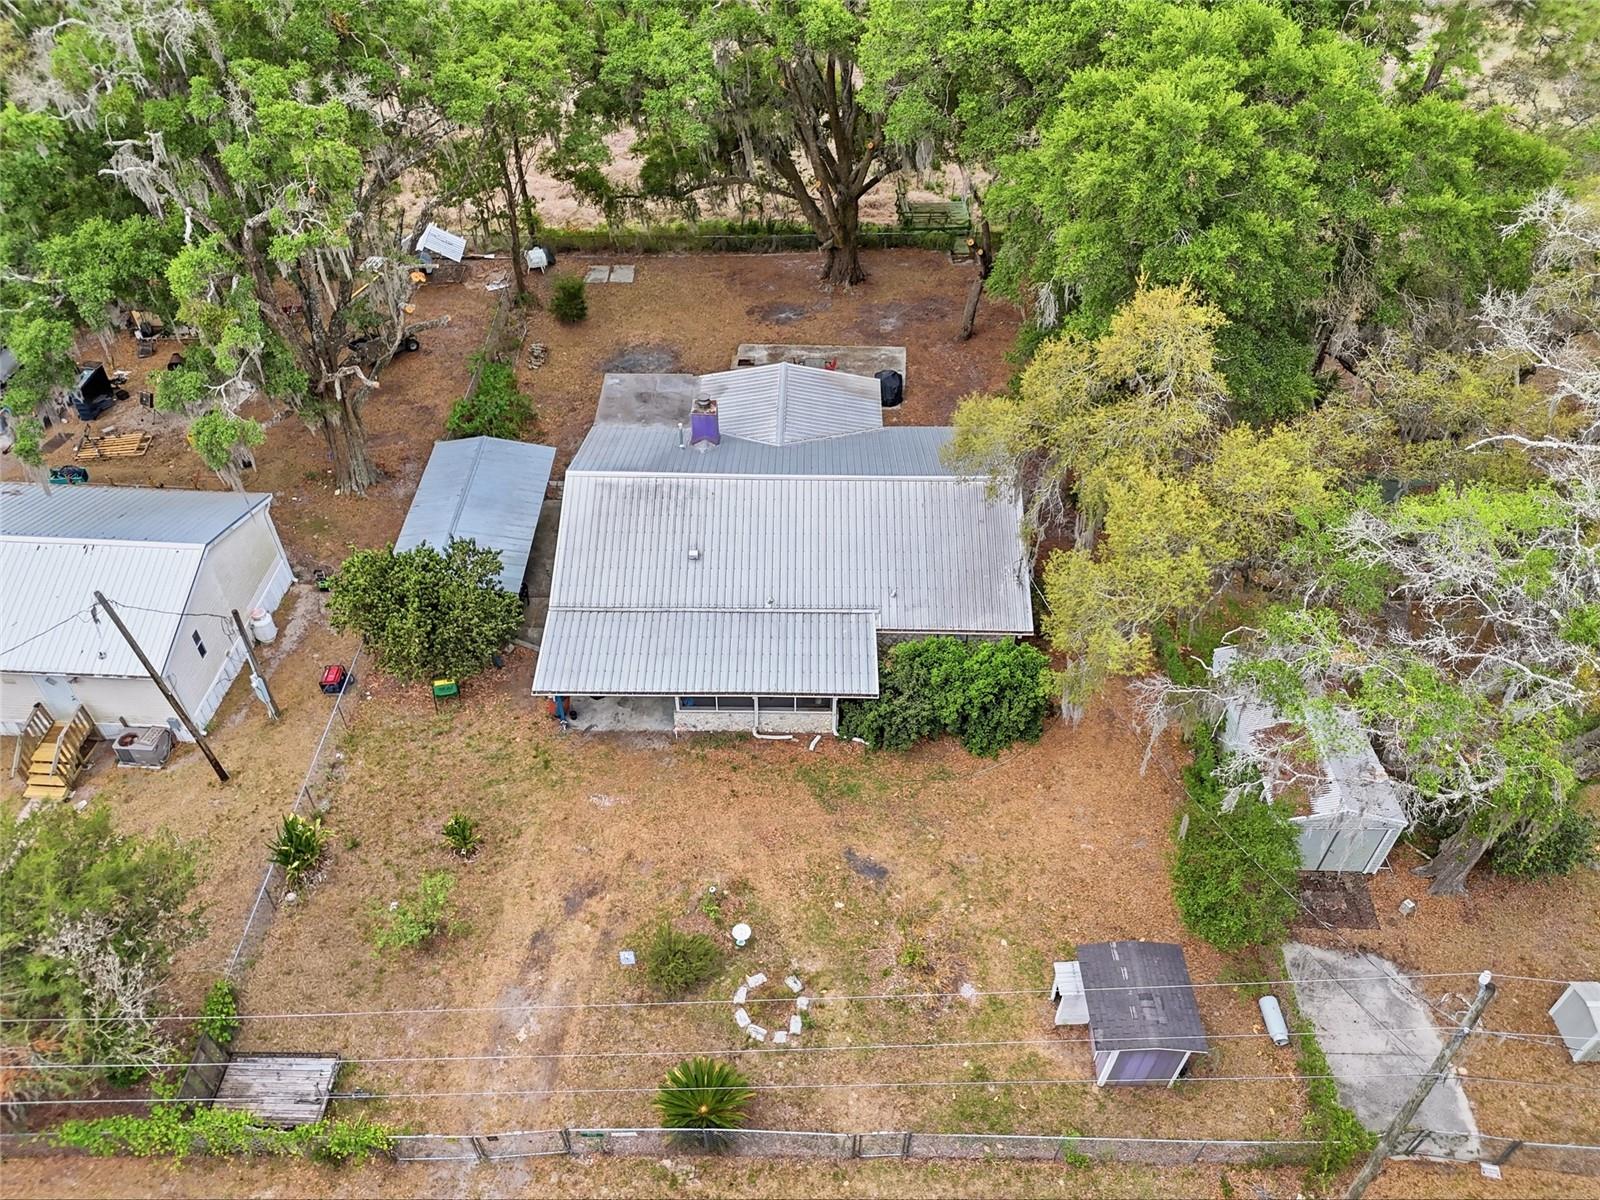
8399 SE 68TH COURT, TRENTON, FL 32693
UNIT 1 WAC CAMPSITES · Gilchrist County
Key Facts
Description
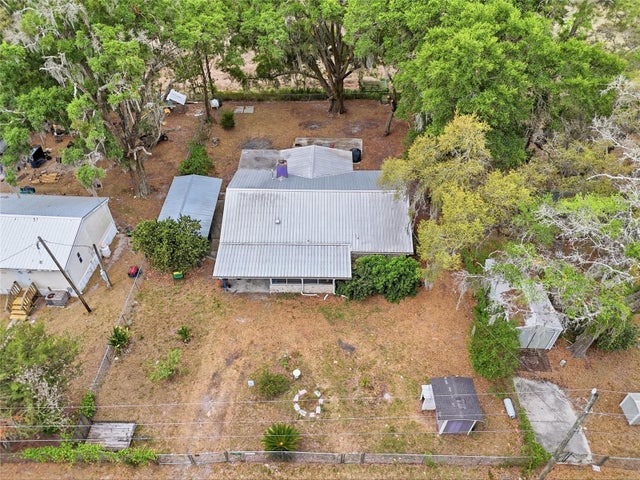
Tucked beneath a canopy of beautiful mature oak trees, this charming 2-bedroom, 1.5-bath bungalow offers the perfect blend of comfort, character, and convenience. From the moment you arrive, you’ll be captivated by the peaceful setting and inviting curb appeal that make this home truly special. Inside, the open-concept floor plan creates a warm and welcoming atmosphere ideal for both everyday living and entertaining. Natural light pours throughout the home, highlighting its cozy charm and functional design. Enjoy peaceful mornings sipping coffee on the screened-in porch, then unwind in the evenings around the outdoor grill and patio area—perfect for gathering with family and friends or simply relaxing beneath the trees. The fully fenced property is thoughtfully equipped with a 1-car carport, a spacious storage shed for lawn equipment and garden tools, and a durable metal roof that offers both style and long-lasting peace of mind. Best of all, there’s no HOA or deed restrictions, giving you the freedom to truly enjoy your property your way. Conveniently located just minutes from downtown Trenton and Newberry, this home offers the best of peaceful North Florida living while still providing easy access to shopping, dining, and recreation. Whether you’re searching for a full-time residence, a relaxing weekend retreat, or a fantastic investment opportunity, this adorable bungalow is filled with warmth, charm, and endless potential.
Property Information
Property Type
Residential
Sub-Type
Single Family Residence
Year Built
1980
Stories
1
Living Area
1,702 sq ft
Lot Size
0.26 acres
Ownership
Fee Simple
Zoning
R
Days on Market
1
MLS® Listing#
GC539665
Property Features
Exterior
Appliances
Cooling
Heating
Flooring
Fireplace
Laundry
Patio
Fencing
Construction
Foundation
Roof
Utilities
Sewer
Water Source
Rooms
- KitchenFirst
- Living RoomFirst
- Master BedroomFirst
Financial Details
HOA
None
Annual Taxes
$1,561
Tax year 2025
Parcel Number
15-10-16-0561-0080-0000
Directions
Take NW 78th Ave/SE Co Rd 232, Continue to follow SE Co Rd 232 for 5.0 mi, Turn left onto SE Co Rd 337 for 4.0 mi, Continue on SE 70th Ave. Drive to SE 68th Ct 6 min (3.7 mi), Continue straight onto SE 70th Ave 3.2 mi. Turn right onto SE 80th Pl, Turn left onto SE 69th Terrace, Turn right onto SE 68th Ct, and house will be on the left.
Affordability Calculator
$39,800
Estimated monthly payment
$1,059/mo
Principal $159,200 · Est. interest $222,098 over 30 yrs
Neighborhood Market Statistics
How this home compares to active listings in TRENTON, FL
- $304,167
- Median Listing Price
- 81
- Median Days on Market
- 1,704
- Median Sq Ft
- $192
- Median Price / Sq Ft
- 43
- Active Listings
- This home’s price is 35% below the area median.
- Its price per sq ft is 39% below the area median.
Market statistics compiled from active EXIT Realty® and MLS listings in TRENTON, FL.
Location

Points of Interest in TRENTON, FL
Showing the TRENTON area map.
Nearby Schools
Alachua County Public Schools
Elementary · 5.0 mi away
Newberry High School
Secondary · 5.0 mi away
Oak View Middle School
Secondary · 5.5 mi away
Kid's World Preschool Learning Center, Inc.
School · 7.5 mi away
Trenton High School
Secondary · 7.6 mi away
Gilchrist County School District
Elementary · 7.7 mi away
Trenton Elementary School
Elementary · 8.3 mi away
Bronson Middle/High School
Secondary · 11.1 mi away
Bronson Elementary School
Elementary · 11.3 mi away
Levy County
Secondary · 11.5 mi away
Family Life Academy
School · 11.6 mi away
Archer Elementary School
Elementary · 12.2 mi away
Jordan Glen School
School · 12.3 mi away
Healthy Learning Academy
Elementary · 12.7 mi away
Nature Coast Middle School
Secondary · 12.9 mi away
Riverside Christian School
School · 13.0 mi away
Myra A. Terwilliger Elementary
Elementary · 13.3 mi away
Whispering Winds Charter School
Elementary · 13.4 mi away
Bell Elementary School
Elementary · 13.5 mi away
Chiefland Middle High School
Secondary · 13.6 mi away
Commute Calculator
Nearby Homes
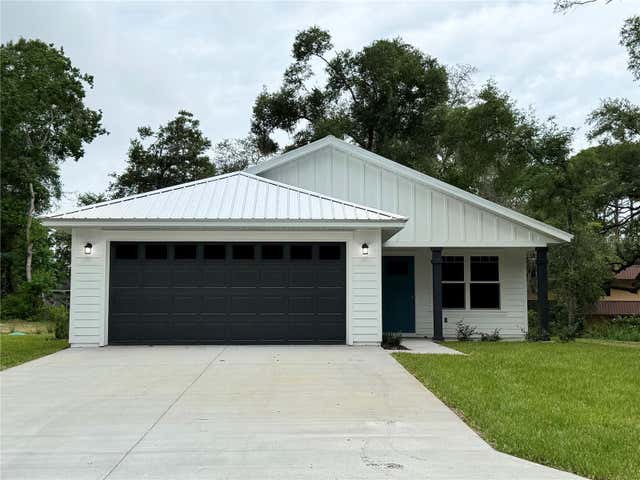

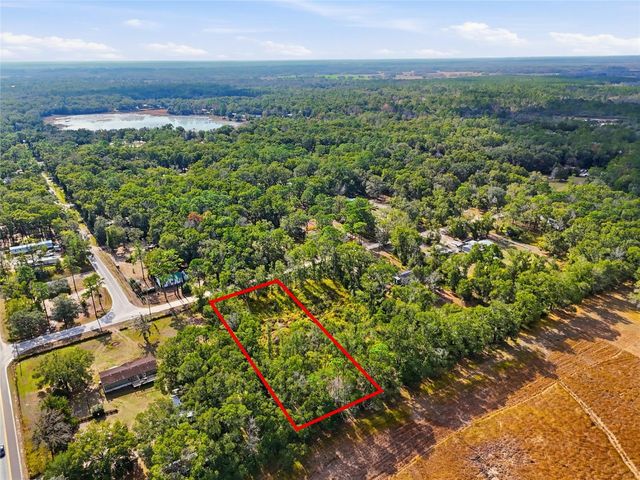
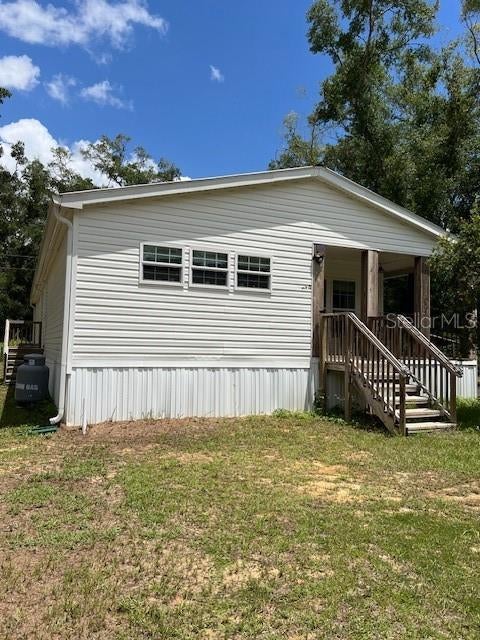

Similar Homes Nearby

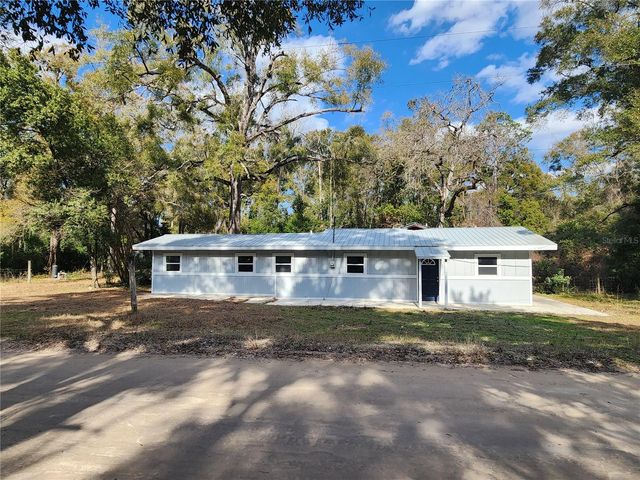
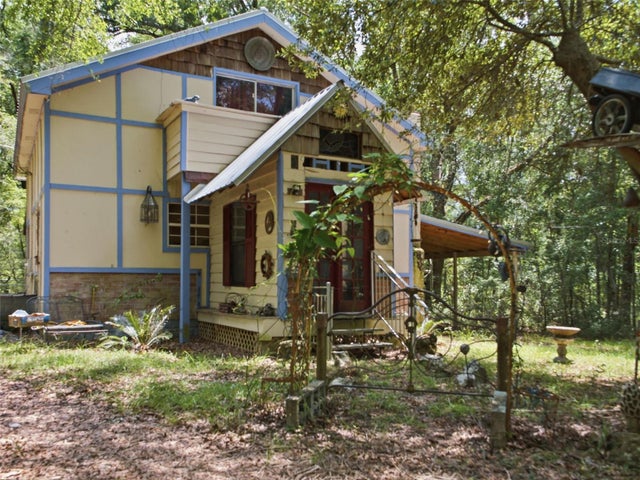


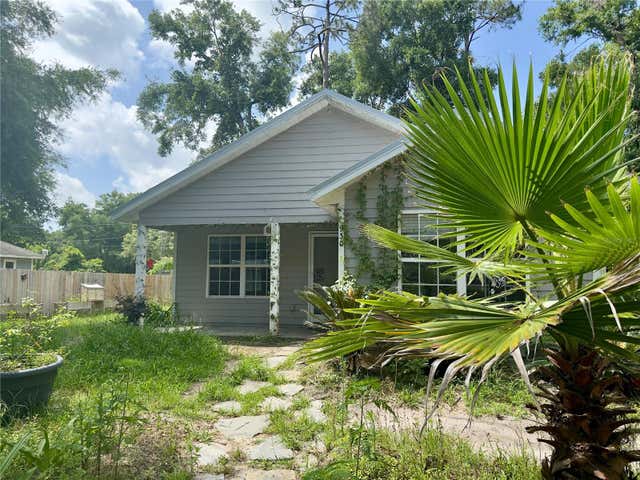
Similar Home Values
Comparable nearby listings and their asking prices.
| Address | Price | Beds | Baths | Sq Ft |
|---|---|---|---|---|
| 1001 NE 2ND AVENUE, TRENTON, FL | $140,000 | 3 | 1 | 1,248 |
| 8150 SW 80TH TRAIL, TRENTON, FL | $140,000 | 4 | 2 | 1,704 |
| 5229 SE 1ST STREET, TRENTON, FL | $155,000 | 3 | 1 | 1,560 |
| 8630 SW 82ND TERRACE, TRENTON, FL | $159,000 | 3 | 2 | 980 |
| 404 NE 2ND STREET, TRENTON, FL | $159,000 | 2 | 1 | 820 |
| 930 NE 14TH AVENUE, TRENTON, FL | $169,900 | 3 | 2 | 1,179 |
Moving Cost Estimate
EXIT Agents in TRENTON


Listing Courtesy: WATSON REALTY CORP- TIOGA - 352-274-2600
Last Updated: 2026-05-11