

5110 SW COUNTY ROAD 240, LAKE CITY, FL 32024
COLUMBIA MEADOWS · Columbia County
Key Facts
Description
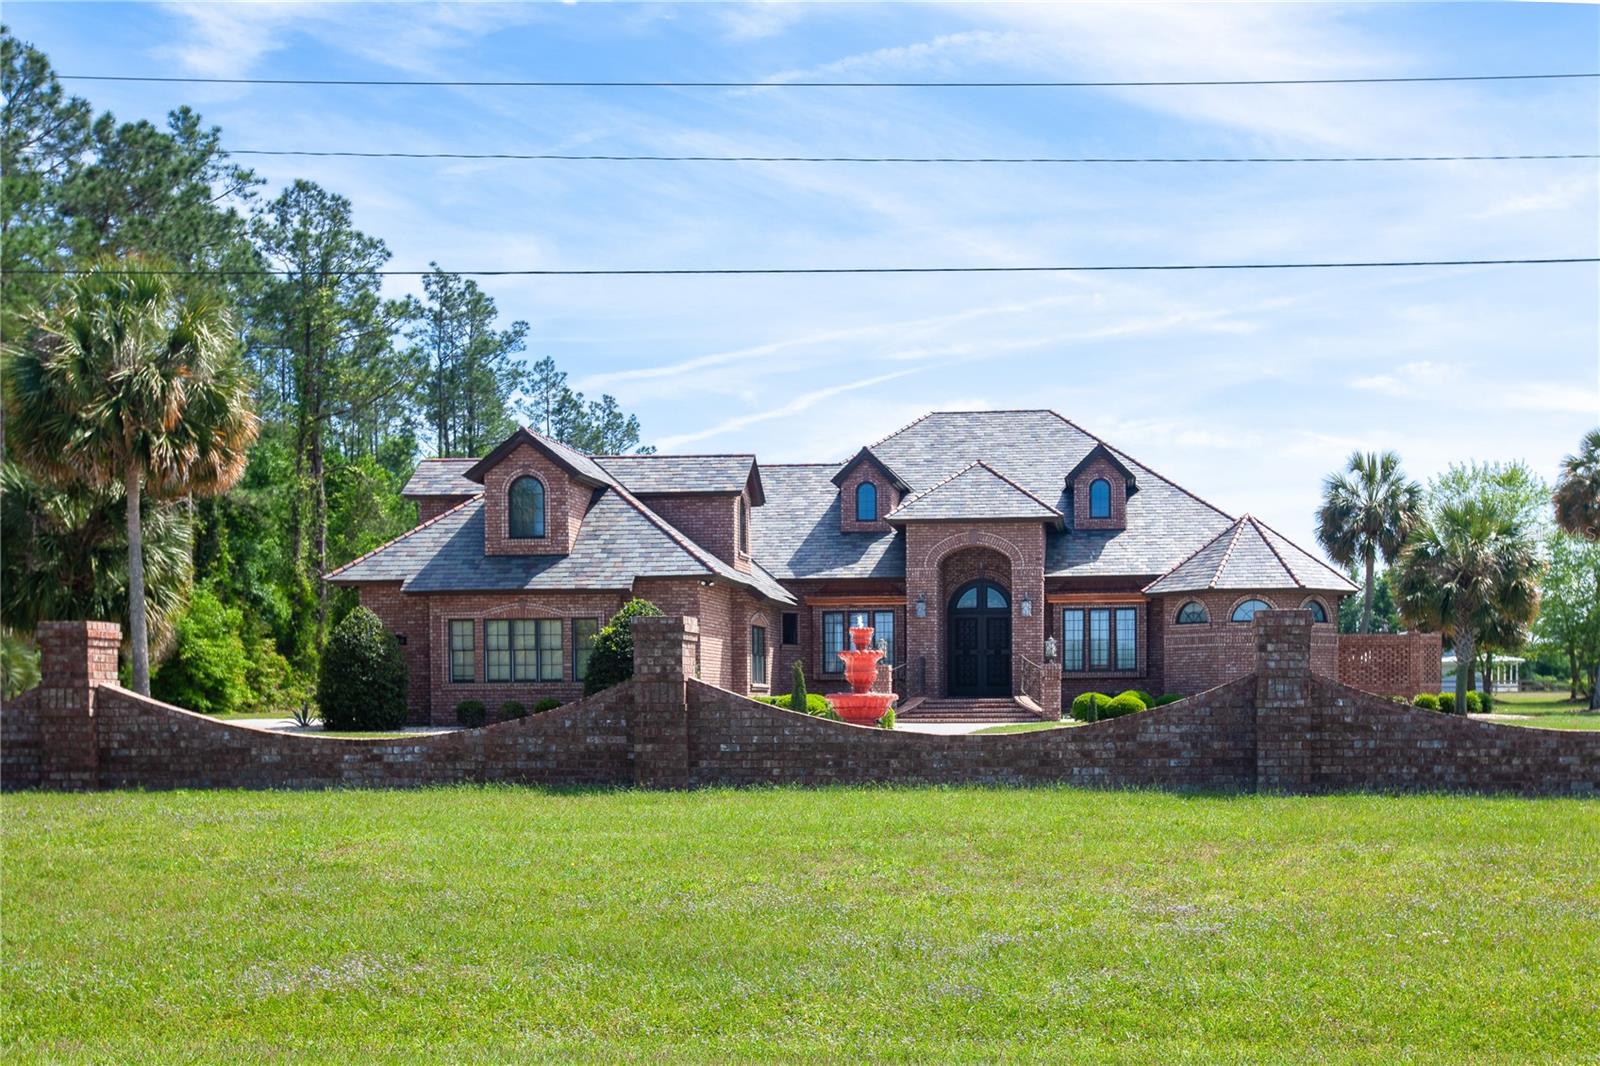
One-of-a-Kind custom brick Luxury Estate situated on four private acres. The circular drive with fountain brings you to the double eight-foot imported Italian entry doors inviting you into a spacious Entryway with travertine and marble flooring. Expansive beam, barrel and coffered ceilings enhance the grand Great Room and other ceilings throughout the residence. Located adjacent to the Great Room is a truly gourmet Kitchen providing professional appliances, granite counters, custom cabinetry and an Island with seating for eight. A complete Butler's Pantry doubles as a coffee bar with granite counters, sink, icemaker and dishwasher. The Breakfast Nook is a nice informal area to enjoy your mornings or a light lunch. Entertaining is both easy and enjoyable. The large Owner's Suite features a coffered ceiling, marble vanities, a relaxing soaking tub and walk-in shower, large custom closet and a private garden patio. All bedrooms provide access to either a private or semi-private bath. Upstairs, and away from first floor activities, you find an expansive Bonus Room that may serve as an attached In-Law Suite, Game Room or Theater with adjoining bedroom and bath. Adjacent to the Main Residence is a matching custom brick Guest House awaiting your personal finishing touches. Step outside to enjoy the covered back and side porches with cypress ceilings and slate flooring. The property is served by a timed sprinkler system and includes a separate one acre buildable lot with road frontage. In addition, a new 20X40 three-bay RV storage building with overhead doors accommodates additional vehicles with plenty of room for your workshop. Come take advantage of all North Florida has offer with Lake City, Gainesville, Saint Augustine and Ocala horse country within easy driving distance. Treat yourself to this unique Luxury Residence offering true craftsmanship, comfortable living and timeless luxury.
Property Information
Property Type
Residential
Sub-Type
Single Family Residence
Style
Custom
Year Built
2012
Living Area
7,158 sq ft
Lot Size
4.01 acres
Lot Dimensions
400 X 440 (Approx.)
Garage Spaces
4
Ownership
Fee Simple
Zoning
SFR
Days on Market
105
MLS® Listing#
GC538703
Property Features
Interior
Exterior
Appliances
Cooling
Heating
Flooring
Fireplace
Parking
Laundry
Patio
Fencing
Lot Features
Construction
Foundation
Roof
Windows
Security
Other Structures
Utilities
Sewer
Water Source
Rooms
- Great RoomFirst
- KitchenFirst
- Master BedroomFirst
Financial Details
HOA
None
Annual Taxes
$11,056
Tax year 2025
Parcel Number
11-5S-16-03564-101
Directions
FROM GAINESVILLE TRAVEL NORTH ON I-75 TO THE ELLISVILLE EXIT (U.S. 441/41). TURN RIGHT ONTO U.S. 441/41 AND TRAVEL NORTH TO CR 240 AND TURN LEFT. HOME IS APPROX. 4 MILES ON THE LEFT ACROSS FROM CHRISTIAN FELLOWSHIP CHURCH.
Affordability Calculator
$250,000
Estimated monthly payment
$6,653/mo
Principal $1,000,000 · Est. interest $1,395,089 over 30 yrs
Neighborhood Market Statistics
How this home compares to active listings in LAKE CITY, FL
- $370,579
- Median Listing Price
- 100
- Median Days on Market
- 1,580
- Median Sq Ft
- $236
- Median Price / Sq Ft
- 8,262
- Active Listings
- This home’s price is 237% above the area median.
- Its price per sq ft is 26% below the area median.
Market statistics compiled from active EXIT Realty® and MLS listings in LAKE CITY, FL.
Location

Points of Interest in LAKE CITY, FL
Showing the LAKE CITY area map.
Nearby Schools
Columbia City Elementary School
Elementary · 1.2 mi away
Castle Hill Academy
School · 5.8 mi away
Westside Elementary School
Elementary · 5.9 mi away
Columbia High School
Secondary · 6.0 mi away
Cambridge Prep Academy
School · 6.1 mi away
New Generation School
School · 6.5 mi away
Covenant Community School
Secondary · 6.7 mi away
Epiphany Catholic School
Secondary · 6.8 mi away
A Plus Learning Academy
School · 7.0 mi away
Summers Elementary School
Elementary · 7.2 mi away
Joy Explosion Christian Academy
School · 7.5 mi away
Lake City Middle School
Secondary · 7.6 mi away
First United Methodist Church
School · 7.8 mi away
Pinemount Elementary School
Elementary · 8.1 mi away
Richardson Middle School
School · 8.3 mi away
The Columbia County School District
Secondary · 8.5 mi away
Columbia Co Adult Education
School · 8.5 mi away
Melrose Park Elementary School
Elementary · 8.7 mi away
Eastside Elementary School
Elementary · 9.0 mi away
Gha
School · 9.1 mi away
Commute Calculator
Nearby Homes


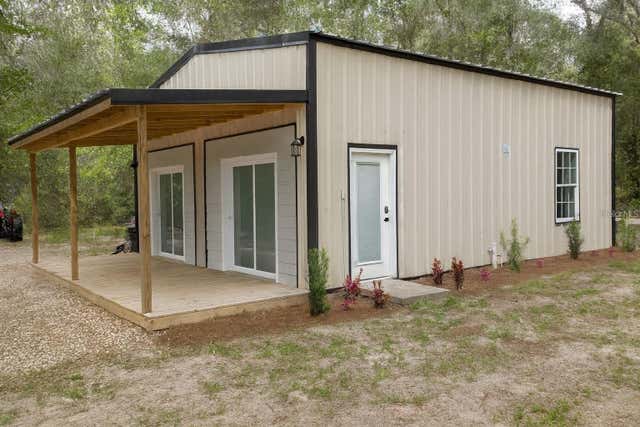


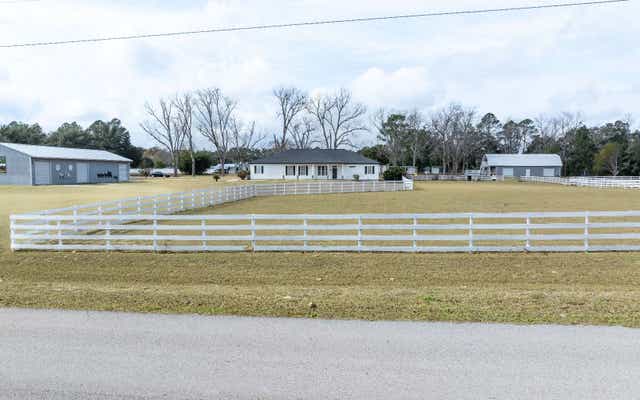
Similar Homes Nearby
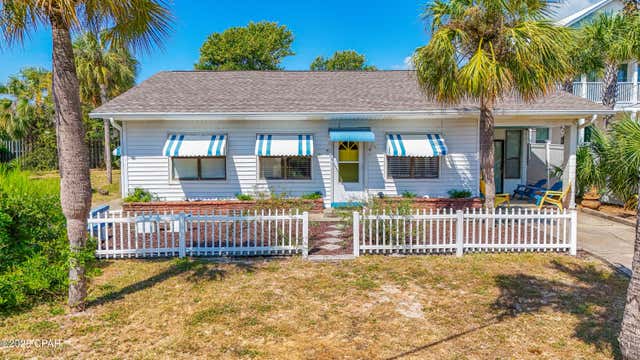

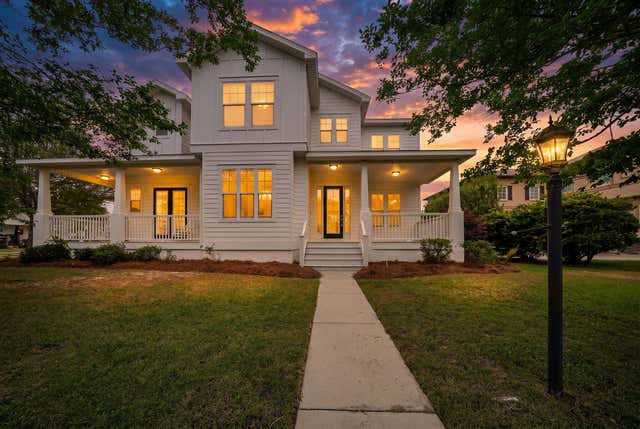
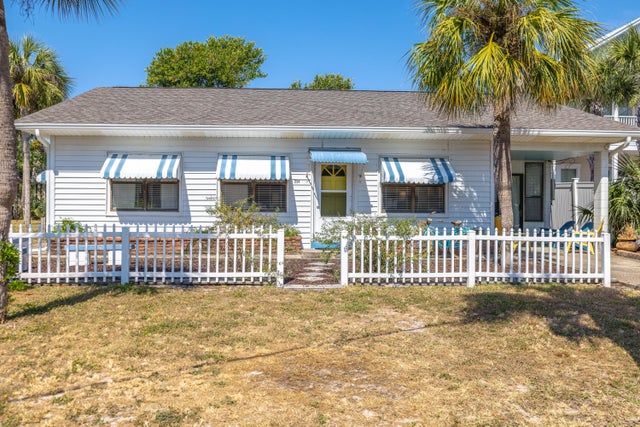


Similar Home Values
Comparable nearby listings and their asking prices.
| Address | Price | Beds | Baths | Sq Ft |
|---|---|---|---|---|
| 234 Sands Street, Panama City Beach, FL | $875,000 | 4 | 4 | 2,025 |
| 5912 BAILEY ROAD, PLANT CITY, FL | $875,000 | 3 | 2 | 2,282 |
| 300 Coconut Grove Court, Panama City Beach, FL | $875,000 | 5 | 4 | 3,700 |
| 234 Sands Street, Panama City Beach, FL | $875,000 | 4 | 4 | 2,025 |
| 3008 SUTTON WOODS DRIVE, PLANT CITY, FL | $875,000 | 4 | 4 | 2,940 |
| 6611 S Lagoon Drive, Panama City Beach, FL | $875,000 | 3 | 2 | 1,954 |
Moving Cost Estimate
EXIT Agents in LAKE CITY


Listing Courtesy: COLDWELL BANKER M.M. PARRISH REALTORS - 352-335-4999
Last Updated: 2026-03-23