

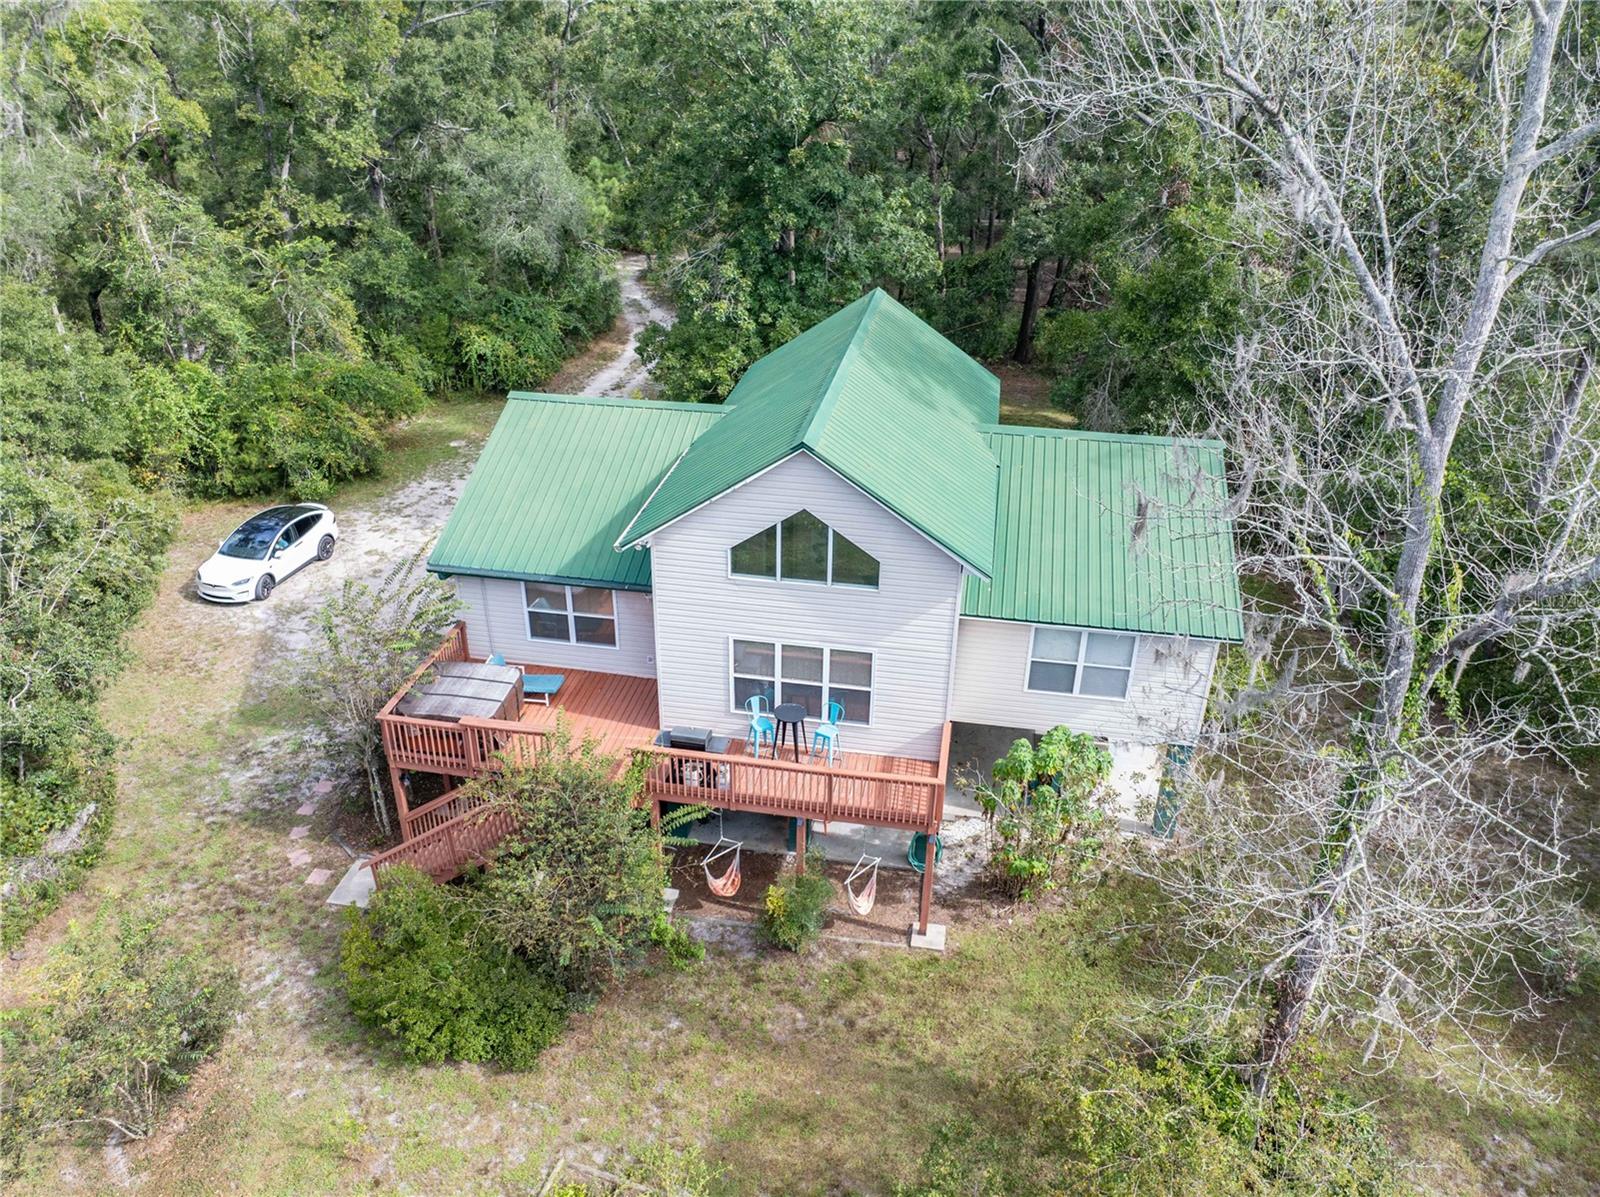
22205 N COUNTY ROAD 349, O'BRIEN, FL 32071
NA · Suwannee County
Key Facts
Description
With 18.3 acres of pristine land with approximately 600 feet of serene river frontage, this inviting 3-bedroom, 2-bathroom is surrounded by planted pines with an agricultural exemption. It's a nature lover’s paradise with complete privacy on all sides, including across the river. Key Features • Spacious & Bright Interior: Open-concept living area with vaulted ceilings and abundant natural light, creating a warm and inviting atmosphere. • Modern Kitchen: Fully equipped with stainless steel appliances, granite counters, and a breakfast bar, perfect for entertaining. • Luxurious Primary Suite: Primary bedroom with two spacious closets and an en suite bathroom featuring a whirlpool tub for ultimate relaxation. • Unique Loft Bedroom: Cozy loft-style bedroom, ideal for guests or a private retreat. • Outdoor Paradise: Expansive rear deck overlooking the river, a private dock with a floating platform, and a hot tub for year-round enjoyment. Covered parking or recreational area available beneath the house. • Land & Income Potential: 17.3 acres of planted pines with agricultural exemption, offering tax benefits and future timber revenue, income producing as a short term rental • Additional Amenities: High-speed internet, central HVAC, outdoor elevator, nature trail, zip line, 2+ car stand-alone garage with well & septic for possible second dwelling, unfinished cottage for possible guest quarters.
Property Information
Property Type
Residential
Sub-Type
Single Family Residence
Style
Other
Year Built
2001
Stories
2
Living Area
3,526 sq ft
Lot Size
18.30 acres
Garage Spaces
2
Ownership
Fee Simple
Zoning
ESA-2
Days on Market
207
MLS® Listing#
GC533993
Property Features
Interior
Exterior
Appliances
Cooling
Heating
Flooring
Laundry
Patio
Lot Features
Construction
Foundation
Roof
Windows
Security
Other Structures
Utilities
Sewer
Water Source
Rooms
- Bathroom 2First
- Bedroom 2First
- Bedroom 3Second
- Dining RoomFirst
- KitchenFirst
- Living RoomFirst
- Master BathroomFirst
- Master BedroomFirst
Financial Details
HOA
None
Annual Taxes
$4,236
Tax year 2024
Parcel Number
17-05S-13E-09158-001003
Directions
From Gainesville take I75 North to exit 399 Alachua/High Springs. Take US 27 50 miles to Branford. Turn right at US129. Travel 6 miles to O'Brien/CR 349, turn left. Travel 5.6 miles, property is on the left.
Affordability Calculator
$159,000
Estimated monthly payment
$4,231/mo
Principal $636,000 · Est. interest $887,277 over 30 yrs
Neighborhood Market Statistics
How this home compares to active listings in O'BRIEN, FL
- $400,000
- Median Listing Price
- 52
- Median Days on Market
- 1,735
- Median Sq Ft
- $245
- Median Price / Sq Ft
- 6
- Active Listings
- This home’s price is 99% above the area median.
- Its price per sq ft is 8% below the area median.
Market statistics compiled from active EXIT Realty® and MLS listings in O'BRIEN, FL.
Location

Points of Interest in O'BRIEN, FL
Showing the O'BRIEN area map.
Nearby Schools
Lafayette Elementary School
Elementary · 8.4 mi away
Branford Elementary School
Elementary · 8.5 mi away
Lafayette High School
Secondary · 8.6 mi away
Lafayette Virtual Franchise
Secondary · 8.8 mi away
Dee Mason Nursery
School · 12.0 mi away
Suwannee River Ridge Technical High School
Secondary · 13.4 mi away
Suwannee Middle School
Secondary · 16.1 mi away
Suwannee Pineview Elementary
Elementary · 16.1 mi away
Suwannee Elementary School
Elementary · 16.1 mi away
Suwannee Riverside Elementary
Elementary · 16.2 mi away
Suwannee Virtual Instruction Program
School · 16.4 mi away
Riveroak Technical College
Secondary School · 16.4 mi away
Suwannee Springcrest Elementary
Elementary · 16.5 mi away
Suwannee High School
Secondary · 16.6 mi away
Westwood Christian School
School · 16.9 mi away
Tabernacle Baptist Church
School · 17.0 mi away
Joy Explosion Christian Academy
School · 18.4 mi away
Pinemount Elementary School
Elementary · 19.3 mi away
Columbia City Elementary School
Elementary · 19.8 mi away
Fort White High School
Secondary · 20.3 mi away
Commute Calculator
Nearby Homes


Moving Cost Estimate
EXIT Agents in O'BRIEN


Listing Courtesy: PEPINE REALTY - 386-752-8585
Last Updated: 2025-09-11