

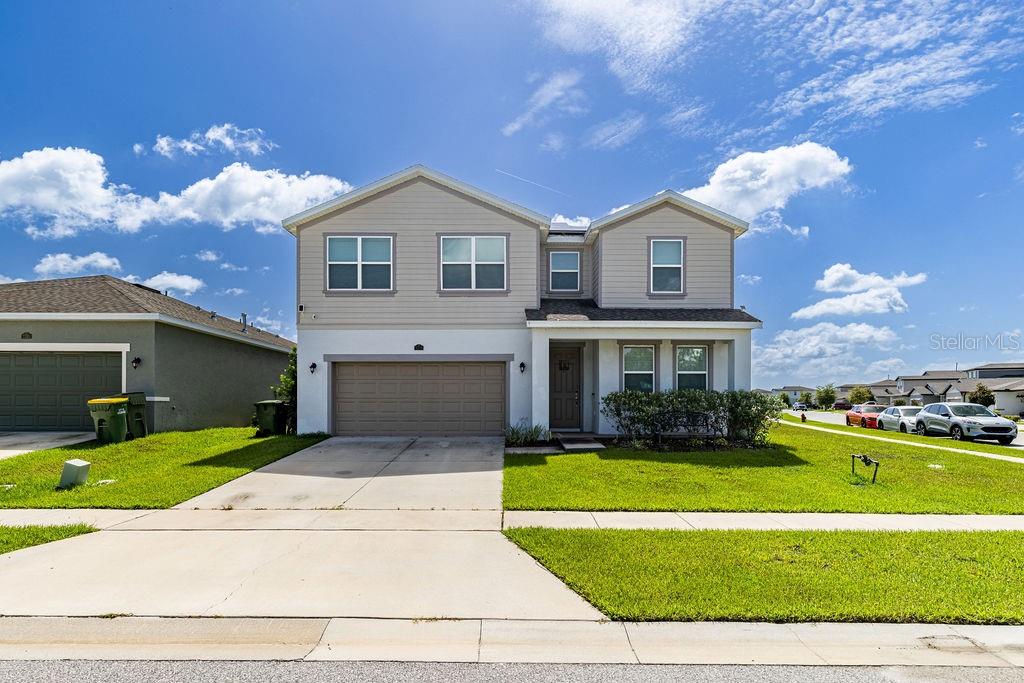
3319 CURLEW AVENUE, LEESBURG, FL 34748
LAKE DENHAM ESTATES · Lake County
Key Facts
Description
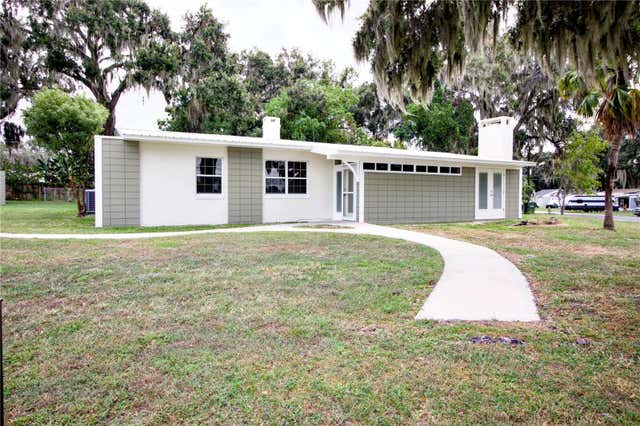
Why wait for new construction when this home already has all the upgrades? Fully fenced, featuring an owned solar system (to be paid off at closing), a whole-house water softener, and freshly painted main living area and upstairs loft — this corner-lot beauty in the highly sought-after Lake Denham Estates is truly move-in ready. Welcome to 3319 Curlew Ave — a spacious, energy-efficient home offering ultimate flexibility with up to 5 bedrooms and 2.5 bathrooms. The downstairs flex room includes a closet, making it a perfect 5th bedroom, home office, or den. Upstairs you'll find 4 additional bedrooms plus a versatile loft space, ideal for a second living area, playroom, or home gym. The open-concept kitchen shines with rich wood cabinetry, granite countertops, and a large center island with breakfast bar seating — perfect for entertaining. The primary suite features an oversized walk-in shower and dual sinks, while the secondary bathroom also offers dual sinks for added convenience. Enjoy Florida living at its best on the covered front porch or covered back patio (complete with a gas port for your grill), overlooking the private, fully fenced backyard with a storage shed for extra space. The home is all-electric with the exception of the water heater, and with solar already in place, you'll enjoy significant utility savings from day one. Located in Lake Denham Estates, residents enjoy a resort-style community pool with restrooms, a fitness area, and a playground. Don't miss this rare opportunity to own a better-than-new home with upgrades already done! All information recorded in the MLS is intended to be accurate however, it should be independently verified by buyer and their agent.
Property Information
Property Type
Residential
Sub-Type
Single Family Residence
Year Built
2022
Stories
2
Living Area
3,603 sq ft
Lot Size
0.21 acres
Garage Spaces
2
Ownership
Fee Simple
Days on Market
9
MLS® Listing#
G5114685
Property Features
Interior
Exterior
Appliances
Cooling
Heating
Flooring
Parking
Laundry
Fencing
Lot Features
Construction
Foundation
Roof
Windows
Other Structures
Community
Utilities
Sewer
Water Source
Rooms
- Bedroom 210x12Second
- Bedroom 310x12Second
- Bedroom 414x13Second
- Bedroom 511x11First
- Dining Room13x20First
- Kitchen14x20First
- Living Room10x20First
- Loft17x13Second
- Master Bedroom13x15Second
Schools
- Elementary:
- Leesburg Elementary
- Middle:
- Oak Park Middle
- High:
- Leesburg High
Financial Details
HOA
$60 / Monthly
Sentry Management
Annual Taxes
$5,364
Tax year 2025
Parcel Number
02-20-24-0011-000-23800
Directions
Take 27 south out of Leesburg, turn right into Lake Denham Estates go straight to turn right on Chickadee Pl, turn left on Caspian St, left on Anahid Dr. follow to Curlew home is on the corner.
Affordability Calculator
$81,980
Estimated monthly payment
$2,182/mo
Principal $327,920 · Est. interest $457,478 over 30 yrs
Neighborhood Market Statistics
How this home compares to active listings in LEESBURG, FL
- $284,457
- Median Listing Price
- 82
- Median Days on Market
- 1,647
- Median Sq Ft
- $169
- Median Price / Sq Ft
- 588
- Active Listings
- This home’s price is 44% above the area median.
- Its price per sq ft is 33% below the area median.
Market statistics compiled from active EXIT Realty® and MLS listings in LEESBURG, FL.
Location

Points of Interest in LEESBURG, FL
Showing the LEESBURG area map.
Nearby Schools
Leesburg Elementary School
Elementary · 1.9 mi away
Oak Park Middle School
Secondary · 2.0 mi away
Kid City USA
School · 2.2 mi away
Leesburg High School
Secondary · 2.4 mi away
MR.Brengel's Class
School · 2.4 mi away
MRS. Mathews's Man Cave (Attendance Office)
School · 2.4 mi away
Florida Cam Schools, LLC
School · 2.7 mi away
Kingdom Kidz Academy
School · 2.7 mi away
Morrison Preschool
School · 2.8 mi away
Lake Preparatory
Elementary · 2.8 mi away
Lake Montessori
Secondary · 3.1 mi away
St Paul Catholic School
School · 3.2 mi away
Carver Middle School
Secondary · 3.7 mi away
Rimes Early Learning Center
School · 3.8 mi away
His Royal Christian Academy
School · 3.9 mi away
Lake Academy Leesburg
School · 4.3 mi away
Fruitland Park Elementary School
Elementary · 6.0 mi away
The Villages High School
Secondary · 6.9 mi away
Leesburg Christian Preparatory School
School · 8.5 mi away
Milestones Community Charter School
School · 8.5 mi away
Commute Calculator
Nearby Homes


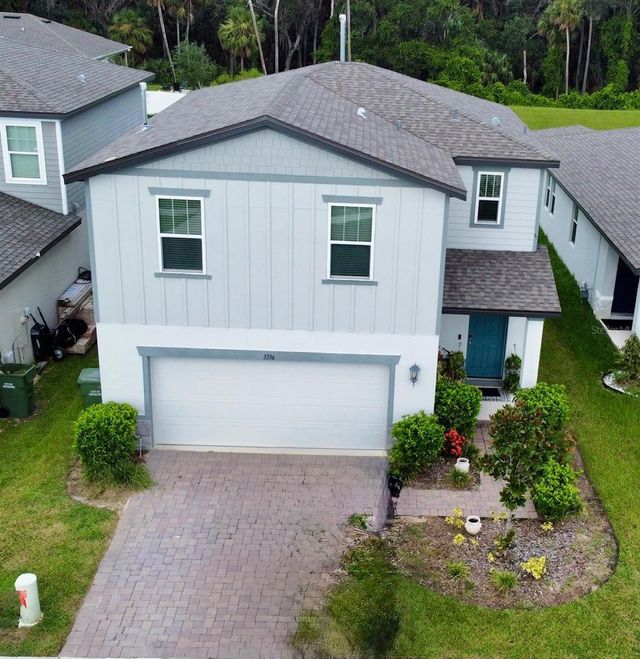
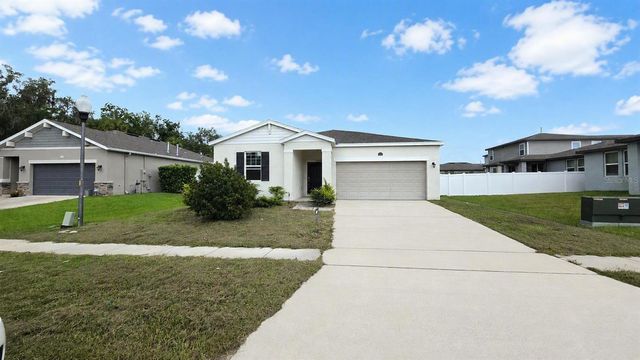
Similar Homes Nearby


Similar Home Values
Comparable nearby listings and their asking prices.
| Address | Price | Beds | Baths | Sq Ft |
|---|---|---|---|---|
| 1114 OAK DRIVE, LEESBURG, FL | $299,000 | 5 | 2 | 2,108 |
| 2115 WASECA LANE, LEESBURG, FL | $299,000 | 4 | 2 | 1,983 |
| 204 ROUND MAN STREET, LEESBURG, FL | $300,000 | 4 | 2 | 1,981 |
| 706 BEECHER STREET, LEESBURG, FL | $302,500 | 4 | 2 | 1,531 |
| 710 BEECHER STREET, LEESBURG, FL | $302,500 | 4 | 2 | 1,531 |
| 12146 VIRGINIA DRIVE, LEESBURG, FL | $310,000 | 4 | 3 | 1,675 |
Moving Cost Estimate
EXIT Agents in LEESBURG


Listing Courtesy: HARRISON REAL PROPERTY GROUP - 407-741-3547
Last Updated: 2026-07-07