

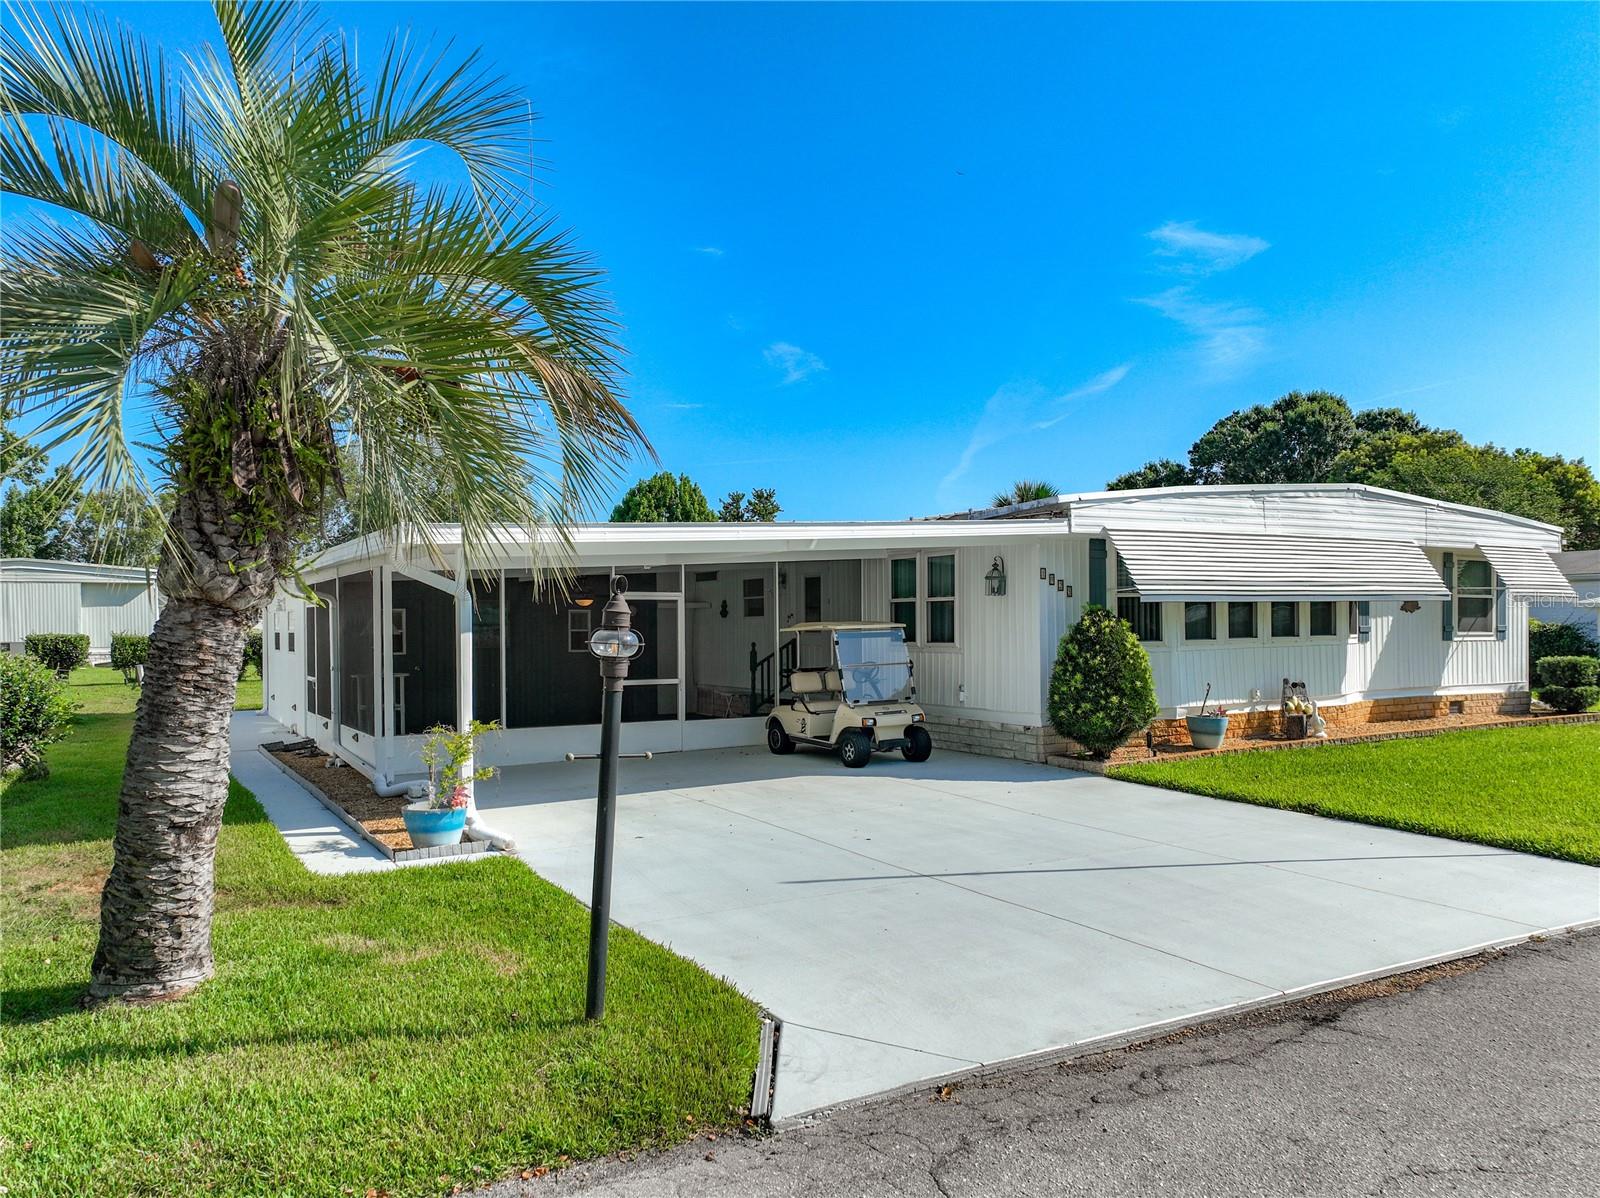
1925 BROOKSIDE DRIVE, MOUNT DORA, FL 32757
DORA PINES UNIT 3 · Lake County
Key Facts
Description
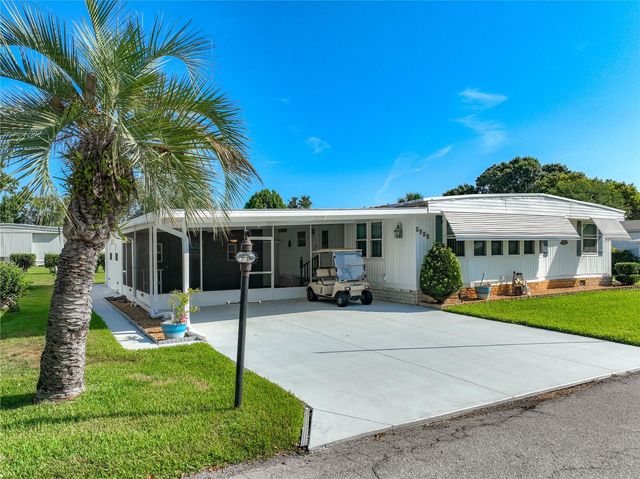
Discover ideal Florida living at Dora Pines... one of the most popular 55+ communities in Mount Dora. This beautifully updated triple-wide manufactured home offers three bedrooms and two bathrooms with a bright, open-concept layout designed for effortless daily living and gracious entertaining. Sunlight streams through generous front windows into the spacious living and dining areas, which connect naturally to the functional kitchen, creating a welcoming heart of the home. The generously sized bedrooms are larger than usual, providing ample space and comfort. The primary suite stands out as a true retreat with its own en-suite bathroom and large walk-in closet, while the additional bedrooms offer flexibility for guests or hobbies. Step outside to the expansive screened porch, a perfect spot for morning coffee or evening relaxation, complete with an attached workshop and a separate laundry/utility room for added convenience. Recent upgrades, including modern bathroom remodels in 2021, bring fresh style and contemporary comfort throughout the residence. This home sits on a larger lot than most in the community, offering extra outdoor space and privacy. The golf cart on site is included! You will love exploring Dora Pines’ friendly streets and well-kept grounds. Located just minutes from downtown Mount Dora’s vibrant shops, restaurants, and picturesque lakeside setting, as well as the exciting new dining and retail options along US 441, this move-in-ready home delivers the ideal combination of peaceful community living and convenient access to everything Mount Dora has to offer.
Property Information
Property Type
Residential
Sub-Type
Manufactured Home
Style
Other
Year Built
1977
Living Area
2,498 sq ft
Lot Size
0.24 acres
Lot Dimensions
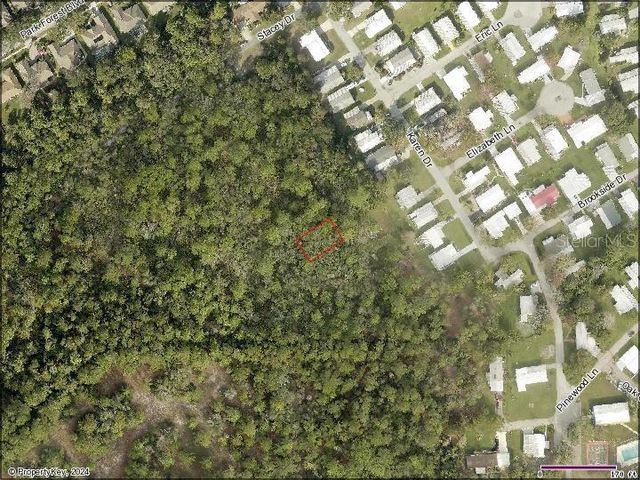
104.0X99.0
Ownership
Fee Simple
Days on Market
1
MLS® Listing#
G5114500
Property Features
Exterior
Appliances
Cooling
Heating
Flooring
Basement
Parking
Laundry
Patio
Lot Features
Construction
Roof
Windows
Other Structures
Community
Utilities
Sewer
Water Source
Rooms
- 20x20First
- Bathroom 3First
- Bedroom 211x13First
- Dining Room11x11First
- Family Room13x30First
- Kitchen11x10First
- Living Room24x14First
- Master BathroomFirst
- Master Bedroom11x17First
Financial Details
HOA
$60 / Monthly
Dora Pines HOA
Annual Taxes
$1,463
Tax year 2024
Parcel Number
21-19-27-020000011500
Directions
441 in Mt Dora to East on Wolfbranch Rd. First Left on Dora Pines Rd to right on Brookside Dr. Home on Left.
Affordability Calculator
$43,000
Estimated monthly payment
$1,144/mo
Principal $172,000 · Est. interest $239,955 over 30 yrs
Neighborhood Market Statistics
How this home compares to active listings in MOUNT DORA, FL
- $480,800
- Median Listing Price
- 70
- Median Days on Market
- 2,164
- Median Sq Ft
- $219
- Median Price / Sq Ft
- 295
- Active Listings
- This home’s price is 55% below the area median.
- Its price per sq ft is 61% below the area median.
Market statistics compiled from active EXIT Realty® and MLS listings in MOUNT DORA, FL.
Location

Points of Interest in MOUNT DORA, FL
Showing the MOUNT DORA area map.
Nearby Schools
The Preparatory School at National Deaf
School · 0.5 mi away
Mt. Dora Middle School
Secondary · 0.8 mi away
Amazing Kids Academy of Mt Dora
School · 1.3 mi away
Mt. Dora High School
Secondary · 1.3 mi away
Montessori at Roseborough
Elementary · 1.5 mi away
Christian Home & Bible School
School · 1.5 mi away
St Edward's Preschool & VPK
School · 1.5 mi away
Gateway Christian School
School · 1.7 mi away
Montessori Nest & Children's School
Secondary · 1.9 mi away
Round Lake Elementary School
Elementary · 2.1 mi away
Round Lake Charter School
School · 2.1 mi away
Solid Rock Christian School
School · 2.2 mi away
Eustis Middle School
Secondary · 3.1 mi away
Triangle Elementary School
Elementary · 3.1 mi away
Amazing Kids Academy
School · 3.3 mi away
Eustis High School
Secondary · 3.5 mi away
Faith Lutheran School
Elementary · 3.5 mi away
Tangerine Schoolhouse
Elementary · 3.9 mi away
Eustis Elementary School
Elementary · 3.9 mi away
A Kid's Corner Learning Center
School · 4.0 mi away
Commute Calculator
Nearby Homes


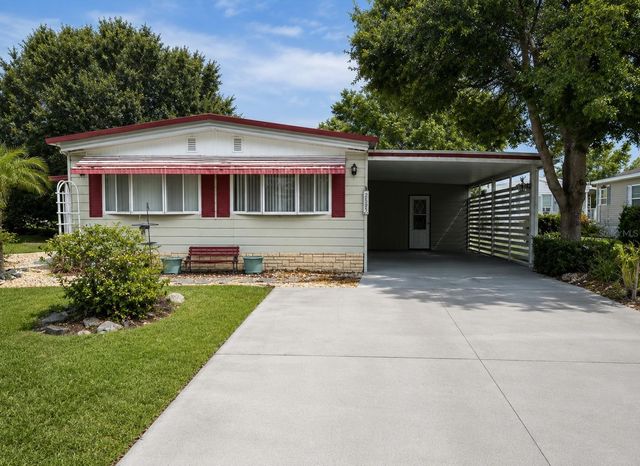
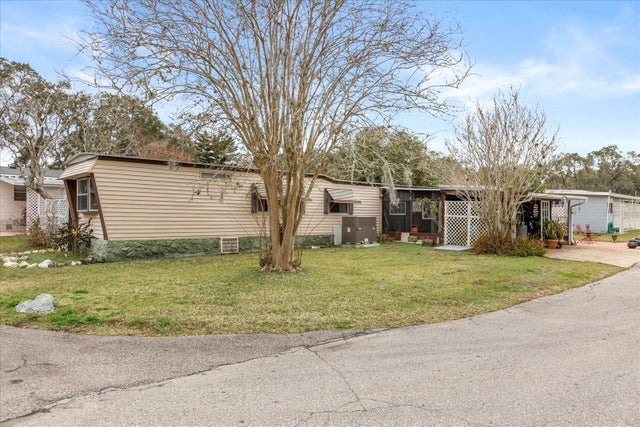
Similar Homes Nearby
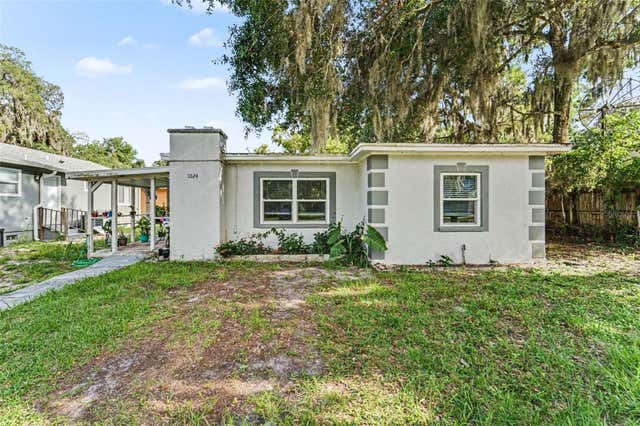
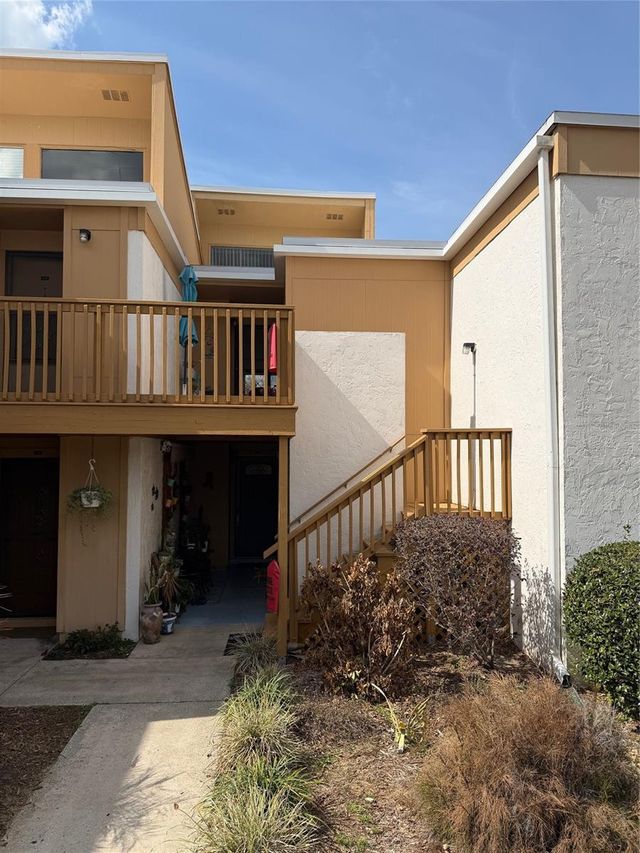
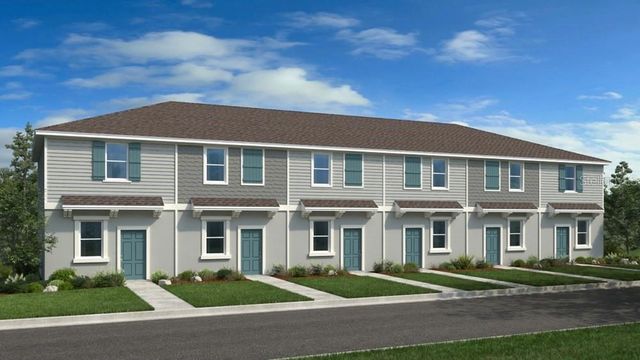


Similar Home Values
Comparable nearby listings and their asking prices.
| Address | Price | Beds | Baths | Sq Ft |
|---|---|---|---|---|
| 1024 GRANT AVENUE, MOUNT DORA, FL | $180,000 | 2 | 1 | 736 |
| 1051 S HIGHLAND STREET 3D, MOUNT DORA, FL | $180,000 | 2 | 2 | 1,071 |
| 2786 ARMADALE DRIVE, MOUNT DORA, FL | $199,999 | 2 | 3 | 1,087 |
| 2470 KAREN DRIVE, MOUNT DORA, FL | $208,000 | 2 | 2 | 1,416 |
| 1435 TRIANGLE DRIVE, MOUNT DORA, FL | $210,000 | 3 | 1 | 1,042 |
| 1051 S HIGHLAND STREET 7E, MOUNT DORA, FL | $214,900 | 2 | 2 | 1,071 |
Moving Cost Estimate
EXIT Agents in MOUNT DORA


Listing Courtesy: NARROW ROAD REALTY - 352-589-8100
Last Updated: 2026-07-01