

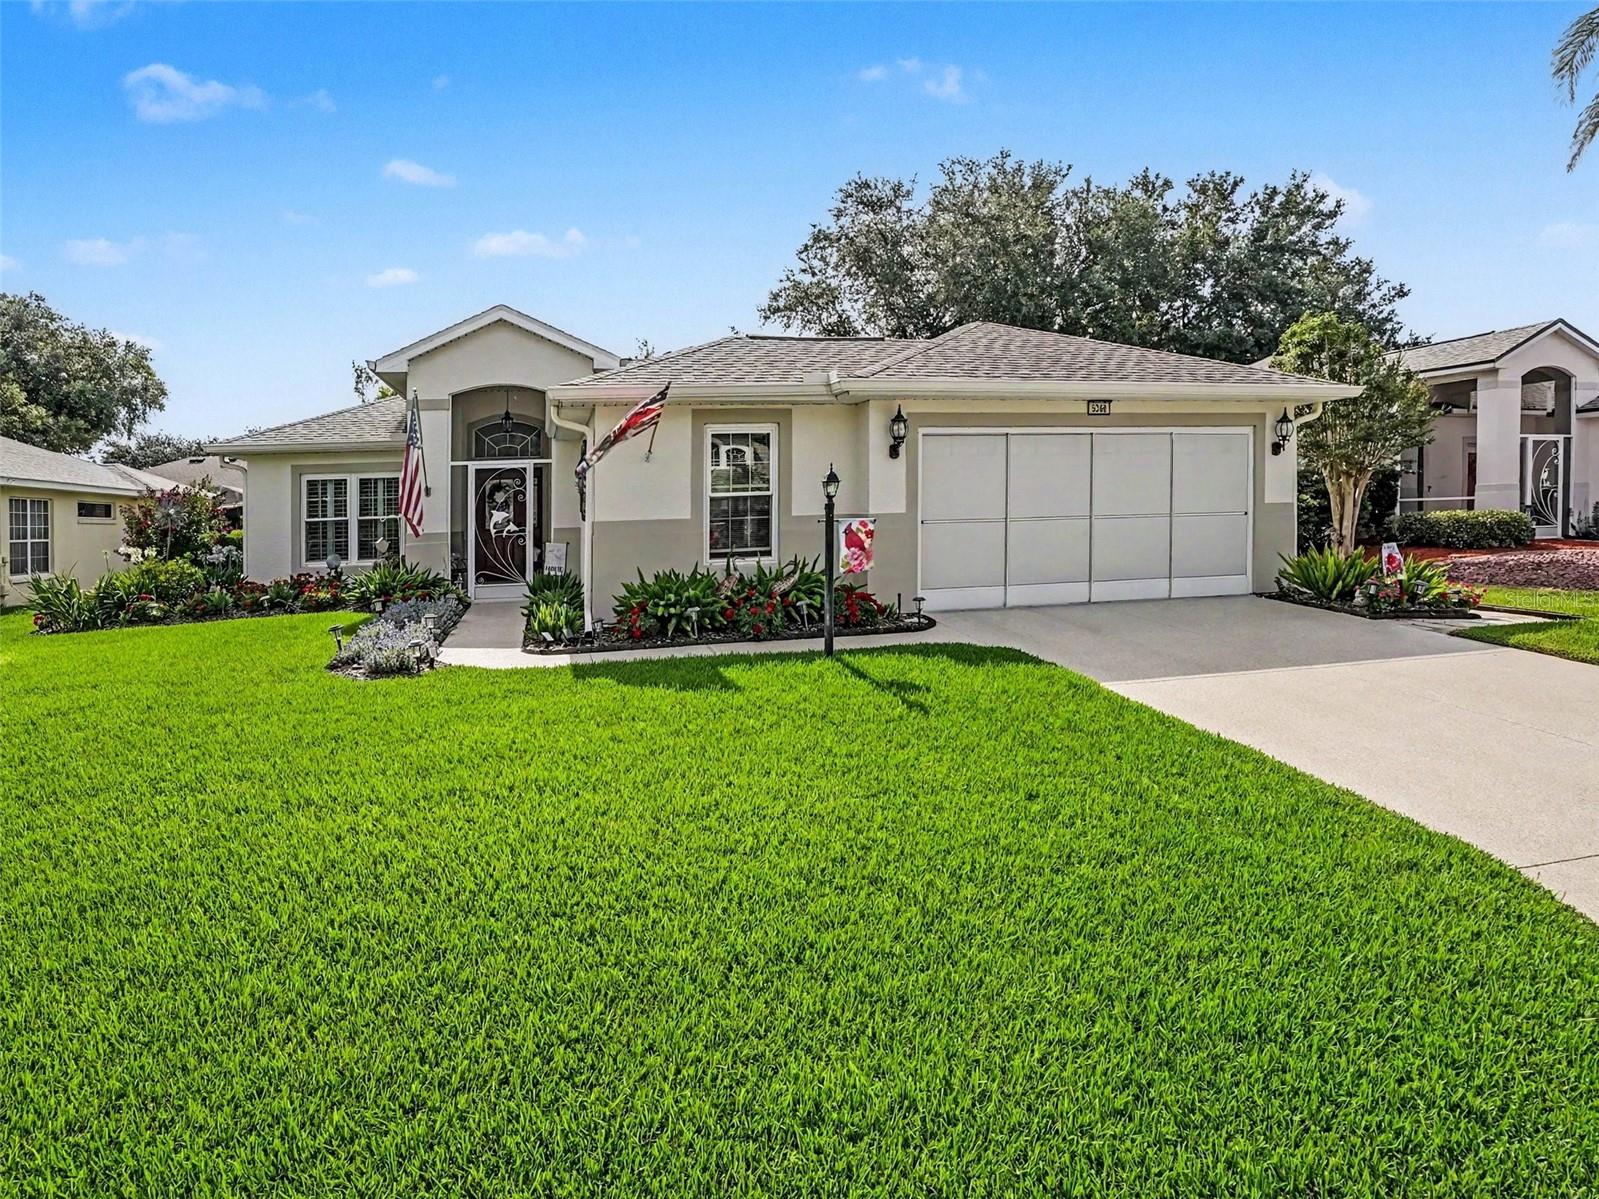
5366 INDIAN OCEAN LOOP, TAVARES, FL 32778
ROYAL HARBOR · Lake County
Key Facts
Description
Under contract-accepting backup offers. Beautifully landscaped and lovingly maintained, this Royal Harbor home welcomes you from the moment you arrive. Set within a 55+ gated waterfront community on the Harris Chain of Lakes, this move-in-ready 3 Bedroom, 2 Bath home offers the look and feel of a model home, with thoughtful upgrades inside and out. Gorgeous gardens, Shark Coating on the driveway, walkway, and front porch, and true pride of ownership set the tone. Inside, you will appreciate 1,844 sq ft of heated living space, LVP Flooring, Plantation Shutters throughout, including Plantation Slider Shutters, and tasteful updates chosen with care. Home cooks will appreciate the beautifully updated Kitchen with Quartz Countertops, stylish Backsplash, High-End Stainless Steel Appliances, including a Gas Range with Double Oven, and a substantial High-End Island with Slide-Out Extension for added prep and serving space. The Kitchen opens through French Doors to a Covered and Screened Front Courtyard Patio—perfect for grilling, morning coffee, or casual outdoor dining. The Great Room and Primary Suite both open to the spacious Screened Lanai with Sliding Vinyl Windows, creating a comfortable year-round Garden-View retreat. Though not included in the heated square footage, the Lanai lives like an extension of the home and adds wonderful usable space. The Primary Bath has been tastefully updated, including Quartz Countertop, Cabinetry, Fixtures, and Walk-In Shower. Major updates include HVAC in 2024, Roof and Gutters in 2020, Double-Pane Windows in 2021, Exterior Paint in 2023, updated Baths, and so much more. The 2-Car Garage includes a Workshop Area with space for the included Golf Cart. With most furnishings and the Golf Cart included, and only a few seller exclusions, this tastefully decorated home offers a wonderful move-right-in opportunity for seasonal or full-time living. Royal Harbor offers a Clubhouse, Social Hall, Jr. Olympic Heated Pool & Spa, Fitness Center, Craft & Game Room, Billiards, Pickleball, Tennis, Bocce, Shuffleboard, Community Dock, and included RV/Boat/Trailer Storage. Welcome Home!
Property Information
Property Type
Residential
Sub-Type
Single Family Residence
Year Built
2002
Stories
1
Living Area
2,641 sq ft
Lot Size
0.20 acres
Garage Spaces
2
Ownership
Fee Simple
Zoning
PD
Days on Market
15
MLS® Listing#
G5114126
Property Features
Interior
Exterior
Appliances
Cooling
Heating
Flooring
Parking
Laundry
Construction
Foundation
Roof
Windows
Community
Utilities
Sewer
Water Source
Rooms
- 10x20First
- Bedroom 210x11First
- Bedroom 310x11First
- Dining Room7x13First
- Great Room18x20First
- Kitchen11x12First
- Master Bedroom16x12First
Financial Details
HOA
$228 / Monthly
LeLand Management
Annual Taxes
$3,302
Tax year 2025
Parcel Number
13-20-25-1805-000-34700
Directions
From SR 19, turn into Royal Harbor main entrance on Royal Harbor Blvd. Once through gate, continue around circle, past clubhouse. Continue on Royal Harbor Blvd, past lighthouse, to Indian Ocean Loop. Turn right. 5366 Indian Loop is third house on left.
Affordability Calculator
$74,980
Estimated monthly payment
$1,995/mo
Principal $299,920 · Est. interest $418,415 over 30 yrs
Neighborhood Market Statistics
How this home compares to active listings in TAVARES, FL
- $322,000
- Median Listing Price
- 78
- Median Days on Market
- 1,716
- Median Sq Ft
- $193
- Median Price / Sq Ft
- 253
- Active Listings
- This home’s price is 16% above the area median.
- Its price per sq ft is 27% below the area median.
Market statistics compiled from active EXIT Realty® and MLS listings in TAVARES, FL.
Location

Points of Interest in TAVARES, FL
Showing the TAVARES area map.
Nearby Schools
Tavares Middle School
Secondary · 1.5 mi away
Adventure Christian Academy
School · 1.6 mi away
Lake County Schools
Elementary · 3.4 mi away
Astatula Christian School
School · 3.4 mi away
Lake Hills Elementary School
Elementary · 3.6 mi away
Astatula Elementary School
Elementary · 3.7 mi away
Children House of Learning
School · 3.8 mi away
Tavares High School
Secondary · 4.0 mi away
Thinking Kids
School · 4.3 mi away
Hampshire Academy
School · 4.3 mi away
Lake County Schools
School · 4.4 mi away
Tavares Elementary School
Elementary · 4.4 mi away
Liberty Christian Preparatory School
School · 5.5 mi away
Carlton Palms Educational Center
School · 5.6 mi away
Leesburg Christian Preparatory School
School · 6.1 mi away
Milestones Community Charter School
School · 6.1 mi away
Treadway Elementary School
Elementary · 6.3 mi away
Triangle Elementary School
Elementary · 6.4 mi away
Faith Lutheran School
Elementary · 6.8 mi away
Lake Academy Eustis
School · 6.9 mi away
Commute Calculator
Nearby Homes
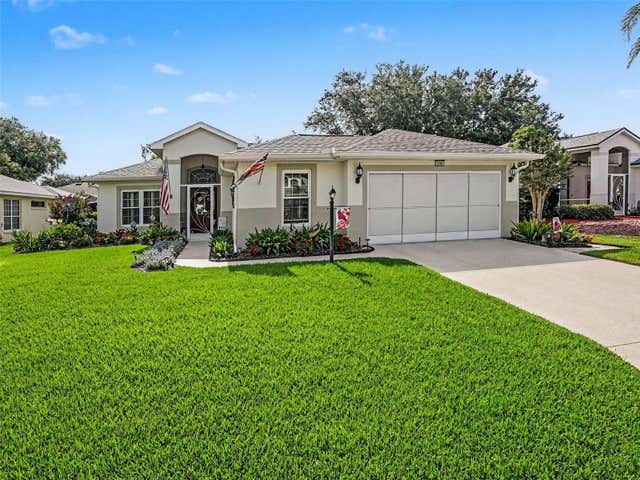

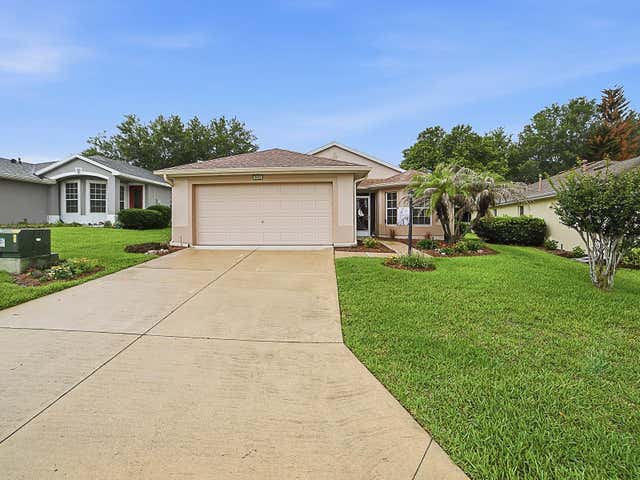
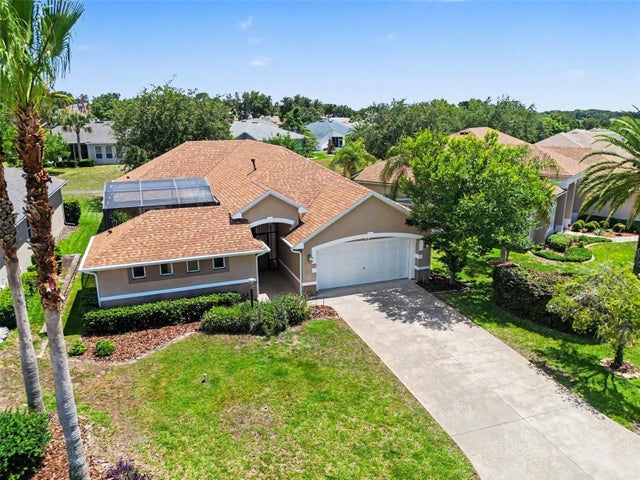


Similar Homes Nearby
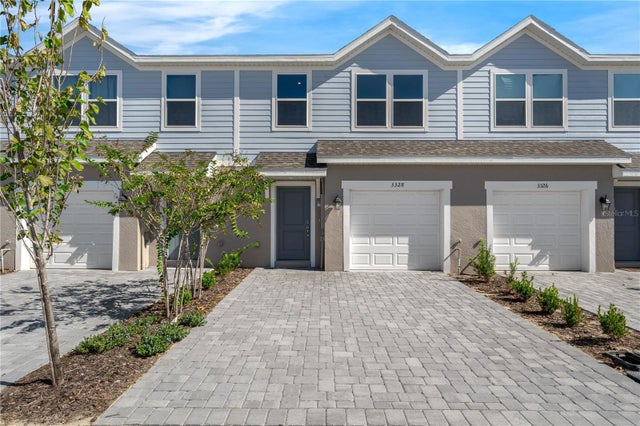
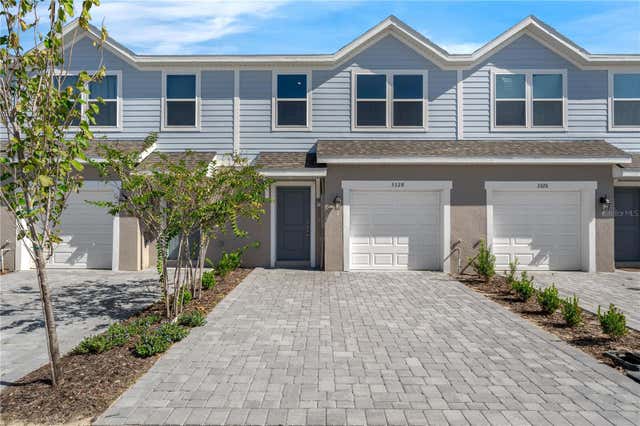
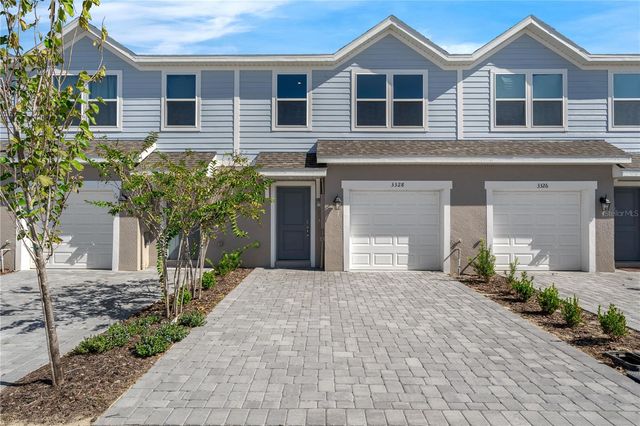

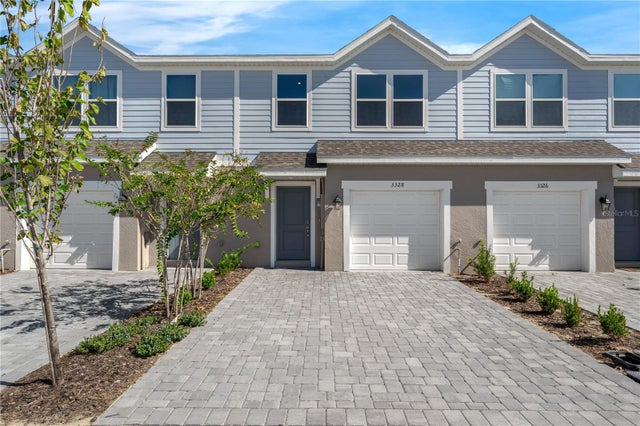

Similar Home Values
Comparable nearby listings and their asking prices.
| Address | Price | Beds | Baths | Sq Ft |
|---|---|---|---|---|
| 3008 JESSAMINE DRIVE, TAVARES, FL | $263,490 | 3 | 3 | 1,451 |
| 3040 JESSAMINE DRIVE, TAVARES, FL | $264,490 | 3 | 3 | 1,451 |
| 3028 JESSAMINE DRIVE, TAVARES, FL | $264,490 | 3 | 3 | 1,451 |
| 3032 JESSAMINE DRIVE, TAVARES, FL | $264,490 | 3 | 3 | 1,451 |
| 3036 JESSAMINE DRIVE, TAVARES, FL | $264,490 | 3 | 3 | 1,451 |
| 1569 WYNFORD CIRCLE, TAVARES, FL | $269,000 | 2 | 3 | 1,616 |
Moving Cost Estimate
EXIT Agents in TAVARES


Listing Courtesy: BHHS FLORIDA REALTY - 352-729-7325
Last Updated: 2026-06-22