

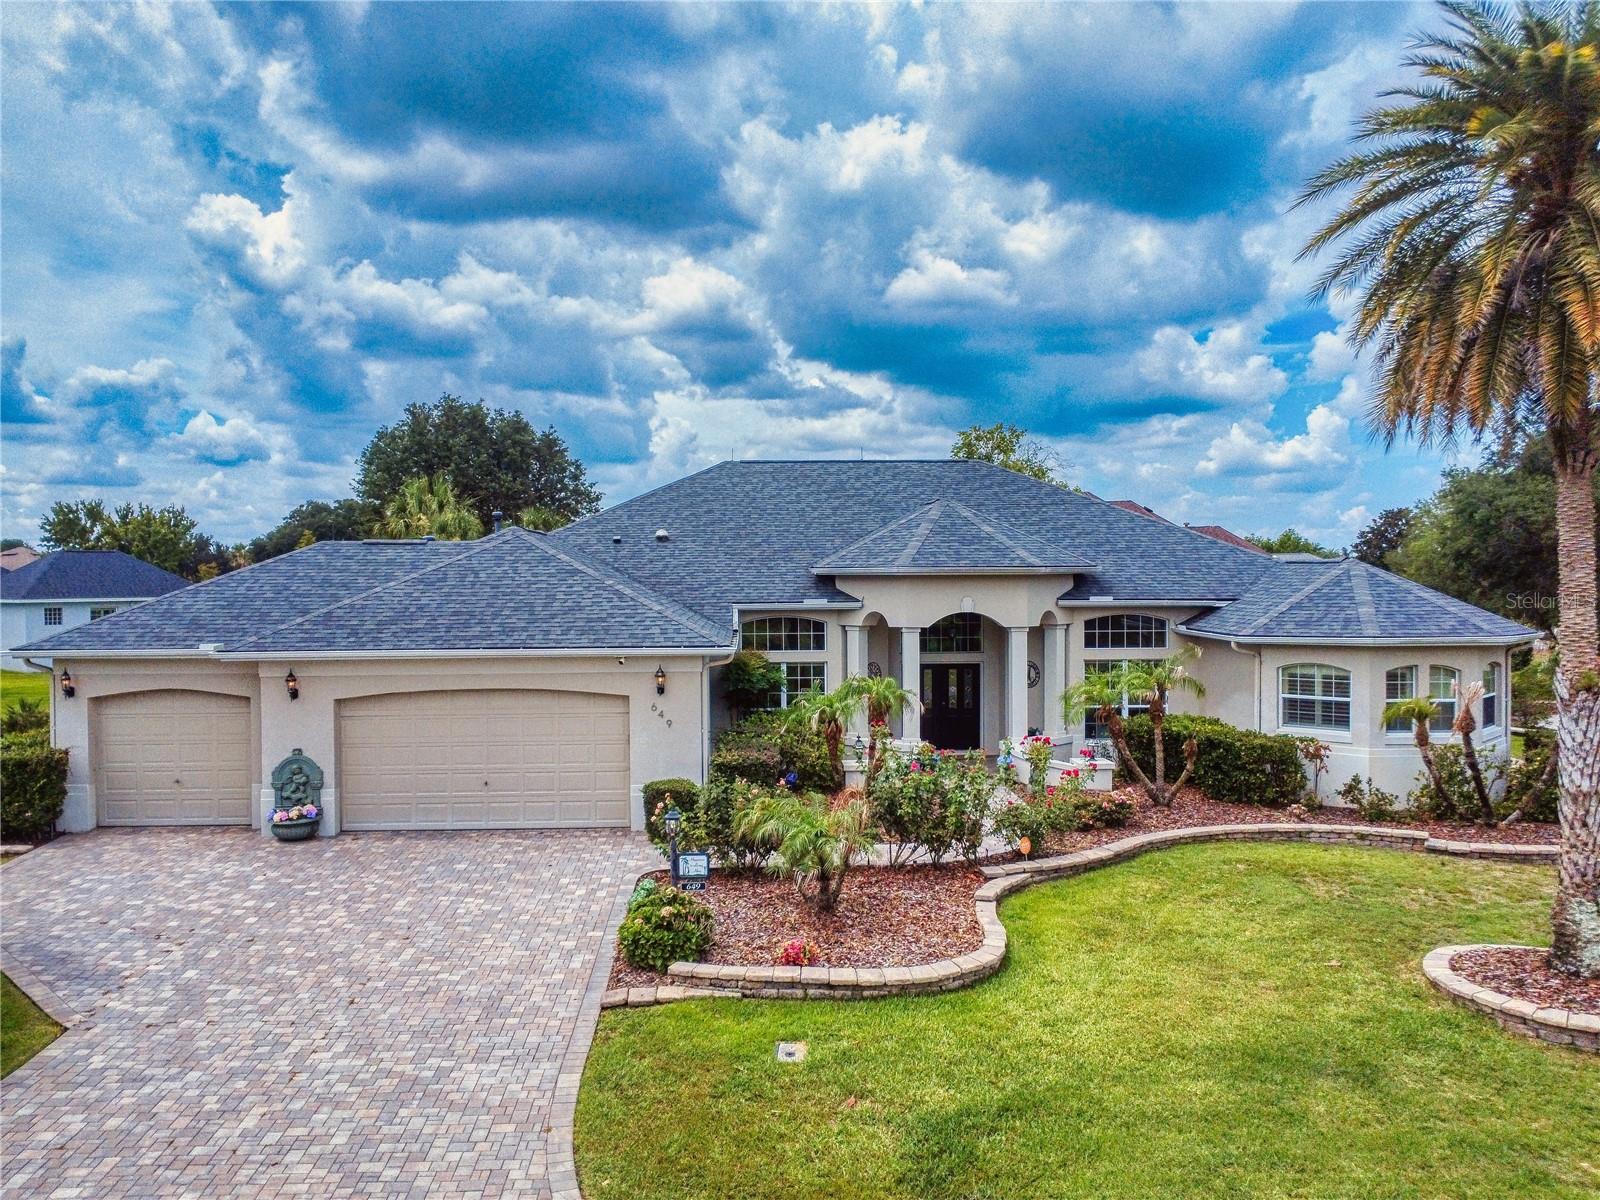
649 TERNBERRY FOREST DRIVE, THE VILLAGES, FL 32162
VILLAGES OF SUMTER · Sumter County
Key Facts
Description
Turnkey: This luxurious, fully furnished, tastefully decorated 4 bed, 3 bath St. Augustine Premier Home is located in the highly sought after Village of Bridgeport at Lake Sumter. This is a large, upscale 3,682 sq. ft home, on an expansive park like lot, with beautiful landscaping and an inviting entryway. As you enter the home you are greeted with a formal, large living room with a gas fireplace, 12 foot high ceilings and crown molding throughout the home a large, separate dining room with seating for 8, an expansive kitchen with generous granite counter-tops and cabinets, and an eating area situated next to the kitchen. The kitchen has two pantries and a gas stove. Enjoy the expansive family room where you can relax or entertain guests. The primary bedroom ensuite includes a king-size bed, TV, with a large, comfortable seating area, a large bathroom featuring a walk-in shower, double sinks, soaking spa tub and a large, spacious walk-in closet and second closet, in addition to separate enclosures for shoes and purses, etc. The first guest bedroom is spacious with a closet, queen-size bed, dresser and nightstands. The second guest bedroom has a convertible sofa, TV and closet with a shared large bathroom with a shower/tub situated between the guest bedrooms. The fourth bedroom has been converted to a large office with 2 built-in desks, overlooking the front garden. The large third bathroom with a shower is accessible to both the main house as well as a second entrance from the enormous fully screened in lanai. The 596 sq. ft. lanai is an entertainers' dream come true, with an outdoor/summer kitchen, ample seating areas and access to the magnificent gardens and additional entertaining areas. The garage is an oversized 3 car garage with ample room for at least 2 cars, plus golf carts and a work bench with 2 ceiling fans, a large T.V. and plenty of storage. The garage leads into the house through the laundry room that includes a folding table and built in ironing board. The property is set up for an ADT security system throughout. There is also a whole house Generac natural gas-powered generator system, 2 separate HVAC systems, 2 recirculating hot water heaters on either end of the house, solar power panels to keep your electrical costs at the property to a minimum. There is also a pre-wired Tesla charging system already set up. A golf cart ride to Arnold Palmer Legends Country Club and Lake Sumter Landing featuring shopping, dining and entertainment. Roof: 2022 Solar 2022 Air Conditioner 2017
Property Information
Property Type
Residential
Sub-Type
Single Family Residence
Style
Custom
Year Built
2005
Living Area
3,682 sq ft
Lot Size
0.55 acres
Garage Spaces
3
Ownership
Fee Simple
Zoning
RPUD
Days on Market
27
MLS® Listing#
G5114117
Property Features
Interior
Exterior
Appliances
Cooling
Heating
Flooring
Fireplace
Parking
Laundry
Patio
Lot Features
Construction
Foundation
Roof
Windows
Security
Community
Utilities
Sewer
Water Source
Rooms
- Dining Room12x15First
- Family Room21x22First
- Kitchen13x27First
- Living Room16x14First
- Master Bedroom15x32First
Financial Details
HOA
$204 / Monthly
Jennifer Parr
Annual Taxes
$8,048
Tax year 2025
Parcel Number
D23A134
Directions
From 466 Go south on Morse Blvd. to the third roundabout and take the first exit onto Stillwater trail. Follow Stillwater to Buena Vista Blvd. Take the first exit onto Buena Vista Blvd. heading North. Turn Right onto Ternberry Forest Drive. Home is on the left.
Affordability Calculator
$330,000
Estimated monthly payment
$8,782/mo
Principal $1,320,000 · Est. interest $1,841,517 over 30 yrs
Neighborhood Market Statistics
How this home compares to active listings in THE VILLAGES, FL
- $461,966
- Median Listing Price
- 69
- Median Days on Market
- 1,668
- Median Sq Ft
- $272
- Median Price / Sq Ft
- 783
- Active Listings
- This home’s price is 257% above the area median.
- Its price per sq ft is 65% above the area median.
Market statistics compiled from active EXIT Realty® and MLS listings in THE VILLAGES, FL.
Location

Points of Interest in THE VILLAGES, FL
Showing the THE VILLAGES area map.
Nearby Schools
The Villages Charter High School
Secondary · 2.5 mi away
The Villages Elementary of Lady Lake School
Elementary · 2.8 mi away
Villages Charter Primary Center
Elementary · 2.9 mi away
The Villages Charter Middle School
Elementary · 3.0 mi away
Villages Charter Elementary School
Elementary · 3.0 mi away
Faith Presbyterian Church (Arp)
School · 3.6 mi away
Casa Montessori Lady Lake
Elementary · 4.0 mi away
Stanton-Weirsdale Elementary School
Elementary · 5.0 mi away
Wildwood Middle High School
Secondary · 5.3 mi away
Wildwood Elementary School
Elementary · 5.5 mi away
Lake Weir Middle School
Secondary · 5.6 mi away
Fruitland Park Elementary School
Elementary · 5.8 mi away
Harbour View Elementary School
Elementary · 6.7 mi away
Rimes Early Learning Center
School · 7.3 mi away
Lake Academy Leesburg
School · 7.6 mi away
Carver Middle School
Secondary · 8.1 mi away
Temple Christian Academy
School · 8.2 mi away
His Royal Christian Academy
School · 8.5 mi away
Florida Cam Schools, LLC
School · 8.5 mi away
Kingdom Kidz Academy
School · 8.7 mi away
Commute Calculator
Nearby Homes


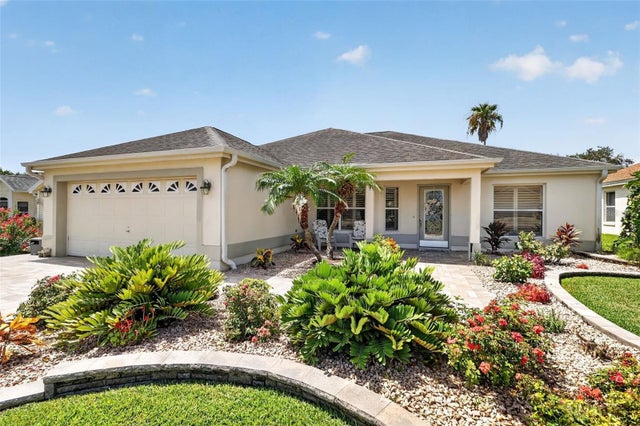

Similar Homes Nearby
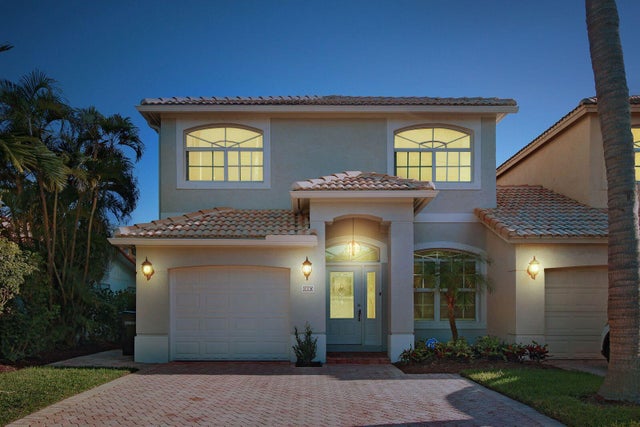

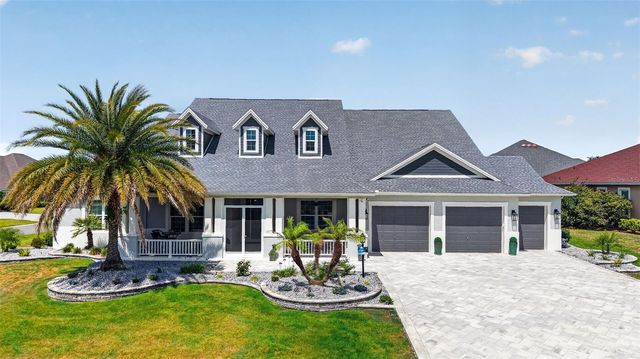
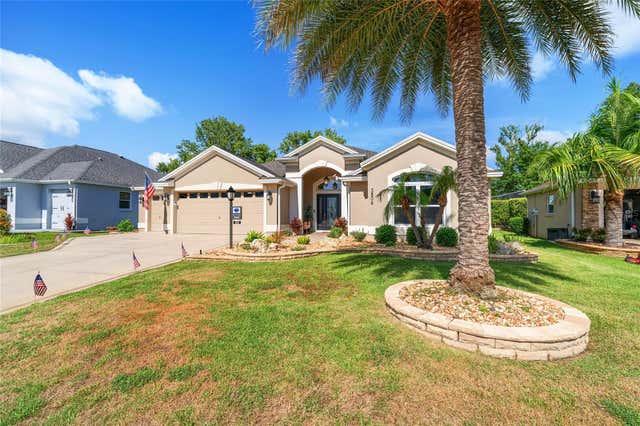
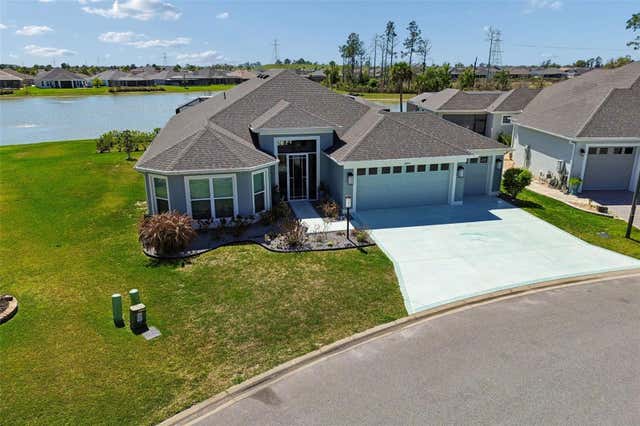

Similar Home Values
Comparable nearby listings and their asking prices.
| Address | Price | Beds | Baths | Sq Ft |
|---|---|---|---|---|
| 218 Pine Avenue, Lauderdale By The Sea, FL | $1,169,000 | 3 | 3 | 2,058 |
| 5581 PASSION FLOWER WAY, THE VILLAGES, FL | $1,175,000 | 3 | 3 | 1,990 |
| 3468 MCDANIEL PLACE, THE VILLAGES, FL | $1,195,000 | 4 | 3 | 3,371 |
| 3806 VIEW PATH, THE VILLAGES, FL | $1,199,900 | 3 | 2 | 2,142 |
| 1864 KEEL COURT, THE VILLAGES, FL | $1,200,000 | 4 | 2 | 2,555 |
| 7602 FRANK DIPIETRO DRIVE, THE VILLAGES, FL | $1,200,000 | 4 | 3 | 2,378 |
Moving Cost Estimate
EXIT Agents in THE VILLAGES


Listing Courtesy: MRE REALTY SERVICES - 352-897-7332
Last Updated: 2026-06-23