

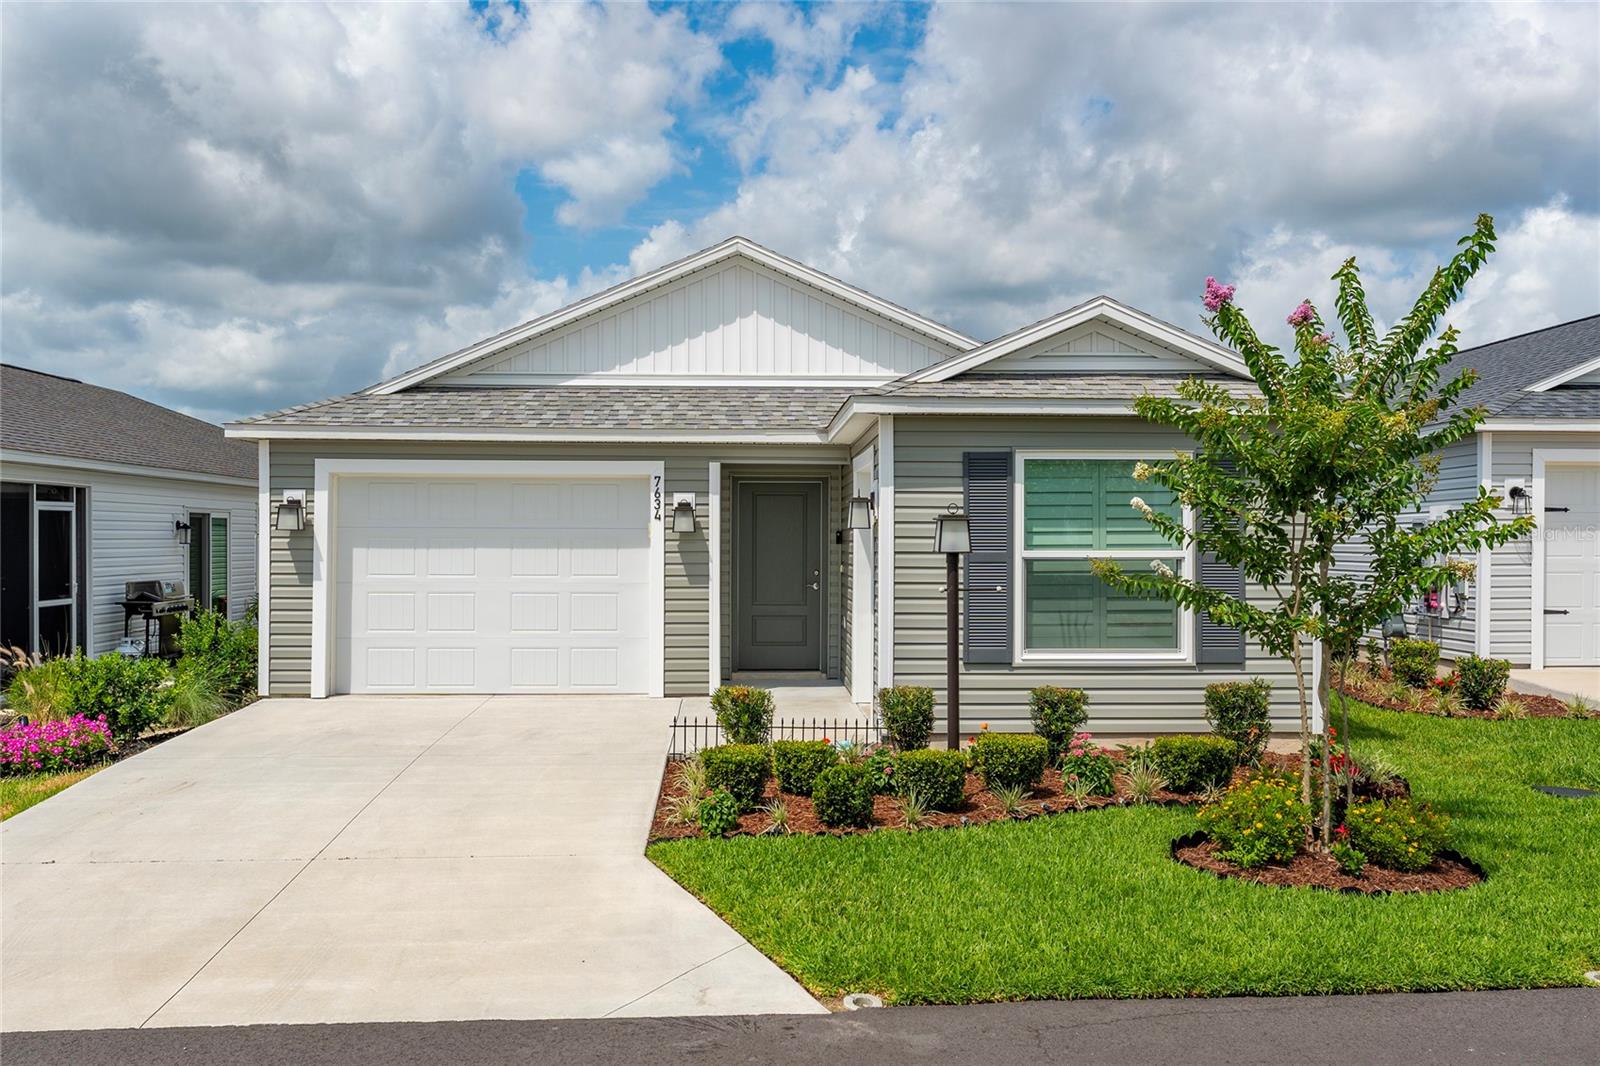
7634 CHERYL COURT, THE VILLAGES, FL 34762
THE VILLAGES OF SOUTHERN OAKS · Sumter County
Key Facts
Description
2024 Patio Villa • 3 bedrooms • 2 baths • 1,440 sq ft • Separate Golf Cart Garage • Located in Avery Villas in the Village of Shady Brook, this newer 2024 Emerald IV Patio Villa offers a bright, airy interior, open floor plan, volume ceilings, and modern finishes in The Villages, Florida. The 3-bedroom split layout places the third bedroom at the front of the home, separate from the primary suite and bedroom 2, creating flexible space for guests, office use, or hobbies. • The kitchen features gray cabinetry with sliding shelves, GE stainless steel appliances, a gas range, light laminate countertops, an oversized island with counter seating measuring more than 9 feet, and a lower planning counter for additional workspace. Just off the kitchen, the laundry closet includes a Samsung all-in-one washer/dryer. The living room and bedrooms include custom ceiling fans with lights and remote controls. Luxury vinyl plank flooring runs through the main living areas, while the bedrooms are carpeted for comfort. • The primary suite offers a walk-in closet and ensuite bath with dual vanity, walk-in shower, and custom fan lights for added comfort and efficiency. Bedroom 2 includes a Murphy cabinet bed. Upgraded interior window treatments include shutters on the windows and sliding shutter panels on the dining area sliding glass door leading to the side patio. Offered furnished; inventory list available. • Exterior features include pleasant curb appeal, well-maintained landscaping around the front and side patio areas, a concrete side patio, and a 1-car garage plus a separate golf cart garage with utility sink and window. • Avery Villas in Shady Brook is positioned near Shady Brook Recreation & Postal Station, Saluki Recreation Center, and Eastport dining, shopping, recreation, and entertainment, with convenient golf cart access to nearby amenities and neighborhood destinations. • A monthly amenity fee of $204 grants resident access to recreation, social clubs, and more. Bond balance: $27,393. Annual CDD Fee represents the annual bond payment (1800.74), CDD maintenance (379.64), and fire district (320.71) assessments. {Address may map as 7634 Cheryl Ct, Okahumpka, FL 34762.} • Easy to show - call now!
Property Information
Property Type
Residential
Sub-Type
Townhouse
Year Built
2024
Living Area
1,850 sq ft
Lot Size
0.08 acres
Garage Spaces
1
Ownership
Fee Simple
Zoning
RES
Days on Market
29
MLS® Listing#
G5114088
Property Features
Interior
Exterior
Appliances
Cooling
Heating
Flooring
Parking
Laundry
Patio
Construction
Foundation
Roof
Windows
Community
Utilities
Sewer
Water Source
Rooms
- Bedroom 212.4x11.11First
- Bedroom 310.4x10.4First
- Dining Room10.4x9.7First
- Kitchen12.8x15.2First
- Living Room12.8x13First
- Master Bedroom16x12First
Financial Details
HOA
None
Annual Taxes
$4,685
Tax year 2025
Parcel Number
K15Q034
Directions
From Brownwood Paddock Square / SR 44, take Meggison Road south to Warm Springs Avenue. Turn right onto Warm Springs Ave and at the first light, turn left onto Marsh Bend Trl. Continue on Marsh Bend Trail passing Central Parkway. Turn right onto Barr Blvd. Turn left onto Kelley Margaret Pl. Turn right onto Ferry Pl. Turn left onto Cheryl Ct. Destination will be on the right.
Affordability Calculator
$65,800
Estimated monthly payment
$1,751/mo
Principal $263,200 · Est. interest $367,187 over 30 yrs
Neighborhood Market Statistics
How this home compares to active listings in THE VILLAGES, FL
- $460,526
- Median Listing Price
- 72
- Median Days on Market
- 1,668
- Median Sq Ft
- $272
- Median Price / Sq Ft
- 770
- Active Listings
- This home’s price is 29% below the area median.
- Its price per sq ft is 35% below the area median.
Market statistics compiled from active EXIT Realty® and MLS listings in THE VILLAGES, FL.
Location

Points of Interest in THE VILLAGES, FL
Showing the THE VILLAGES area map.
Nearby Schools
The Villages High School
Secondary · 1.1 mi away
Adult Community Education Center
School · 4.3 mi away
Leesburg Elementary School
Elementary · 6.7 mi away
Florida Cam Schools, LLC
School · 6.8 mi away
Oak Park Middle School
Secondary · 6.8 mi away
Rimes Early Learning Center
School · 7.0 mi away
Kingdom Kidz Academy
School · 7.2 mi away
Kid City USA
School · 7.4 mi away
Leesburg High School
Secondary · 7.5 mi away
MR.Brengel's Class
School · 7.5 mi away
MRS. Mathews's Man Cave (Attendance Office)
School · 7.5 mi away
Wildwood Middle High School
Secondary · 7.9 mi away
Carver Middle School
Secondary · 8.0 mi away
Morrison Preschool
School · 8.0 mi away
Lake Preparatory
Elementary · 8.0 mi away
St Paul Catholic School
School · 8.1 mi away
Lake Panasoffkee Elementary School
Elementary · 8.1 mi away
Wildwood Elementary School
Elementary · 8.2 mi away
Lake Montessori
Secondary · 8.2 mi away
Lake Academy Leesburg
School · 8.4 mi away
Commute Calculator
Nearby Homes

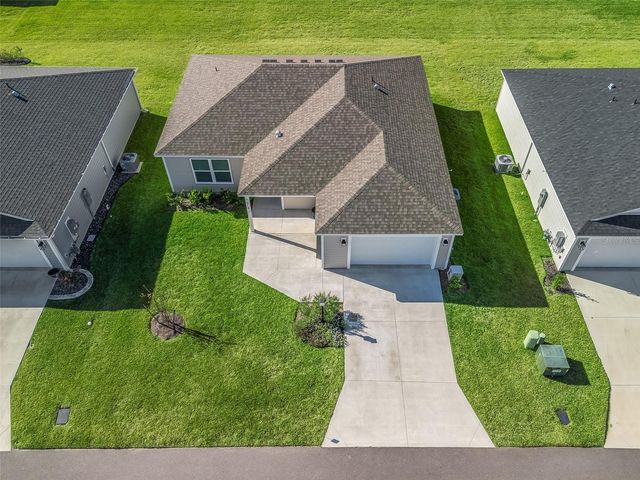

Similar Homes Nearby
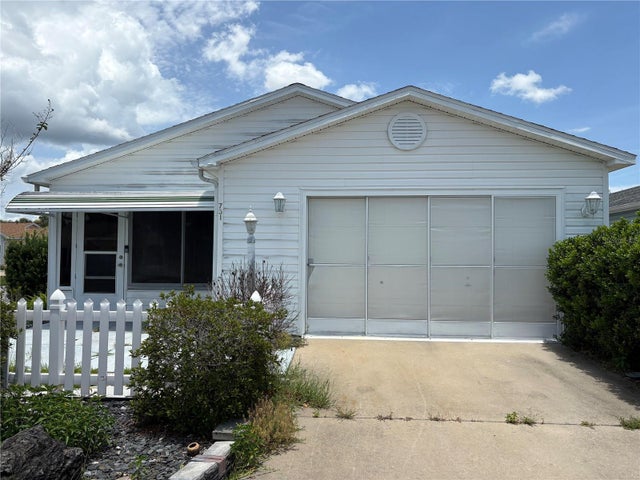

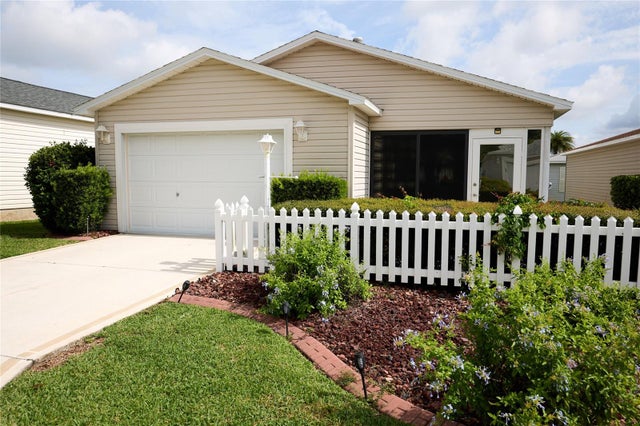


Similar Home Values
Comparable nearby listings and their asking prices.
| Address | Price | Beds | Baths | Sq Ft |
|---|---|---|---|---|
| 731 DUMAS STREET, THE VILLAGES, FL | $234,900 | 2 | 2 | 1,121 |
| 1352 MARYBETH LANE, THE VILLAGES, FL | $235,000 | 2 | 2 | 963 |
| 2331 RILEY ROAD, THE VILLAGES, FL | $239,000 | 2 | 2 | 1,156 |
| 1710 ROSALES ROAD, THE VILLAGES, FL | $244,000 | 2 | 2 | 1,121 |
| 3598 CAMBRIA CIRCLE, THE VILLAGES, FL | $245,900 | 2 | 2 | 1,188 |
| 2826 SALAMANCA STREET, THE VILLAGES, FL | $249,000 | 2 | 2 | 1,156 |
Moving Cost Estimate
EXIT Agents in THE VILLAGES


Listing Courtesy: REALTY EXECUTIVES IN THE VILLAGES - 352-753-7500
Last Updated: 2026-06-22