

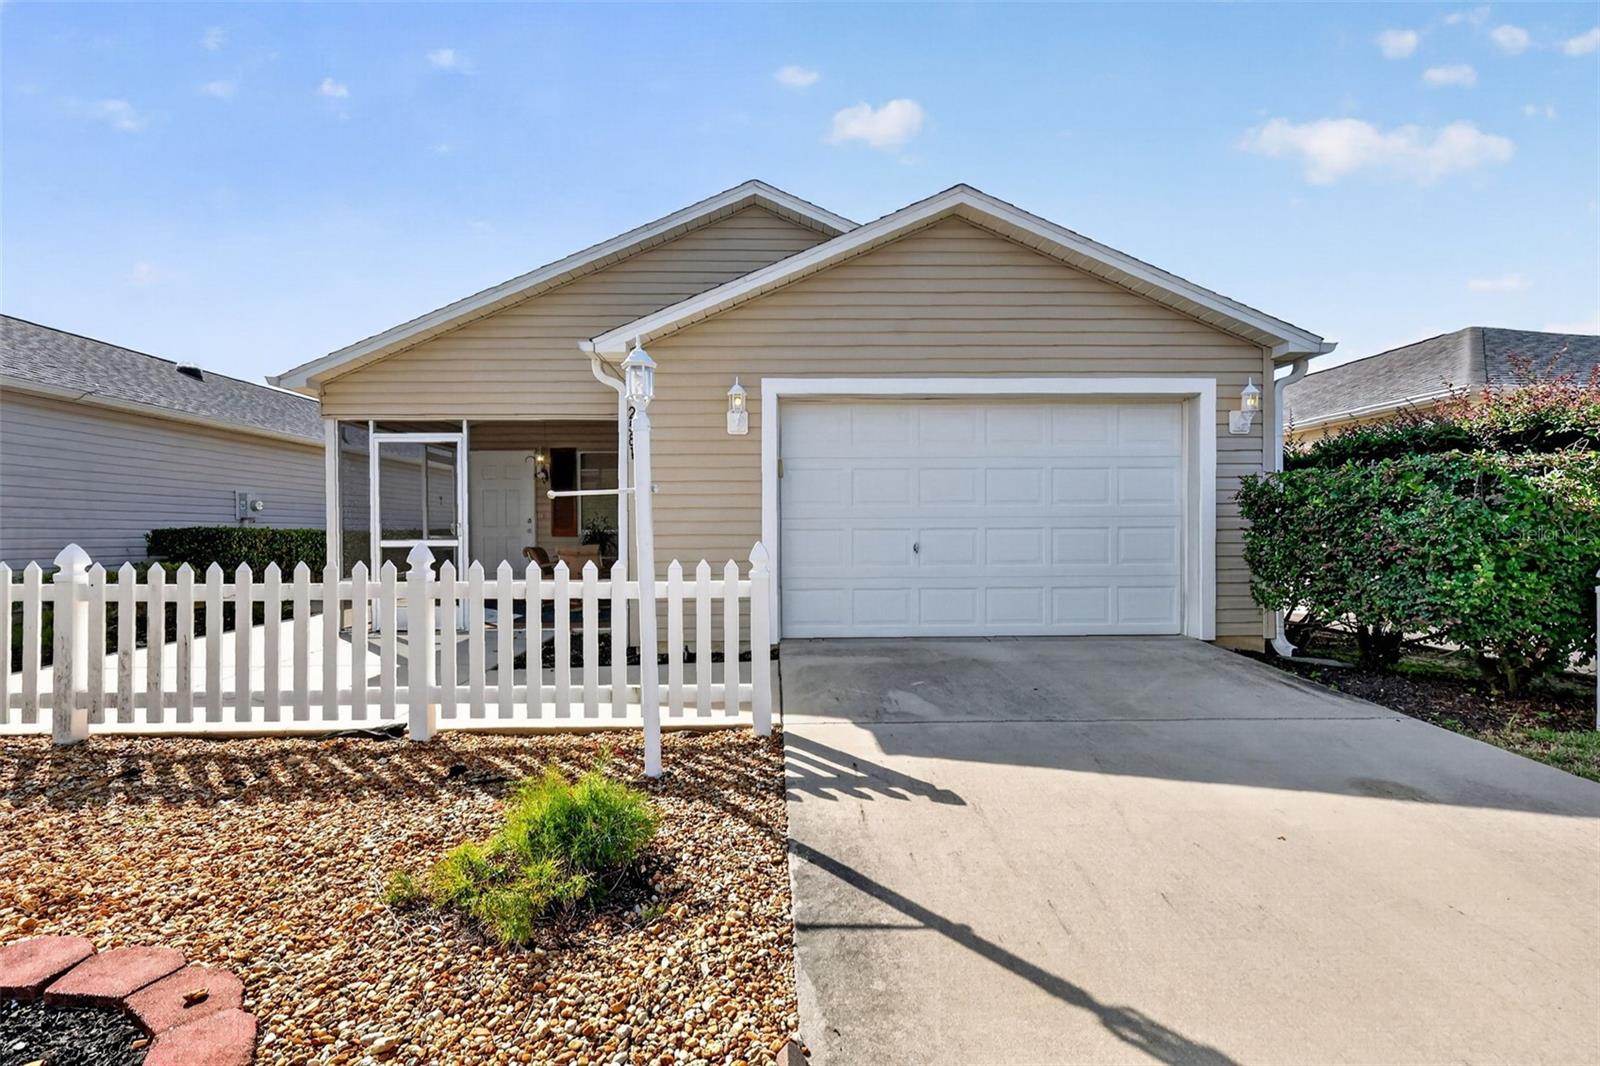
2581 ERROL TERRACE, THE VILLAGES, FL 32162
THE VILLAGES · Sumter County
Key Facts
Description
^NEW ROOF BEFORE CLOSING^ ~2025 HVAC~ ~TURNKEY W/YAMAHA GAS GOLF CAR INCLUDED~ Welcome to this charming cozy COLONY Patio Villa in the Village of HEMINGWAY, MARGAUX VILLAS, offering a wonderful combination of privacy((backing to a fence), low-maintenance living and CONVENENCE. Step inside to HIGH VAULTED ceilings, OPEN FLOORPLAN and LAMINATE flooring throughout (except the wet areas.) The living room is LIGHT & BRIGHT, while the kitchen offers CARAMEL cabinetry, laminate countertops, closet PANTRY and INDOOR LAUNDRY! The spacious primary suite features VAULTED ceilings, WALK-IN CLOSET and en-suite bath with a walk-in shower, laminate countertops and solar tube. Guests will enjoy the comfortable 2nd bedroom with laminate flooring, ceiling fan and built-in closet. The guest bath features a linen closet, fiberglass tub/shower combo and laminate countertops. Relax or socialize in the front SCREEN LANAI, or on the side patio. This Colony villa is the perfect opportunity to enjoy comfortable Florida living Fulltime, seasonally or as an INVESTMENT Property. This home is perfectly located between LAKE SUMTER LANDING and BROWNWOOD SQUARES as well as Havana, Mallory and Cane Garden Country Clubs, a plethora of Championship & Executive golf courses and Pool & Recreation Centers. Centrally Located between Shopping, dining & medical At COLONY PLAZA OR TRAILWINDS PLAZA. LOW BOND BALANCE.
Property Information
Property Type
Residential
Sub-Type
Townhouse
Year Built
2008
Living Area
1,648 sq ft
Lot Size
0.08 acres
Garage Spaces
1
Ownership
Fee Simple
Zoning
RES
Days on Market
12
MLS® Listing#
G5113929
Property Features
Interior
Exterior
Appliances
Cooling
Heating
Flooring
Parking
Laundry
Patio
Lot Features
Construction
Foundation
Roof
Windows
Community
Utilities
Sewer
Water Source
Rooms
- 11x10First
- Bedroom 212x12First
- Dining Room12x9First
- Kitchen12x13First
- Living Room13x13First
- Master Bedroom12x16First
Financial Details
HOA
None
Annual Taxes
$2,337
Tax year 2025
Parcel Number
G02F010
Directions
From 466A-N on Morse Blvd, At the 1st roundabout take the 3rd exit onto Odell Circle, Right on Nash Loop, Left on Margaux Trl, Left on Errol, Home is on the Left
Affordability Calculator
$59,980
Estimated monthly payment
$1,596/mo
Principal $239,920 · Est. interest $334,710 over 30 yrs
Neighborhood Market Statistics
How this home compares to active listings in THE VILLAGES, FL
- $460,526
- Median Listing Price
- 72
- Median Days on Market
- 1,668
- Median Sq Ft
- $272
- Median Price / Sq Ft
- 770
- Active Listings
- This home’s price is 35% below the area median.
- Its price per sq ft is 33% below the area median.
Market statistics compiled from active EXIT Realty® and MLS listings in THE VILLAGES, FL.
Location

Points of Interest in THE VILLAGES, FL
Showing the THE VILLAGES area map.
Nearby Schools
Wildwood Middle High School
Secondary · 3.7 mi away
Fruitland Park Elementary School
Elementary · 4.0 mi away
Wildwood Elementary School
Elementary · 4.1 mi away
Casa Montessori Lady Lake
Elementary · 4.3 mi away
Rimes Early Learning Center
School · 4.6 mi away
The Villages Elementary of Lady Lake School
Elementary · 4.7 mi away
The Villages Charter High School
Secondary · 4.7 mi away
Villages Charter Primary Center
Elementary · 4.8 mi away
The Villages Charter Middle School
Elementary · 5.0 mi away
Villages Charter Elementary School
Elementary · 5.1 mi away
Faith Presbyterian Church (Arp)
School · 5.1 mi away
Lake Academy Leesburg
School · 5.3 mi away
Carver Middle School
Secondary · 5.7 mi away
Florida Cam Schools, LLC
School · 5.8 mi away
Kingdom Kidz Academy
School · 6.0 mi away
His Royal Christian Academy
School · 6.3 mi away
St Paul Catholic School
School · 6.5 mi away
Leesburg Elementary School
Elementary · 6.6 mi away
Oak Park Middle School
Secondary · 6.7 mi away
Leesburg High School
Secondary · 6.8 mi away
Commute Calculator
Nearby Homes


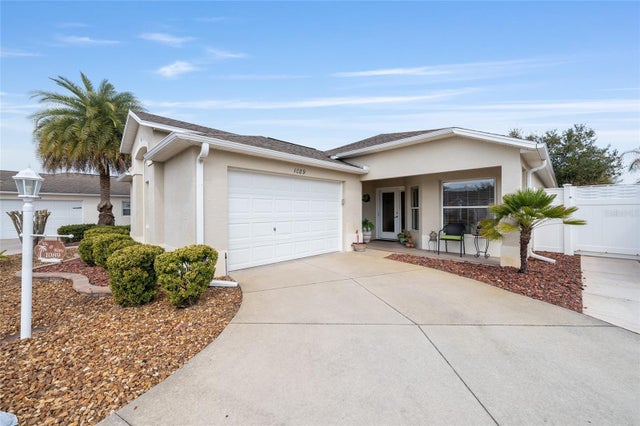
Similar Homes Nearby
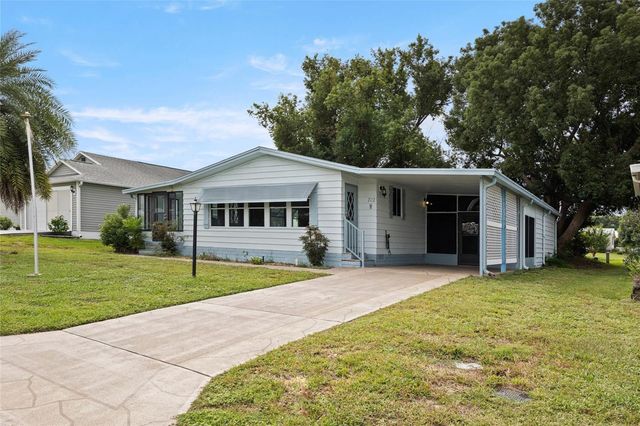

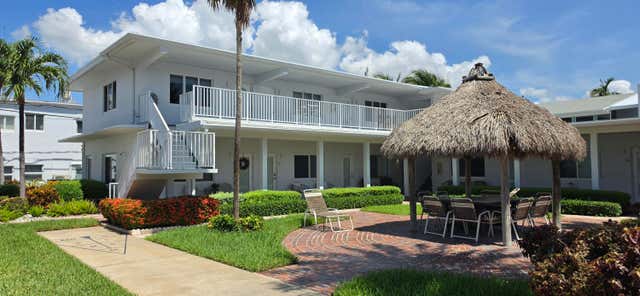
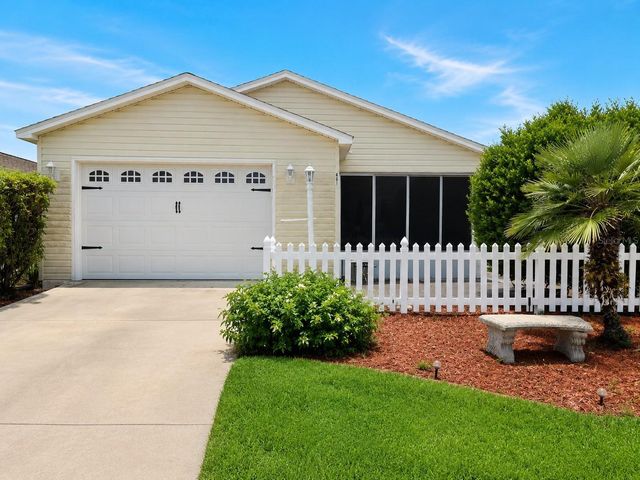
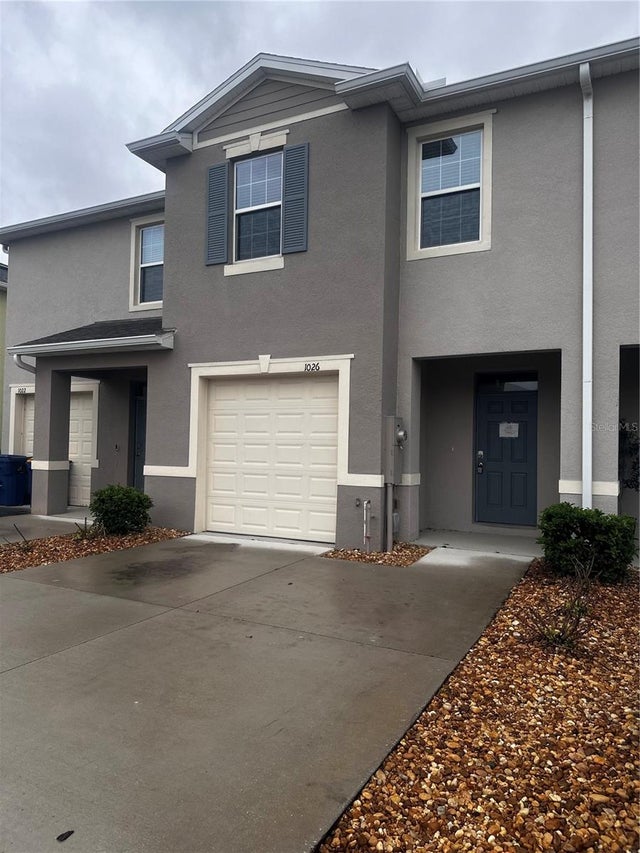

Similar Home Values
Comparable nearby listings and their asking prices.
| Address | Price | Beds | Baths | Sq Ft |
|---|---|---|---|---|
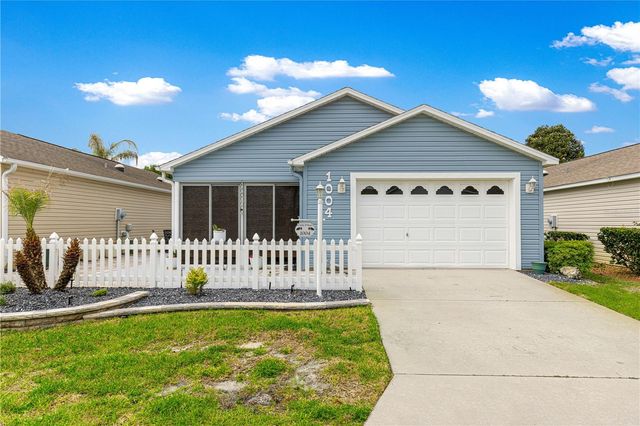
| 712 JASON DRIVE, THE VILLAGES, FL | $210,000 | 2 | 2 | 1,292 |
| 1967 S Ocean C-317, Lauderdale By The Sea, FL | $213,000 | 1 | 1 | 690 |
| 4228 N Ocean Drive 34, Lauderdale By The Sea, FL | $219,000 | 1 | 1 | 375 |
| 481 HILDALGO DRIVE, THE VILLAGES, FL | $219,995 | 2 | 2 | 1,121 |
| 1026 LIDO DRIVE, HOWEY IN THE HILLS, FL | $224,500 | 3 | 3 | 1,660 |
| 228 Hibiscus Avenue 233, Lauderdale By The Sea, FL | $224,900 | 1 | 1 | 610 |
Moving Cost Estimate
EXIT Agents in THE VILLAGES


Listing Courtesy: REALTY EXECUTIVES IN THE VILLAGES - 352-753-7500
Last Updated: 2026-07-06