

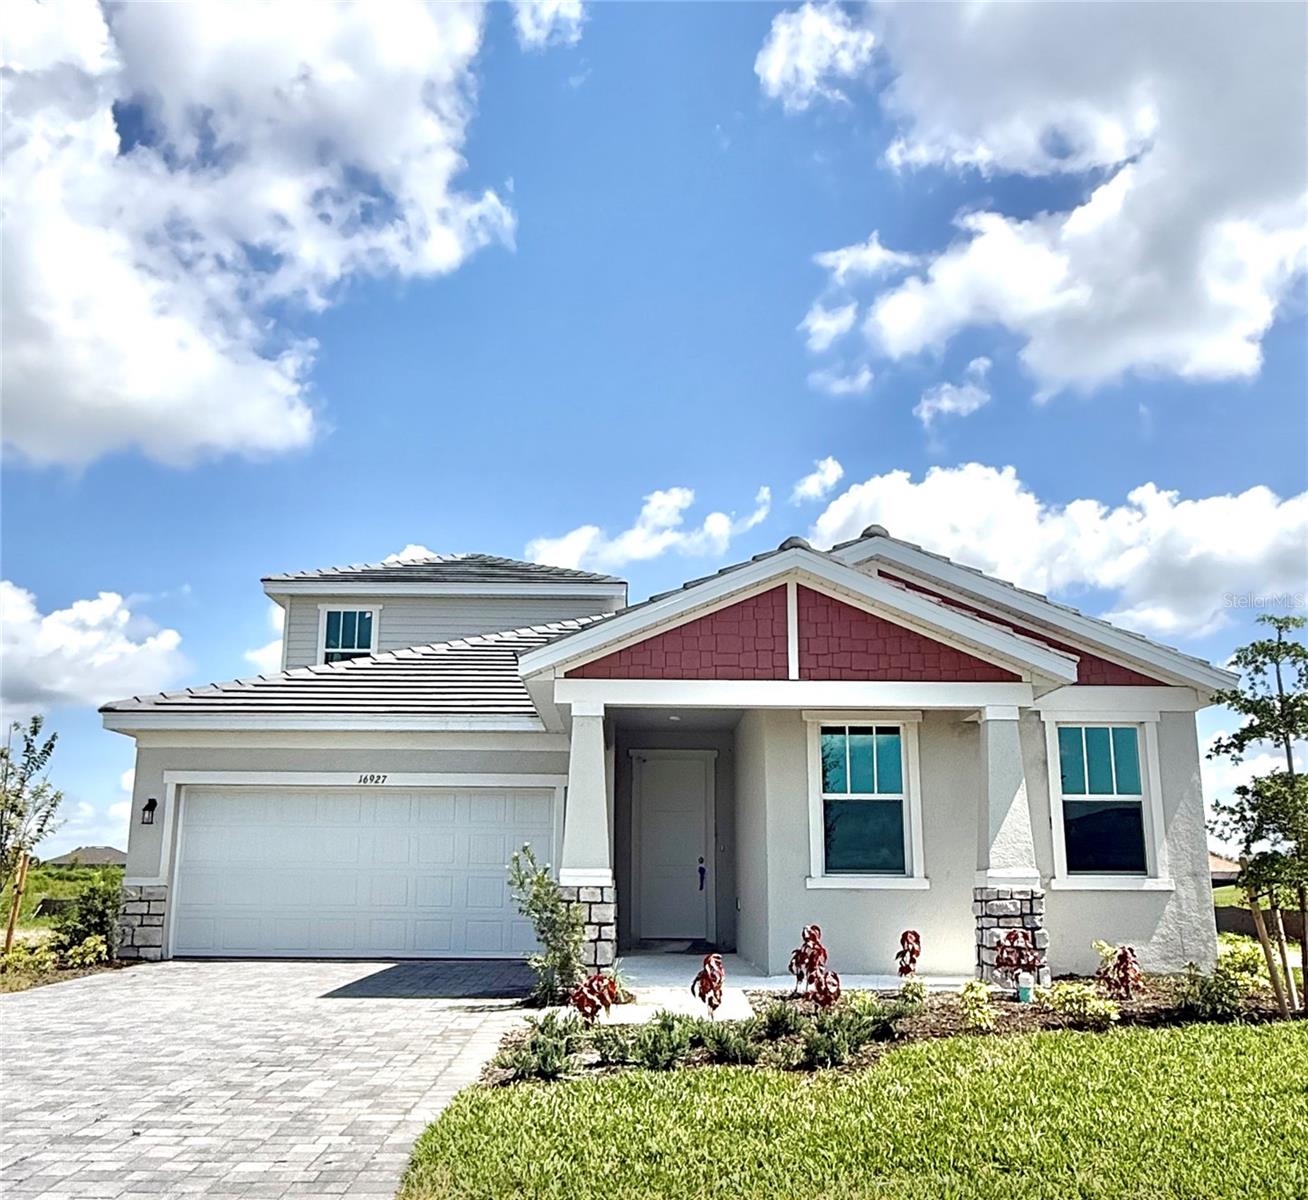
16927 SQUIRREL BRANCH LANE, ALVA, FL 33920
RIVER HALL COUNTRY CLUB · Lee County
Key Facts
Description
Virtually Staged. Under Construction. Enjoy elevated Florida living in the Ravenna II within River Hall Country Club. Positioned on a 7,838-square-foot homesite, this 2,699-square-foot residence offers 4 bedrooms, 3.5 bathrooms, and a 2-car garage. The open layout brings together the gathering room, dining area, and kitchen, highlighted by a center island and walk-in pantry for everyday convenience. The owner’s suite is privately located and features a walk-in closet and spa-inspired bath. Additional bedrooms provide versatile space for guests, work, or quiet retreat areas. A covered lanai expands the living area outdoors, supporting relaxed evenings in a natural setting. River Hall Country Club includes a championship golf course, clubhouse, fitness center, resort-style pool, tennis, pickleball, bocce, cabanas, and walking trails.
Property Information
Property Type
Residential
Sub-Type
Single Family Residence
Style
Patio Home / Traditional
Year Built
2026
Living Area
3,219 sq ft
Lot Size
0.18 acres
Lot Dimensions
55x142
Garage Spaces
3
Ownership
Fee Simple
Zoning
RES
Days on Market
32
MLS® Listing#
G5113868
Property Features
Interior
Exterior
Appliances
Cooling
Heating
Flooring
Parking
Laundry
Patio
Construction
Foundation
Roof
Windows
Security
Community
Utilities
Sewer
Water Source
Rooms
- First
- Bedroom 2First
- Bedroom 3First
- Bonus RoomSecond
- Dining RoomFirst
- KitchenFirst
- Living RoomFirst
- Master BathroomFirst
- Master BedroomFirst
Schools
- Elementary:
- River Hall Elementary
- Middle:
- Alva Middle School
- High:
- Riverdale High School
Financial Details
HOA
$305 / Monthly
Green Pointe/Robert Nelson
Parcel Number
35-43-26-L3-11000.0420
Directions
Take I-75 to Exit 141 for FL-80/Palm Beach Boulevard. Head east on FL-80/Palm Beach Boulevard toward Alva. Continue east, then turn right onto River Hall Parkway. Follow River Hall Parkway into the community and continue through the gated entrance of River Hall Country Club. Turn left onto River Golf Circle. Continue on River Golf Circle to Squirrel Branch Lane. Squirrel Branch Lane is the final street within the community, and the destination will be located on the right.
Affordability Calculator
$105,996
Estimated monthly payment
$2,821/mo
Principal $423,983 · Est. interest $591,494 over 30 yrs
Neighborhood Market Statistics
How this home compares to active listings in ALVA, FL
- $430,357
- Median Listing Price
- 83
- Median Days on Market
- 2,032
- Median Sq Ft
- $216
- Median Price / Sq Ft
- 189
- Active Listings
- This home’s price is 23% above the area median.
- Its price per sq ft is 24% below the area median.
Market statistics compiled from active EXIT Realty® and MLS listings in ALVA, FL.
Location

Points of Interest in ALVA, FL
Showing the ALVA area map.
Nearby Schools
The Alva School
School · 1.7 mi away
River Hall Elementary School
Elementary · 1.8 mi away
Riverdale High School
Secondary · 2.8 mi away
Buckingham Exceptional Student Center
School · 2.9 mi away
Millennium Christian Academy
School · 3.7 mi away
Harns Marsh Elementary School
Elementary · 4.0 mi away
Harns Marsh Middle
Secondary · 4.1 mi away
The Alva School
Elementary · 4.7 mi away
Tortuga Preserve Elementary School
Elementary · 5.0 mi away
Sunshine Elementary School
Elementary · 5.2 mi away
Palm Acres Charter High School
Secondary · 5.2 mi away
Varsity Lakes Middle School
Secondary · 5.4 mi away
Calvary Christian School
School · 5.5 mi away
Lehigh Senior High School
Secondary · 5.5 mi away
Temple Christian School
School · 5.9 mi away
G. Weaver Hipps Elementary School
Elementary · 6.2 mi away
Lehigh Acres Christian School
School · 6.3 mi away
Lehigh Elementary School
Elementary · 6.7 mi away
Oak Hammock Middle School
Secondary · 6.9 mi away
Manatee Elementary School
Elementary · 7.0 mi away
Commute Calculator
Nearby Homes
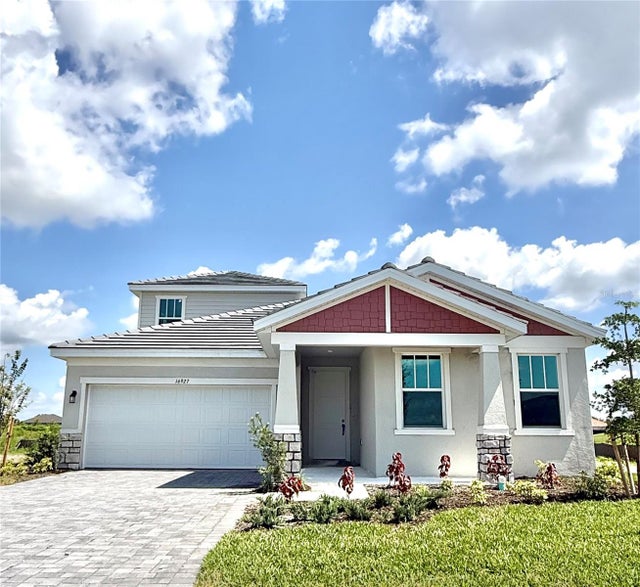


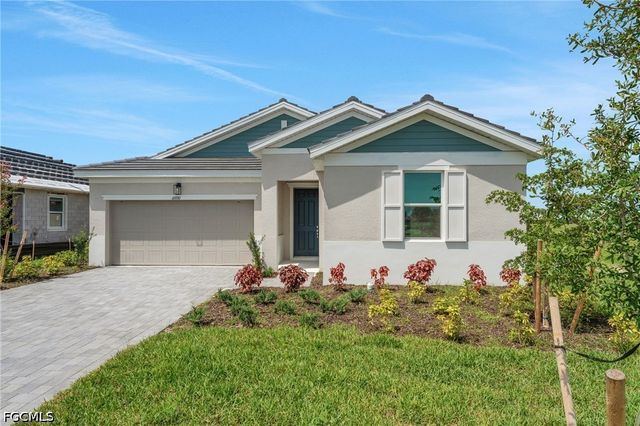
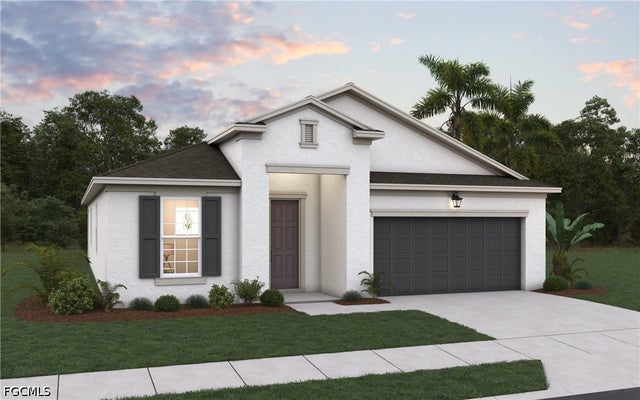

Similar Homes Nearby
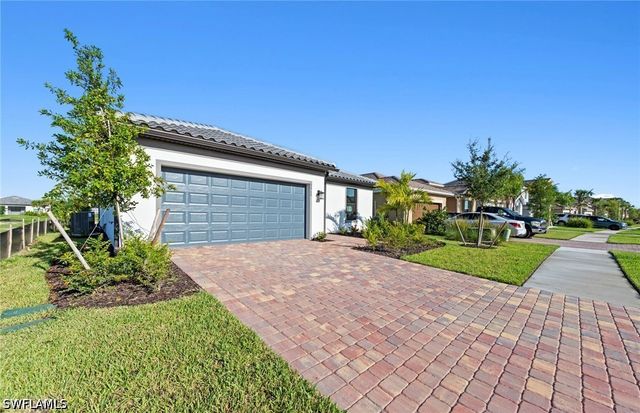

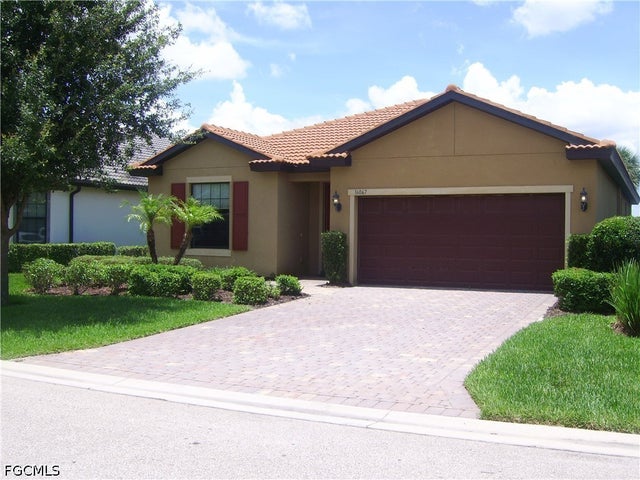

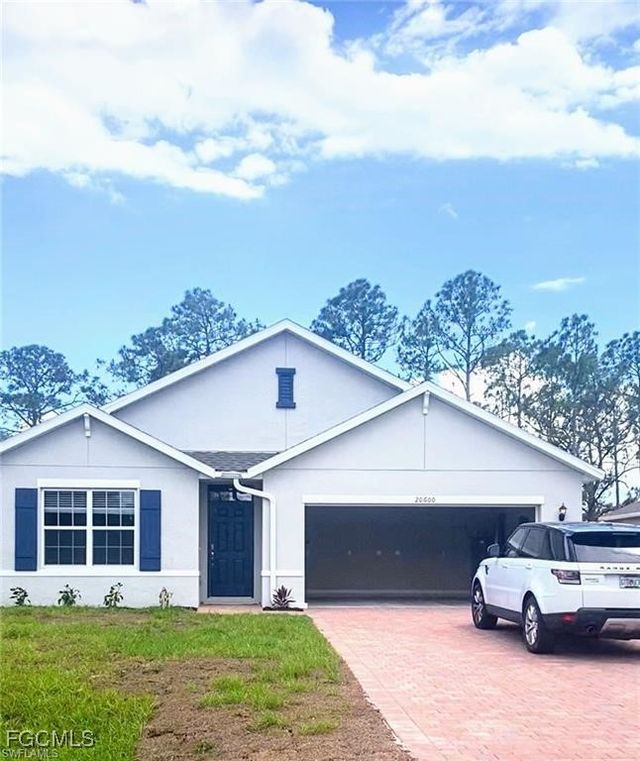
Similar Home Values
Comparable nearby listings and their asking prices.
| Address | Price | Beds | Baths | Sq Ft |
|---|---|---|---|---|
| 3960 Sweet Alyssum Terrace, Alva, FL | $379,000 | 3 | 2 | 2,051 |
| 3968 Sweet Alyssum Terrace, Alva, FL | $380,000 | 3 | 2 | 2,056 |
| 16067 Palmetto Prairie Drive, Alva, FL | $390,000 | 3 | 2 | 2,162 |
| 2218 Jackson Avenue, Alva, FL | $394,900 | 3 | 3 | 2,315 |
| 16138 Palmetto Prairie Drive, Alva, FL | $395,000 | 4 | 3 | 2,032 |
| 20600 Charles Street, Alva, FL | $395,000 | 4 | 2 | 1,828 |
Moving Cost Estimate
EXIT Agents in ALVA


Listing Courtesy: OLYMPUS EXECUTIVE REALTY INC - mls@oerfl.com
Last Updated: 2026-06-15