

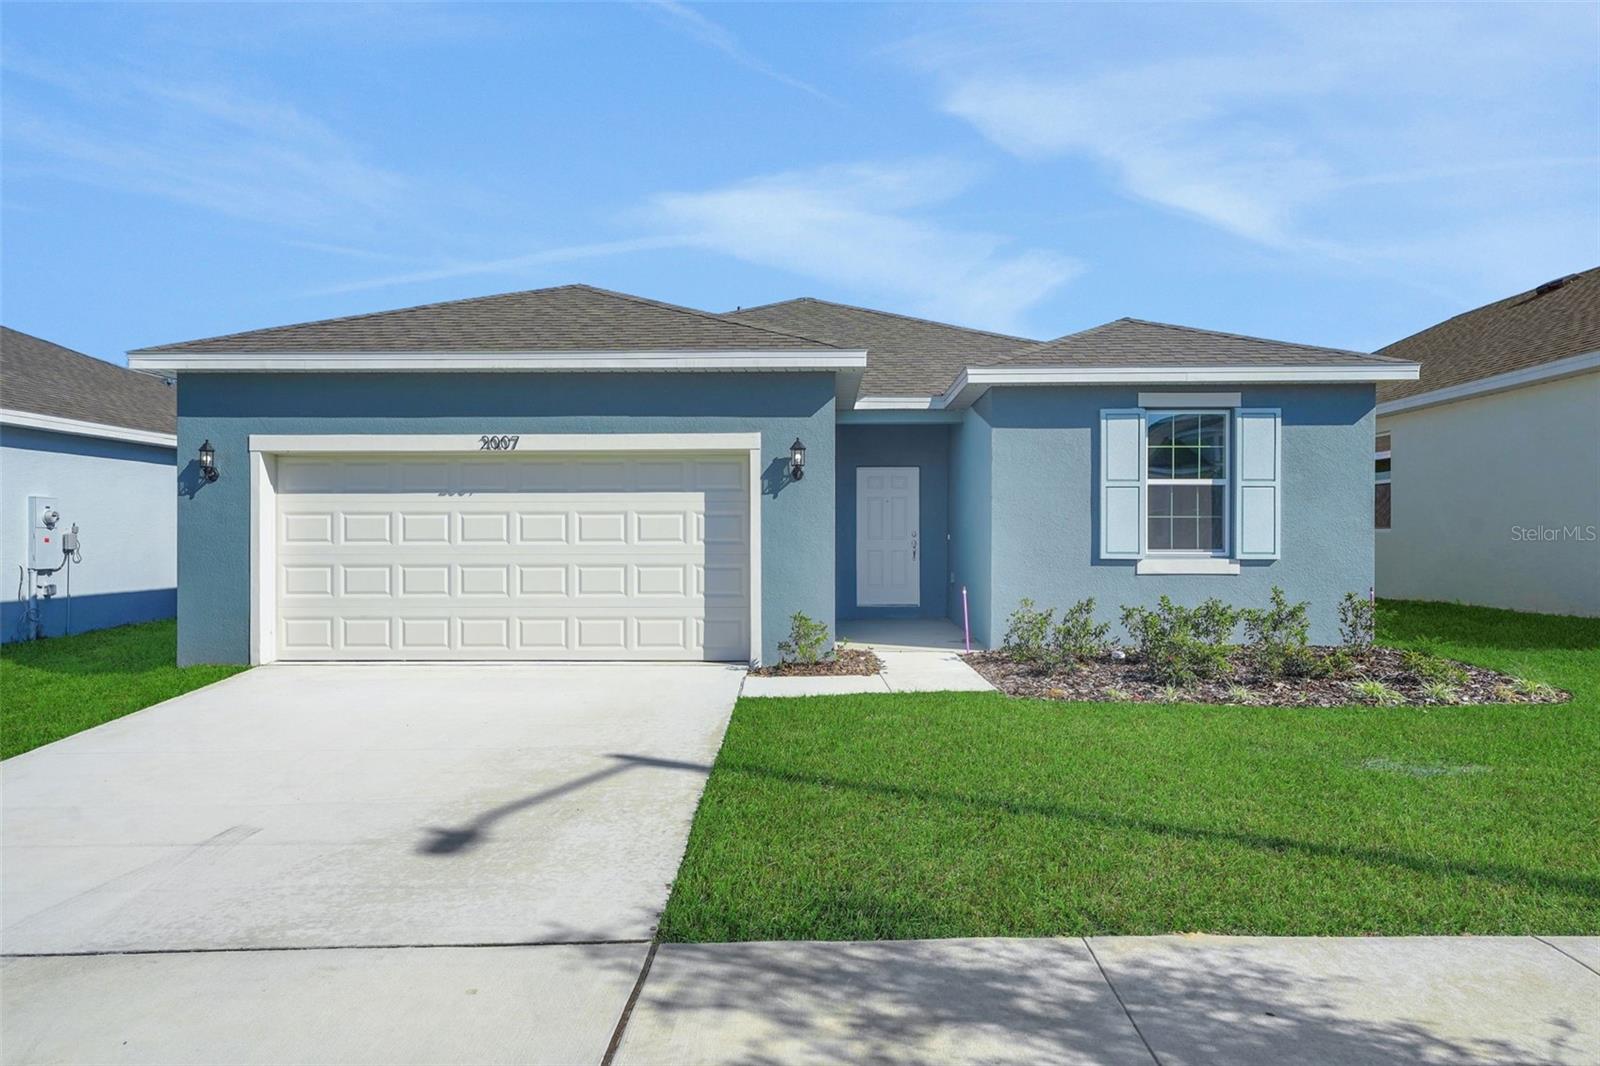
5444 NW CAMBERLY COURT, PORT ST LUCIE, FL 34987
BRYSTOL NORTH AT WYLDER · St Lucie County
Key Facts
Description
Virtually Staged. Under Construction. Presenting the Hillcrest, Elevation B, a beautifully designed new construction home in Brystol North at Wylder in Port Saint Lucie. Located on Lot 22, this thoughtfully crafted single-story floor plan offers 1,814 square feet of well-designed living space with 4 bedrooms, 2 bathrooms, and a 2-car garage, perfectly blending comfort, style, and everyday functionality. The open-concept layout creates a seamless flow between the kitchen, dining, and great room, making it ideal for both entertaining and daily living. The kitchen is appointed with granite countertops, quality birch wood cabinetry with cushion-close doors, stainless steel Whirlpool appliances, Kohler chrome faucet, and a spacious pantry with ventilated shelving for optimal storage. The private primary suite is tucked away for added privacy and features a walk-in closet and spa-inspired bath with a tiled walk-in shower with framed glass enclosure, dual vanity (per plan), granite surfaces, and elegant finishes. Secondary bedrooms offer flexibility for guests, office space, or growing families. Interior features include 9'4" ceilings (per plan), ceramic tile in main living and wet areas, luxury carpet in bedrooms, decorative baseboards and casing, 6'8" two-panel interior doors, orange peel wall texture with knockdown ceilings, Cat 5 outlets in the primary bedroom and great room, and Sherwin-Williams interior paint finishes. Built for peace of mind and efficiency, this home includes hurricane impact windows and doors, tankless water heater, energy-efficient natural gas features, and reinforced CBS construction (per plan). Exterior highlights include paver driveway and walkway, covered lanai, 8' entry door, architectural shingles, irrigation system, and professionally designed landscaping. Residents enjoy access to planned community amenities including resort-style pool, clubhouse, fitness center, pickleball courts, playground, dog park, and green spaces, all within close proximity to schools, shopping, dining, and major roadways in Port Saint Lucie.
Property Information
Property Type
Residential
Sub-Type
Single Family Residence
Style
Florida / Ranch
Year Built
2026
Living Area
2,450 sq ft
Lot Size
0.15 acres
Garage Spaces
2
Ownership
Fee Simple
Zoning
PUD
Days on Market
35
MLS® Listing#
G5113732
Property Features
Interior
Exterior
Appliances
Cooling
Heating
Flooring
Parking
Laundry
Patio
Lot Features
Construction
Foundation
Roof
Community
Utilities
Sewer
Water Source
Rooms
- Bedroom 211.7x11First
- Bedroom 311.7x10.11First
- Bedroom 410.11x11.11First
- Dining Room11.3x10.8First
- Great Room15.4x16.1First
- Kitchen11.1x13.9First
- Master BathroomFirst
- Master Bedroom12.11x14.8First
Financial Details
HOA
$207 / Monthly
First Service Aaron Bland
Parcel Number
3309-500-0035-000-6
Directions
From I-95, exit west on Midway Rd, left on Glades Cut-Off Rd, right into the community. Model is on the left. 10669 NW Suncrest Loop, Port St. Lucie, FL 34987
Affordability Calculator
$85,562
Estimated monthly payment
$2,277/mo
Principal $342,249 · Est. interest $477,468 over 30 yrs
Neighborhood Market Statistics
How this home compares to active listings in PORT ST LUCIE, FL
- $399,871
- Median Listing Price
- 90
- Median Days on Market
- 1,660
- Median Sq Ft
- $232
- Median Price / Sq Ft
- 12,158
- Active Listings
- This home’s price is 7% above the area median.
- Its price per sq ft is 25% below the area median.
Market statistics compiled from active EXIT Realty® and MLS listings in PORT ST LUCIE, FL.
Location

Points of Interest in PORT ST LUCIE, FL
Showing the PORT ST LUCIE area map.
Nearby Schools
Renaissance Charter School
Elementary · 2.6 mi away
Allapattah Flats K-8
Elementary · 2.7 mi away
St. Lucie Public Schools
School · 3.7 mi away
West Gate K-8
Elementary · 3.9 mi away
Parkway Elementary School
Elementary · 4.0 mi away
Data House
Secondary · 4.3 mi away
RCS St Lucie - Operati
School · 4.5 mi away
Renaissance Charter School of St. Lucie
Elementary · 4.5 mi away
James E Sampson Memorial School
School · 4.6 mi away
Starlight Christian Learning Center
School · 4.6 mi away
Bambini's Kingdom
School · 4.6 mi away
Southern Oaks Middle School
Secondary · 4.7 mi away
Rivers Edge Elementary School
Elementary · 4.7 mi away
Manatee Academy K-8
School · 5.0 mi away
Golden Rule Academy
School · 5.1 mi away
Samuel Gaines Academy
School · 5.2 mi away
Woodlands Montessori School North
Elementary · 5.2 mi away
Fort Pierce Central High School
Secondary · 5.3 mi away
St Lucie West Centennial High School
Secondary · 5.6 mi away
Northport K-8 School
Elementary · 5.7 mi away
Commute Calculator
Nearby Homes

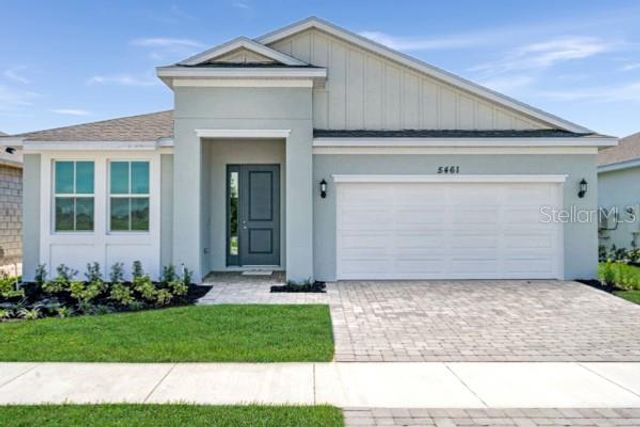

Similar Homes Nearby
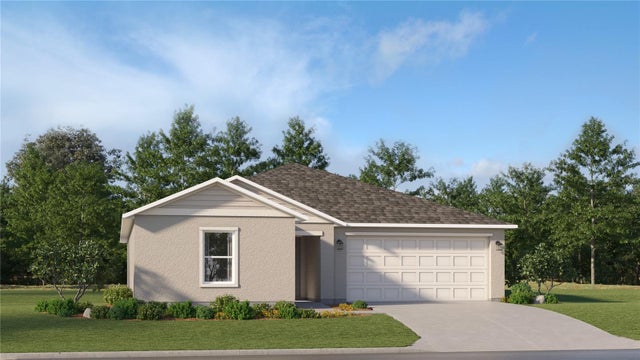
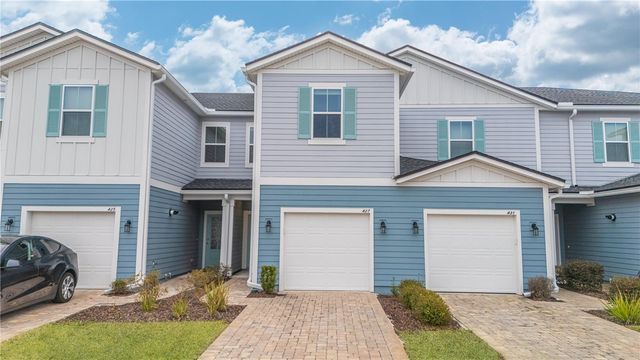
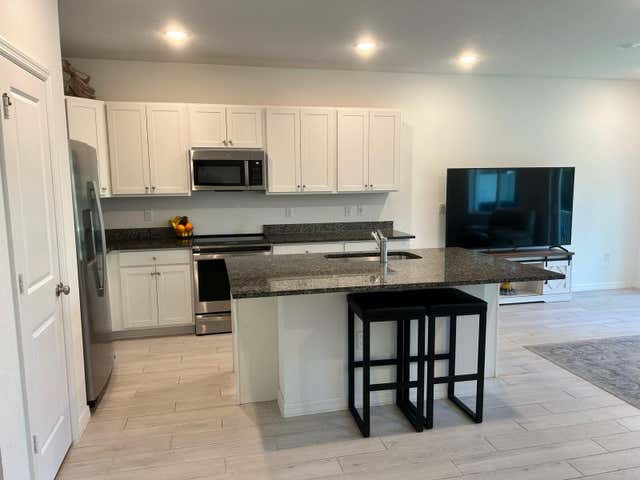


Similar Home Values
Comparable nearby listings and their asking prices.
| Address | Price | Beds | Baths | Sq Ft |
|---|---|---|---|---|
| 377 ATWATER STREET, PORT CHARLOTTE, FL | $299,499 | 4 | 2 | 1,824 |
| 427 BRANDON LAKES DRIVE, ST AUGUSTINE, FL | $299,500 | 3 | 3 | 1,445 |
| 791 NE Trailside Run, Port St Lucie, FL | $299,500 | 3 | 3 | 1,690 |
| 6490 34TH AVENUE N, ST PETERSBURG, FL | $299,500 | 3 | 1 | 864 |
| 92 SEAPORT BREEZE Road, St. Johns, FL | $299,500 | 3 | 3 | 1,722 |
| 7040 FOX HOLLOW DRIVE, PORT RICHEY, FL | $299,800 | 3 | 2 | 1,577 |
Moving Cost Estimate
EXIT Agents in PORT ST LUCIE


Listing Courtesy: OLYMPUS EXECUTIVE REALTY INC - mls@oerfl.com
Last Updated: 2026-06-13