

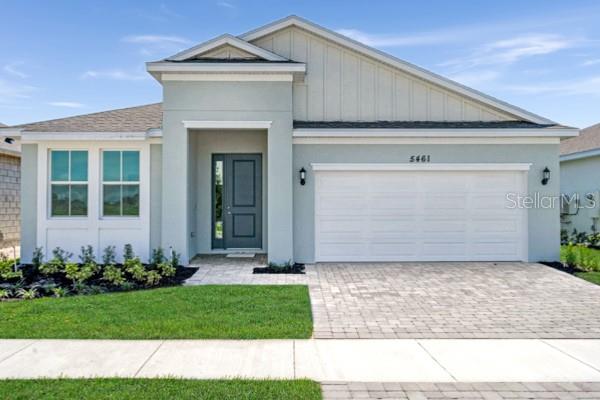
5461 NW CAMBERLY COURT, PORT ST LUCIE, FL 34987
BRYSTOL NORTH AT WYLDER · St Lucie County
Key Facts
Description
Virtually Staged. Introducing the Poinciana, a beautifully designed new construction home in Brystol North at Wylder in Port Saint Lucie, offering the perfect blend of modern design, comfort, and flexibility. Situated on Lot 12, this home features a desirable berm view on a private 50-foot homesite with ample backyard space large enough to accommodate a future private pool. This spacious 4-bedroom, 2-bathroom home offers 2,111 square feet of living space under air and includes a 2-car garage. The thoughtfully designed floor plan features an open-concept layout that seamlessly connects the kitchen, dining, and great room, creating an inviting space ideal for both entertaining and everyday living. The kitchen is appointed with quality cabinetry, granite countertops, stainless steel appliances, and a spacious island that anchors the main living area. The private primary suite provides a relaxing retreat featuring a generous walk-in closet and a well-appointed bath with modern finishes. Secondary bedrooms offer flexibility for family, guests, or a dedicated home office. Interior features include elevated ceiling heights (per plan), luxury flooring selections, decorative trim details, energy-efficient systems, and designer-inspired finishes throughout. Additional highlights include hurricane impact windows and doors, a covered lanai for outdoor living, and thoughtful design elements that enhance both style and function. Located within Brystol North at Wylder, residents enjoy access to planned resort-style amenities including a pool, clubhouse, fitness center, pickleball courts, playground, dog park, and open green spaces. Conveniently located near top-rated schools, shopping, dining, and major highways, this home offers an exceptional opportunity for new construction living in one of Port Saint Lucie’s most desirable communities.
Property Information
Property Type
Residential
Sub-Type
Single Family Residence
Style
Florida / Ranch
Year Built
2026
Living Area
2,850 sq ft
Lot Size
0.15 acres
Garage Spaces
3
Ownership
Fee Simple
Zoning
PUD
Days on Market
94
MLS® Listing#
G5109587
Property Features
Interior
Exterior
Appliances
Cooling
Heating
Flooring
Parking
Laundry
Patio
Lot Features
Construction
Foundation
Roof
Windows
Community
Utilities
Sewer
Water Source
Rooms
- Bedroom 211x11First
- Bedroom 311x11First
- Bedroom 411x10First
- Dining Room9x10First
- Great Room15x17First
- Kitchen9x11First
- Master BathroomFirst
- Master Bedroom15x14First
- Office11x12First
Financial Details
HOA
$274 / Monthly
First Service Aaron Bland
Parcel Number
3309-500-0025-000-3
Directions
St. Lucie West on PGA roundabout, take 1st R on Commerce Continue on Centre Drive until you pass the train tracks to the Glades cut-off. Wylder community sign ahead, Second Roundabout, to Brystol North, the entrance will be on the left 10669 NW Suncrest Loop, Port St. Lucie, FL 34987
Affordability Calculator
$89,998
Estimated monthly payment
$2,395/mo
Principal $359,992 · Est. interest $502,221 over 30 yrs
Neighborhood Market Statistics
How this home compares to active listings in PORT ST LUCIE, FL
- $399,978
- Median Listing Price
- 91
- Median Days on Market
- 1,660
- Median Sq Ft
- $231
- Median Price / Sq Ft
- 12,131
- Active Listings
- This home’s price is 13% above the area median.
- Its price per sq ft is 32% below the area median.
Market statistics compiled from active EXIT Realty® and MLS listings in PORT ST LUCIE, FL.
Location

Points of Interest in PORT ST LUCIE, FL
Showing the PORT ST LUCIE area map.
Nearby Schools
Renaissance Charter School
Elementary · 2.6 mi away
Allapattah Flats K-8
Elementary · 2.6 mi away
St. Lucie Public Schools
School · 3.7 mi away
West Gate K-8
Elementary · 3.9 mi away
Parkway Elementary School
Elementary · 4.0 mi away
Data House
Secondary · 4.2 mi away
RCS St Lucie - Operati
School · 4.5 mi away
Renaissance Charter School of St. Lucie
Elementary · 4.5 mi away
Bambini's Kingdom
School · 4.6 mi away
James E Sampson Memorial School
School · 4.6 mi away
Starlight Christian Learning Center
School · 4.6 mi away
Southern Oaks Middle School
Secondary · 4.7 mi away
Rivers Edge Elementary School
Elementary · 4.7 mi away
Manatee Academy K-8
School · 5.0 mi away
Golden Rule Academy
School · 5.1 mi away
Samuel Gaines Academy
School · 5.2 mi away
Woodlands Montessori School North
Elementary · 5.2 mi away
Fort Pierce Central High School
Secondary · 5.3 mi away
St Lucie West Centennial High School
Secondary · 5.6 mi away
Northport K-8 School
Elementary · 5.6 mi away
Commute Calculator
Nearby Homes



Similar Homes Nearby

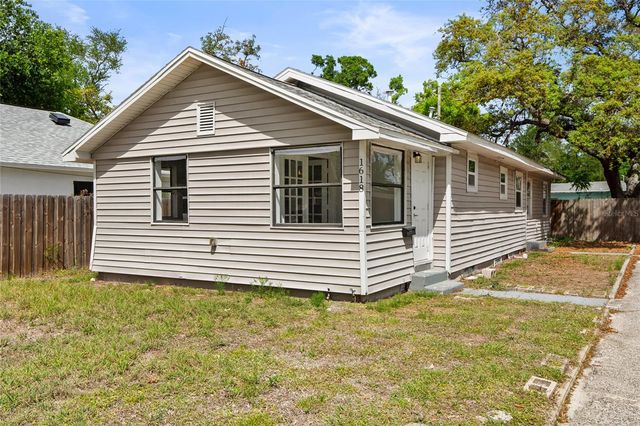

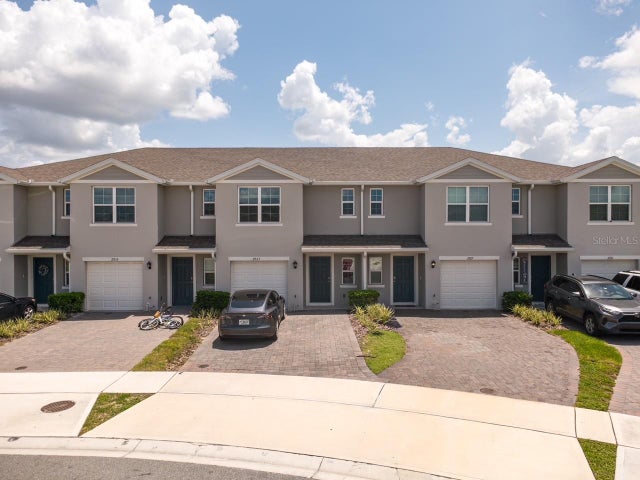

Similar Home Values
Comparable nearby listings and their asking prices.
| Address | Price | Beds | Baths | Sq Ft |
|---|---|---|---|---|
| 81 HUBBARD Bend, St. Augustine, FL | $314,995 | 3 | 3 | 1,707 |
| 1618 43RD STREET S, ST PETERSBURG, FL | $314,999 | 4 | 2 | 1,252 |
| 61 SUMMER MOON DR Drive, St. Augustine, FL | $314,999 | 3 | 3 | 1,502 |
| 2923 BRIE HAMMOCK BEND, ST CLOUD, FL | $315,000 | 3 | 3 | 1,452 |
| 8339 BIRCH HAVEN LN, NEW PORT RICHEY, FL | $315,000 | 3 | 3 | 1,634 |
| 3397 ZORATOA AVENUE, NORTH PORT, FL | $315,000 | 3 | 2 | 1,546 |
Moving Cost Estimate
EXIT Agents in PORT ST LUCIE


Listing Courtesy: OLYMPUS EXECUTIVE REALTY INC - mls@oerfl.com
Last Updated: 2026-03-13