

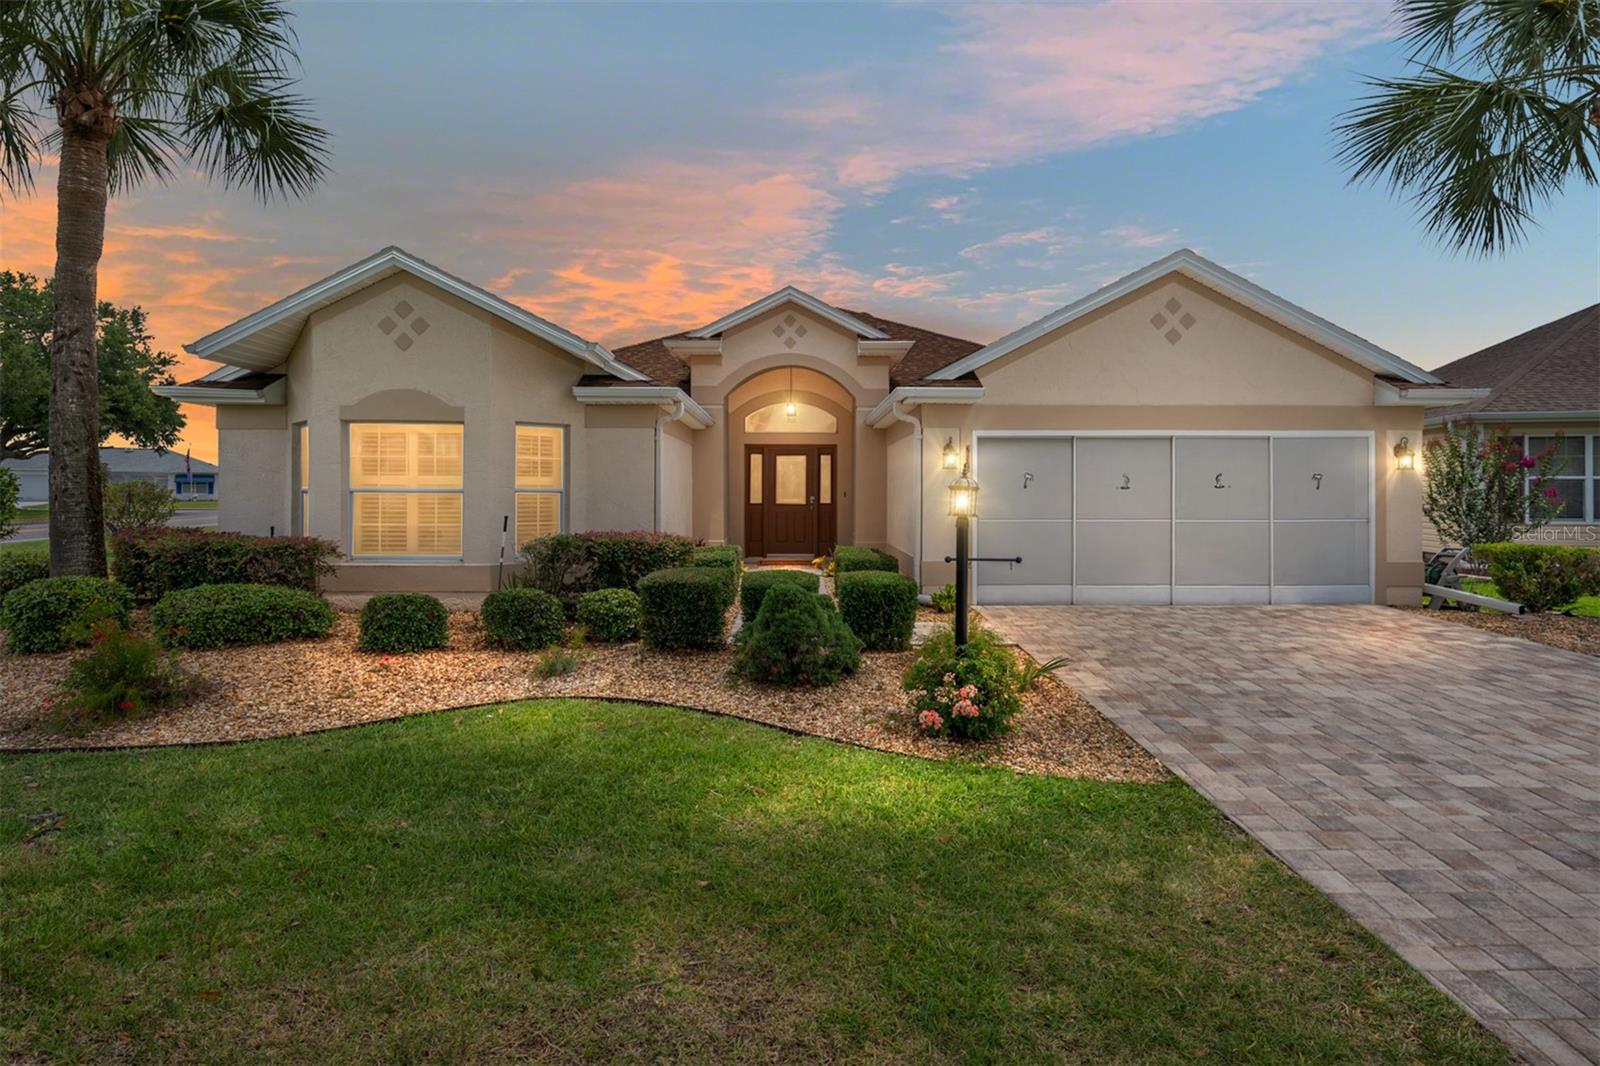
3195 MANSFIELD STREET, THE VILLAGES, FL 32162
THE VILLAGES · Sumter County
Key Facts
Description
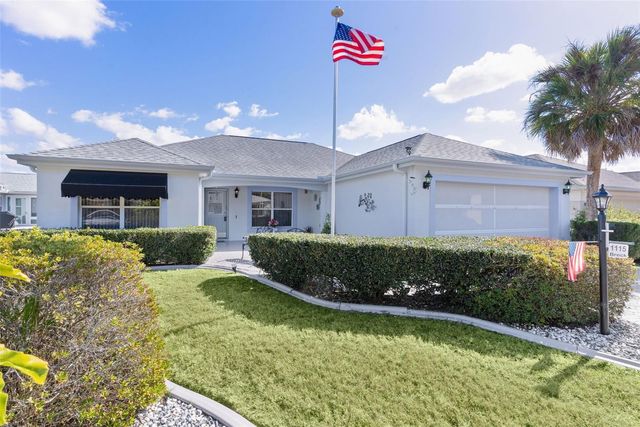
Under contract-accepting backup offers. BOND PAID with a NEW HVAC (2026), ROOF (2022), and HOT WATER HEATER (2025)! Welcome to this BEAUTIFULLY UPDATED, 3-BEDROOM, 2-BATH LANTANA Designer home perfectly positioned on a desirable CORNER HOMESITE along a quiet CUL-DE-SAC street. Combining major updates, exceptional curb appeal, and an unbeatable location, this move-in-ready home offers the ideal Florida lifestyle. Step inside to discover a bright and inviting interior featuring VOLUME CEILINGS, ALL NEW LVP FLOORING throughout, FRESH INTERIOR PAINT, PLANTATION SHUTTERS, and CROWN MOLDING throughout. The clean, modern design is complemented by abundant natural light and the convenience of no carpeting to maintain. Abundant windows and a thoughtfully designed layout create a warm and welcoming atmosphere, while the spacious open floor plan is ideal for both everyday living and entertaining. At the heart of the home, the beautifully updated kitchen showcases GRANITE COUNTERTOPS, CROWN-MOLDED CABINETRY, STAINLESS STEEL APPLIANCES, convenient PULL-OUT SHELVING, modern finishes, and a SOLAR TUBE that enhances the already light-filled space. The updates continue in both bathrooms, featuring UPDATED CABINETRY, QUARTZ COUNTERTOPS, and stylish NEW FIXTURES. The spacious primary suite offers a HUGE WALK-IN CLOSET with CUSTOM CALIFORNIA CLOSETS, providing exceptional organization and plenty of storage for clothing, accessories, and all of life's extras. The indoor laundry room offers additional flexibility with space for a small office, hobby area, or additional storage. Enjoy the best of indoor-outdoor living in the SCREENED LANAI with ELECTRIC AWNING—perfect for morning coffee, evening cocktails, or simply relaxing while enjoying Florida's beautiful weather year-round. Additional upgrades include an ECHO WATER SYSTEM for added comfort and convenience. Outside, the attention to detail continues with a PAVER DRIVEWAY AND WALKWAY, MATURE LANDSCAPING, SCREENED GARAGE DOOR, and NEWLY PAINTED GARAGE FLOOR AND WALLS, creating exceptional curb appeal and showcasing the pride of ownership found throughout this meticulously maintained home. Conveniently located near shopping, dining, medical facilities, and everyday conveniences, this exceptional property is ideally situated between several of The Villages' most popular destinations, including GLENVIEW COUNTRY CLUB, the ARNOLD PALMER CHAMPIONSHIP GOLF AREA, and THE POLO CLUB. Golf enthusiasts will appreciate the multiple championship golf courses nearby, while active residents will enjoy easy access to SADDLEBROOK RECREATION CENTER, pickleball courts, swimming pools, fitness facilities, and countless clubs and activities. Experience the unparalleled lifestyle of The Villages, Florida's premier 55+ active community, renowned for its endless recreation, vibrant social atmosphere, nightly entertainment, and opportunities to stay as active and engaged as you choose. Golf cart accessible to shopping, dining, recreation centers, championship golf courses, medical facilities, the library, and many of the everyday conveniences that make The Villages lifestyle so desirable. THIS IS THE LANTANA YOU'VE BEEN WAITING FOR.
Property Information
Property Type
Residential
Sub-Type
Single Family Residence
Year Built
2001
Living Area
2,583 sq ft
Lot Size
0.17 acres
Garage Spaces
2
Ownership
Fee Simple
Zoning
RESI
Days on Market
22
MLS® Listing#
G5113603
Property Features
Interior
Exterior
Appliances
Cooling
Heating
Parking
Laundry
Patio
Lot Features
Construction
Foundation
Roof
Windows
Community
Utilities
Sewer
Water Source
Rooms
- 8x10First
- Bathroom 2First
- Bedroom 212x16First
- Bedroom 312x12First
- Dining Room10x12First
- Kitchen12x13First
- Living Room16x22First
- Master BathroomFirst
- Master Bedroom13x18First
Financial Details
HOA
None
Annual Taxes
$3,113
Tax year 2025
Parcel Number
D09B153
Directions
From CR 466, turn onto Southern Trace. Continue on Southern Trace and turn right onto Mansfield Street. 3195 Mansfield Street will be on your left on the corner homesite.
Affordability Calculator
$94,400
Estimated monthly payment
$2,512/mo
Principal $377,600 · Est. interest $526,786 over 30 yrs
Neighborhood Market Statistics
How this home compares to active listings in THE VILLAGES, FL
- $460,526
- Median Listing Price
- 72
- Median Days on Market
- 1,668
- Median Sq Ft
- $272
- Median Price / Sq Ft
- 770
- Active Listings
- This home’s price is 2% above the area median.
- Its price per sq ft is 33% below the area median.
Market statistics compiled from active EXIT Realty® and MLS listings in THE VILLAGES, FL.
Location

Getting Around
Points of Interest in THE VILLAGES, FL
Showing the THE VILLAGES area map.
Nearby Schools
The Villages Charter High School
Secondary · 0.7 mi away
Villages Charter Primary Center
Elementary · 1.2 mi away
The Villages Charter Middle School
Elementary · 1.3 mi away
Villages Charter Elementary School
Elementary · 1.3 mi away
Faith Presbyterian Church (Arp)
School · 2.1 mi away
The Villages Elementary of Lady Lake School
Elementary · 4.3 mi away
Lake Weir Middle School
Secondary · 4.9 mi away
Wildwood Middle High School
Secondary · 5.4 mi away
Wildwood Elementary School
Elementary · 5.4 mi away
Harbour View Elementary School
Elementary · 5.4 mi away
Stanton-Weirsdale Elementary School
Elementary · 5.6 mi away
Casa Montessori Lady Lake
Elementary · 5.9 mi away
Temple Christian Academy
School · 6.6 mi away
Fruitland Park Elementary School
Elementary · 7.7 mi away
ABC Children's Country Club
School · 7.7 mi away
Souls Harbor Christian Academy
School · 8.2 mi away
Belleview Elementary School
Elementary · 8.9 mi away
Rimes Early Learning Center
School · 9.0 mi away
Lake Academy Leesburg
School · 9.4 mi away
Carver Middle School
Secondary · 9.9 mi away
Commute Calculator
Nearby Homes

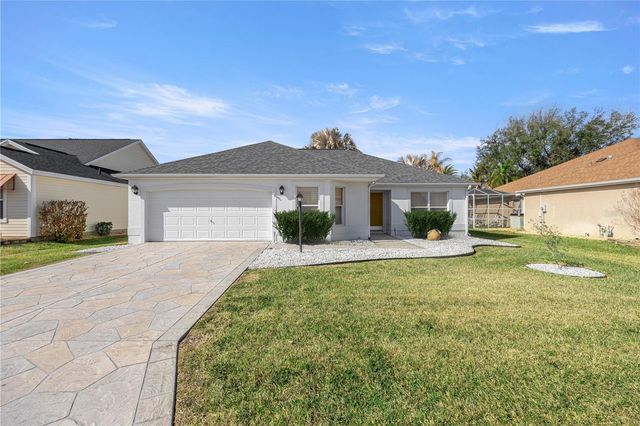
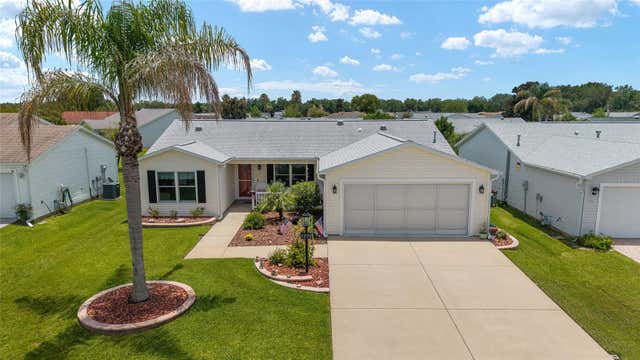
Similar Homes Nearby


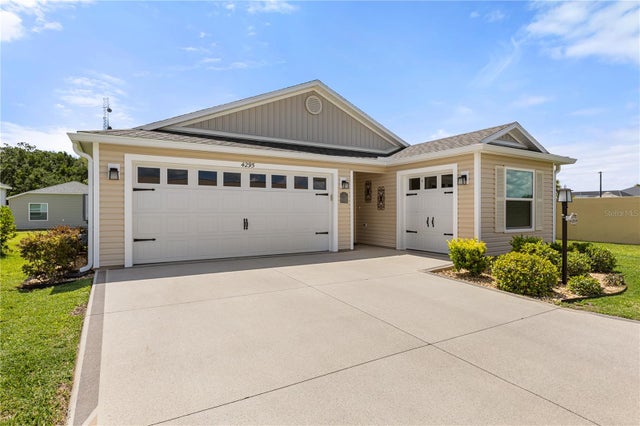

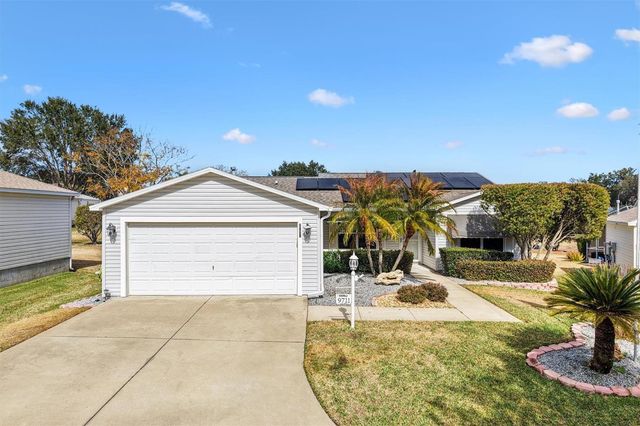
Similar Home Values
Comparable nearby listings and their asking prices.
| Address | Price | Beds | Baths | Sq Ft |
|---|---|---|---|---|
| 1497 ALEXANDRIA PLACE, THE VILLAGES, FL | $331,900 | 2 | 2 | 1,132 |
| 362 ARBELLA LOOP, THE VILLAGES, FL | $334,000 | 2 | 2 | 1,393 |
| 4295 FREDDA TERRACE, THE VILLAGES, FL | $334,900 | 3 | 2 | 1,440 |
| 2180 JASPER WAY, THE VILLAGES, FL | $334,900 | 3 | 2 | 1,240 |
| 9711 SE 171ST ARGYLL STREET, THE VILLAGES, FL | $335,000 | 3 | 2 | 1,392 |
| 1115 SALIDO AVENUE, THE VILLAGES, FL | $335,000 | 3 | 2 | 1,728 |
Moving Cost Estimate
EXIT Agents in THE VILLAGES


Listing Courtesy: REALTY EXECUTIVES IN THE VILLAGES - 352-753-7500
Last Updated: 2026-06-11