

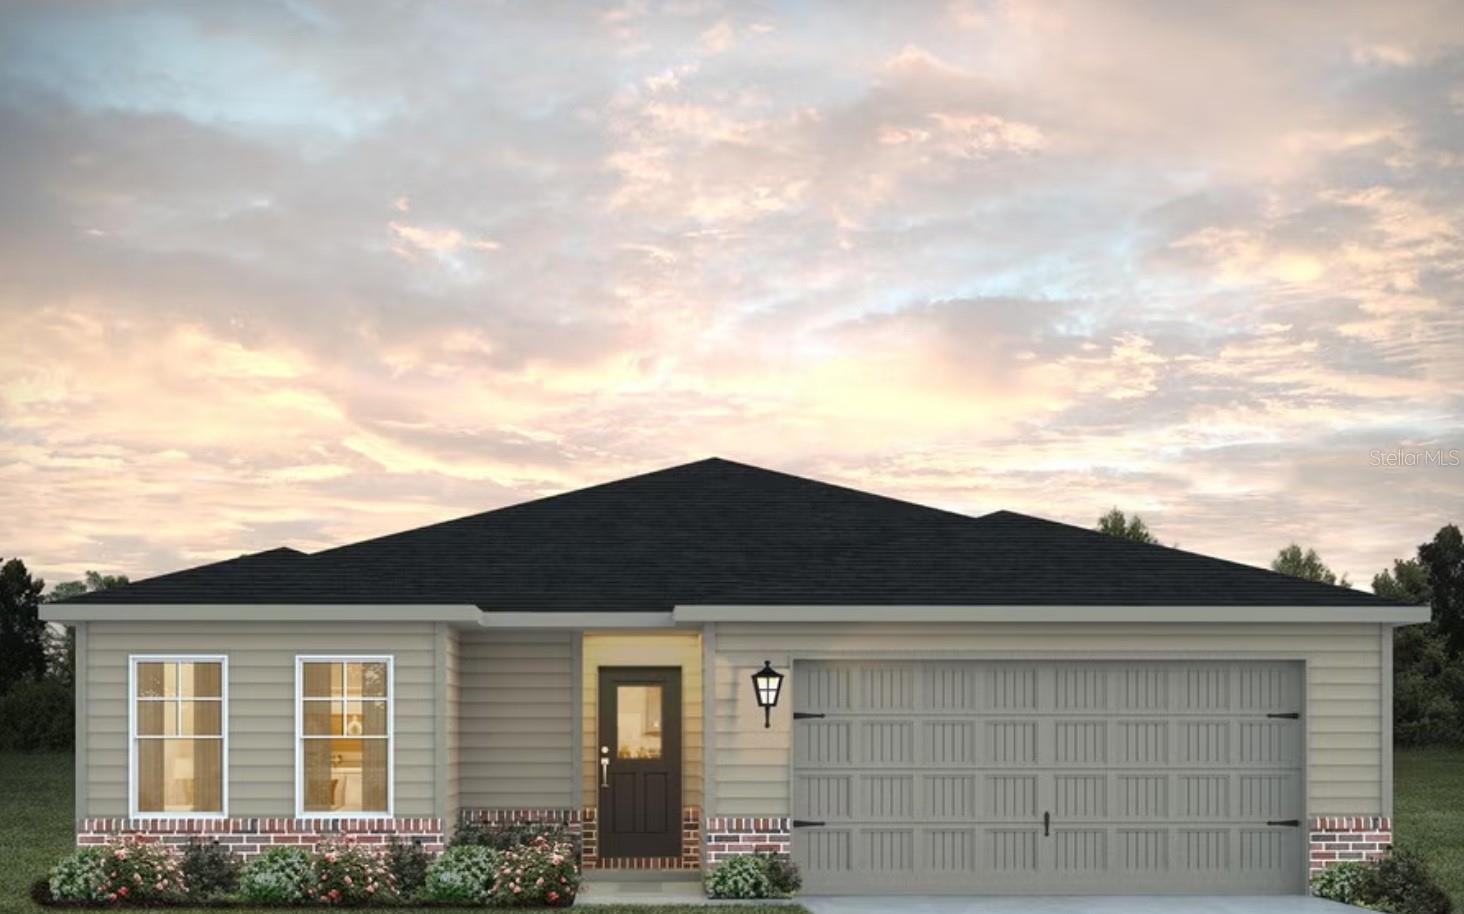
202 HARRIS WALK, WEST POINT, GA 31833
THE VILLAGES AT HARRIS CREEK · Other County
Key Facts
Description
Virtually Staged. Under Construction. Sample Image The charming Poplar plan is a well-designed three-bedroom, two-bath ranch-style home that blends comfort with a warm, inviting feel. This single-level layout features an open-concept dining, kitchen, and family room, creating a central gathering space that works well for everyday living and entertaining. The kitchen offers generous counter space and a walk-in pantry, providing both function and storage. The primary suite is thoughtfully positioned for privacy and includes a private bath and an expansive walk-in closet. Two additional bedrooms are conveniently located near a shared full bath, making the layout practical and efficient. Located in West Point, this home benefits from a setting known for its small-town charm and natural beauty. Residents enjoy close proximity to the Chattahoochee River and West Point Lake, offering easy access to boating, fishing, and outdoor recreation. The revitalized downtown area features local shops and eateries, creating a welcoming, close-knit community atmosphere.
Property Information
Property Type
Residential
Sub-Type
Single Family Residence
Style
Traditional
Year Built
2026
Living Area
1,600 sq ft
Lot Size
0.16 acres
Lot Dimensions
17x29
Garage Spaces
2
Ownership
Fee Simple
Zoning
R3
Days on Market
29
MLS® Listing#
G5112901
Property Features
Interior
Exterior
Appliances
Cooling
Heating
Flooring
Parking
Laundry
Patio
Lot Features
Construction
Foundation
Roof
Windows
Security
Community
Utilities
Sewer
Water Source
Rooms
- Bedroom 2First
- Bedroom 3First
- Dining RoomFirst
- KitchenFirst
- LaundryFirst
- Living RoomFirst
- Master BathroomFirst
- Master BedroomFirst
Financial Details
HOA
$600 / Annually
DFH
Annual Taxes
$555
Tax year 2024
Parcel Number
0006065F0083
Directions
I-85 to Exit 2. W on GA-18, Left on 10th St, Right on Garden Walk. 144 Garden Walk West Point, GA 31833
Affordability Calculator
$51,998
Estimated monthly payment
$1,384/mo
Principal $207,992 · Est. interest $290,167 over 30 yrs
Neighborhood Market Statistics
How this home compares to active listings in WEST POINT, GA
- $294,400
- Median Listing Price
- 68
- Median Days on Market
- 1,604
- Median Sq Ft
- $169
- Median Price / Sq Ft
- 180
- Active Listings
- This home’s price is 12% below the area median.
- Its price per sq ft is 4% below the area median.
Market statistics compiled from active EXIT Realty® and MLS listings in WEST POINT, GA.
Location
- 202 HARRIS WALK, WEST POINT, GA 31833
Points of Interest in WEST POINT, GA
Showing the WEST POINT area map.
Nearby Schools
West Point Elementary School
Elementary · 1.5 mi away
Christian Cornerstone School
School · 1.9 mi away
Lanett City Schools
School · 2.8 mi away
Lanett Central Elementary School
Elementary · 3.1 mi away
Lanett Junior High School
Secondary · 3.3 mi away
Springwood School
School · 3.9 mi away
Lafayette Lanier Elementary School
Elementary · 4.0 mi away
Acts Academy
School · 4.4 mi away
Temple Christian School
School · 4.7 mi away
Valley High School
Secondary · 4.9 mi away
Valley Haven School
School · 5.1 mi away
WF Burns Middle School
Secondary · 5.2 mi away
Huguley Elementary School
Elementary · 5.5 mi away
Fairfax Elementary School
Elementary · 5.8 mi away
Long Cane Middle School
Secondary · 6.5 mi away
Long Cane Elementary School
Elementary · 6.5 mi away
Thinc. College & Career Academy
School · 10.7 mi away
Beulah Elementary School
Elementary · 10.8 mi away
Beulah High School
Secondary · 11.0 mi away
Troup County Comprehensive High School
Secondary · 11.8 mi away
Commute Calculator
Nearby Homes


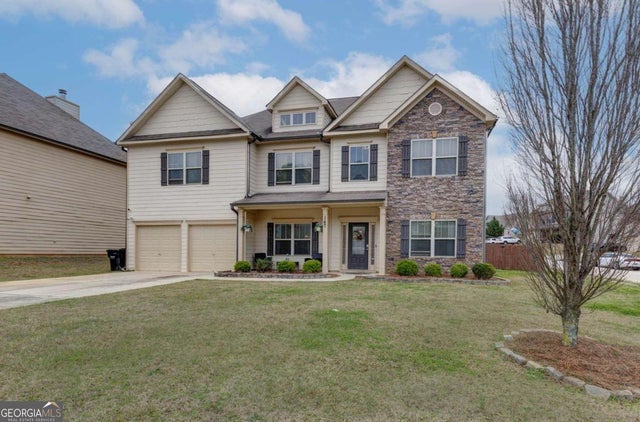


Similar Homes Nearby
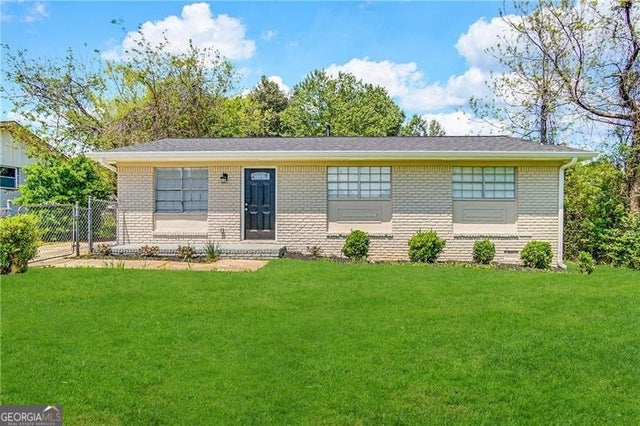
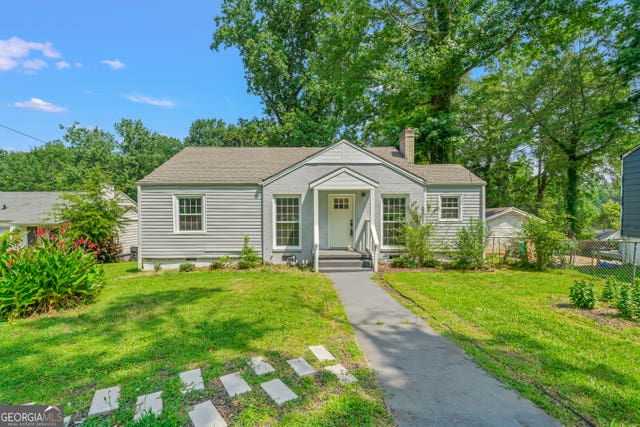
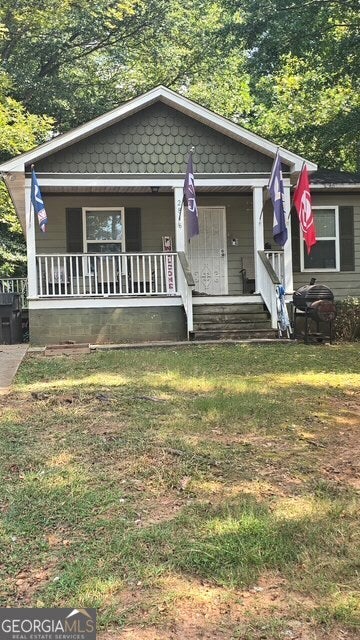
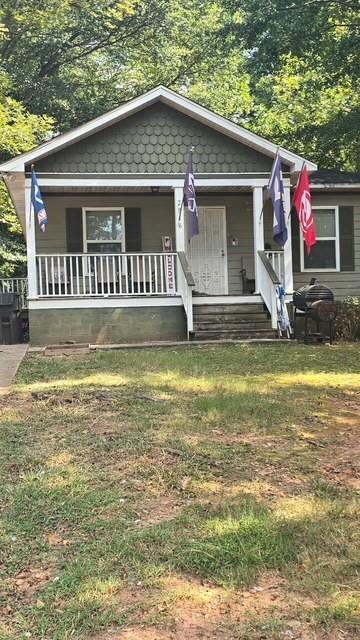


Similar Home Values
Comparable nearby listings and their asking prices.
| Address | Price | Beds | Baths | Sq Ft |
|---|---|---|---|---|
| 1465 Holcomb AVE, East Point, GA | $187,200 | 3 | — | 1,040 |
| 1053 Blount PL, East Point, GA | $189,000 | 3 | — | 1,350 |
| 2816 Palm DR, East Point, GA | $191,840 | 4 | — | 1,248 |
| 2816 Palm Drive, East Point, GA | $191,840 | 4 | 2 | 1,248 |
| 2506 Maple ST, East Point, GA | $194,999 | 2 | — | 980 |
| 2506 Maple Street, East Point, GA | $194,999 | 2 | 1 | 980 |
Moving Cost Estimate
EXIT Agents in WEST POINT


Listing Courtesy: OLYMPUS EXECUTIVE REALTY INC - mls@oerfl.com
Last Updated: 2026-05-27