

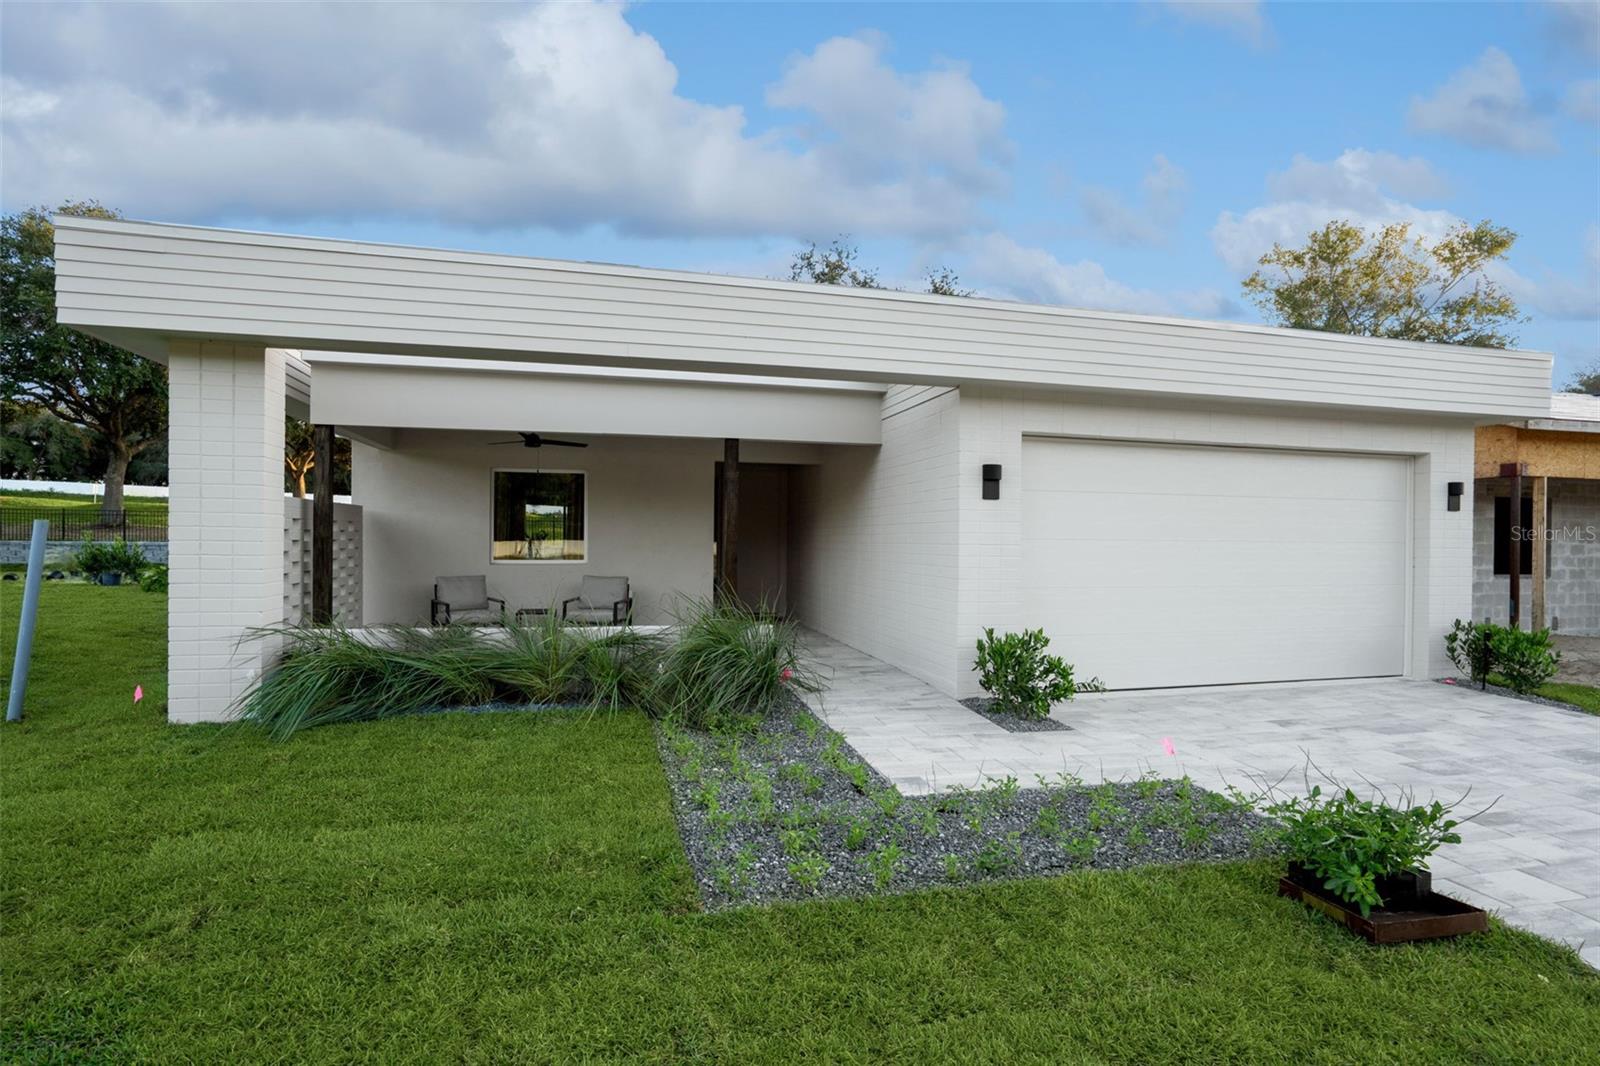
450 SKYFIELD COURT, LADY LAKE, FL 32159
BOULEVARD OAKS OF LADY LAKE · Lake County
Key Facts
Description
The Magnolia by Moxie Homes is the kind of home that quietly impresses—thoughtfully laid out, light-filled, and easy to love. From its clean, modern elevation to its seamless interior flow, this single-story design was made to elevate everyday living without overcomplicating it. Inside, you'll find three well-proportioned bedrooms and two bathrooms, including a spacious primary suite tucked away for privacy. The open-concept kitchen, dining, and living areas are designed with connection in mind, creating one expansive, welcoming space that adapts to whatever the day brings. For those looking to build their perfect home, the Tupelo offers exciting opportunities for personalization. You'll have the chance to choose your elevation, influencing the roof and/or porch style and courtyard appearance. And to truly give it some Moxie, you can also select an interior upgrade package, going above and beyond the already high standards this builder provides. This allows you to truly customize your home's finishes and features, creating a living space that perfectly reflects your style. This is more than just another new home development in Central Florida; it's where better design meets better living. Enter through our oak tree-lined boulevard and discover Boulevard Oaks, a community designed for connection and activity. You'll find a welcoming clubhouse, The Oasis, for gathering, expansive green space with sports courts, and walking trails to keep you active. Our elegantly appointed clubhouse serves as a central gathering point with inviting lounge areas perfect for casual conversations, reading, or simply unwinding. Dive into relaxation at our resort-style swimming pool, offering a refreshing escape on warm Florida days. Our landscaped greenspace invites you to embrace an active outdoor lifestyle. Meander along picturesque walking paths, perfect for a stroll, a brisk jog, or walking your furry friends. Challenge friends and family to a match on our pickleball courts, a fun and engaging sport for all ages. For a more relaxed pace, our serene park areas provide ideal spots for picnics, outdoor games, or simply enjoying the fresh air and lush surroundings. Listing photos are of the models. Price listed is base price. Upgrades will be additional.
Property Information
Property Type
Residential
Sub-Type
Single Family Residence
Year Built
2026
Living Area
2,079 sq ft
Lot Size
0.13 acres
Garage Spaces
2
Ownership
Fee Simple
Days on Market
35
MLS® Listing#
G5112897
Property Features
Interior
Exterior
Appliances
Cooling
Heating
Flooring
Pool
Parking
Laundry
Construction
Foundation
Roof
Community
Utilities
Sewer
Water Source
Rooms
- Bathroom 25x9First
- Bedroom 213x10.5First
- Bedroom 313x10.5First
- Dining Room10x11First
- Kitchen10x11First
- Living Room20x12.5First
- Master Bathroom14.75x12.75First
- Master Bedroom14.75x13First
Financial Details
HOA
$172 / Monthly
Boulevard Oaks of Lady Lake
Annual Taxes
$4,000
Tax year 2025
Parcel Number
05-18-24-0010-000-00600
Directions
From where US-441 meets CR 25, turn North on CR 25. Turn right on Regal Oak Blvd. Turn left on Flowertop Way. Turn left on Skyfield Ct.
Affordability Calculator
$81,980
Estimated monthly payment
$2,182/mo
Principal $327,920 · Est. interest $457,478 over 30 yrs
Neighborhood Market Statistics
How this home compares to active listings in LADY LAKE, FL
- $340,417
- Median Listing Price
- 81
- Median Days on Market
- 1,620
- Median Sq Ft
- $202
- Median Price / Sq Ft
- 2,456
- Active Listings
- This home’s price is 20% above the area median.
- Its price per sq ft is 2% below the area median.
Market statistics compiled from active EXIT Realty® and MLS listings in LADY LAKE, FL.
Location

Points of Interest in LADY LAKE, FL
Showing the LADY LAKE area map.
Nearby Schools
Stanton-Weirsdale Elementary School
Elementary · 1.4 mi away
The Villages Elementary of Lady Lake School
Elementary · 2.0 mi away
Casa Montessori Lady Lake
Elementary · 3.8 mi away
Lake Weir Middle School
Secondary · 4.6 mi away
The Villages Charter High School
Secondary · 6.0 mi away
Harbour View Elementary School
Elementary · 6.4 mi away
Villages Charter Primary Center
Elementary · 6.5 mi away
Villages Charter Elementary School
Elementary · 6.5 mi away
The Villages Charter Middle School
Elementary · 6.5 mi away
Fruitland Park Elementary School
Elementary · 6.8 mi away
Faith Presbyterian Church (Arp)
School · 7.4 mi away
Lake Academy Leesburg
School · 8.6 mi away
Temple Christian Academy
School · 8.6 mi away
Lake Weir High School
Secondary · 9.0 mi away
Rimes Early Learning Center
School · 9.1 mi away
Carver Middle School
Secondary · 9.2 mi away
His Royal Christian Academy
School · 9.3 mi away
Wildwood Middle High School
Secondary · 9.5 mi away
Wildwood Elementary School
Elementary · 9.7 mi away
ABC Children's Country Club
School · 9.8 mi away
Commute Calculator
Nearby Homes
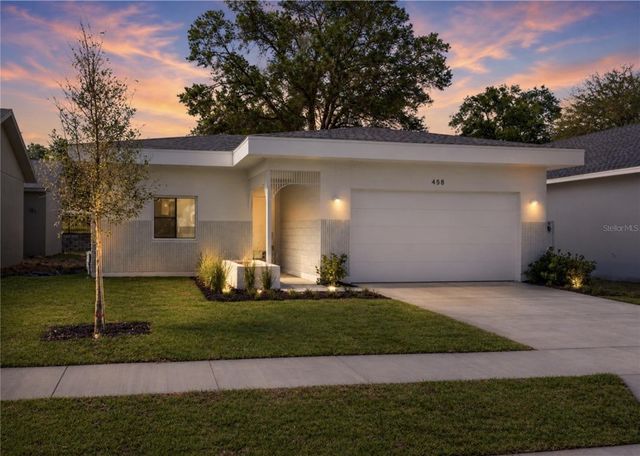


Similar Homes Nearby



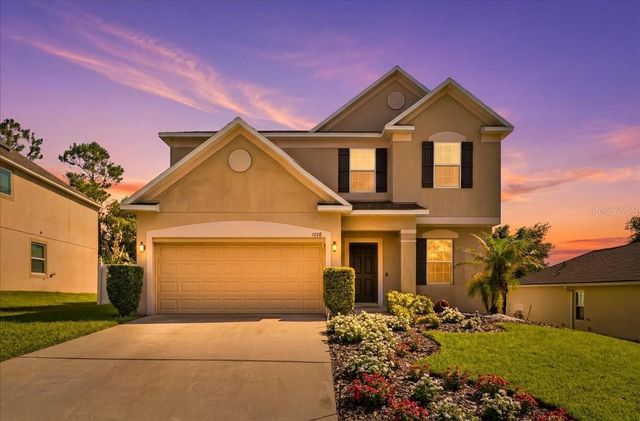
Similar Home Values
Comparable nearby listings and their asking prices.
| Address | Price | Beds | Baths | Sq Ft |
|---|---|---|---|---|
| 2109 EMMA LANE, LAKE WALES, FL | $287,654 | 3 | 2 | 1,266 |
| 3477 DAHLIA DRIVE, LAKE HAMILTON, FL | $287,888 | 4 | 2 | 1,666 |
| 112 Bimini St NE, Lake Placid, FL | $287,999 | 3 | — | 1,449 |
| 112 NE BIMINI STREET NE, LAKE PLACID, FL | $287,999 | 3 | 2 | 1,449 |
| 887 SUNSHOWER DRIVE, LADY LAKE, FL | $288,244 | 3 | 2 | 1,483 |
| 1018 ROBERTA ROAD, LAKE WALES, FL | $289,000 | 3 | 3 | 2,244 |
Moving Cost Estimate
EXIT Agents in LADY LAKE


Listing Courtesy: WHEATLEY REALTY GROUP - 352-227-3834
Last Updated: 2026-05-26