

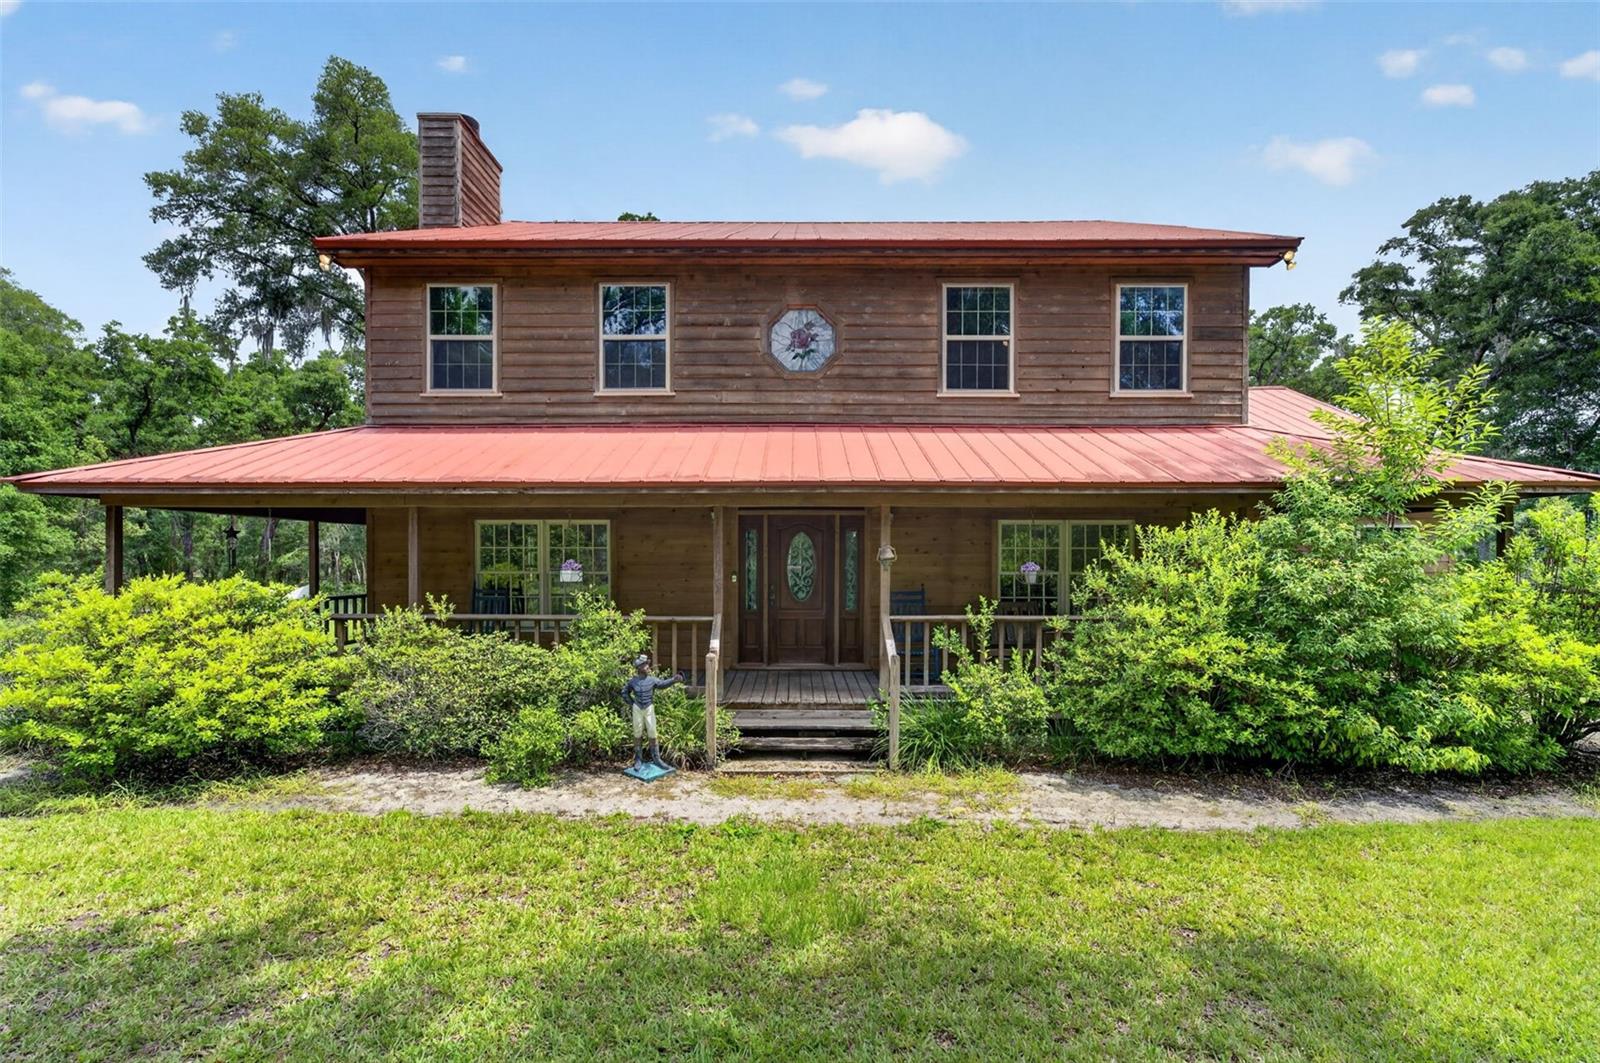
20621 SHADY OAK LANE, EUSTIS, FL 32736
NA · Lake County
Key Facts
Description
Nestled on just over 5 acres of beautiful land, this charming 1990 wood-frame home offers the perfect blend of privacy, nature, and comfort. Surrounded by mature trees and open space, it's an ideal retreat for those who appreciate peaceful woodland views and fresh country air. The home's expansive, nearly wraparound design invites you to relax and enjoy the outdoors, whether you're sipping your morning coffee or reading a favorite book on the spacious screened rear porch. Thoughtfully designed with family living in mind, this well-maintained home has been lovingly owned by the same family since it was built. The open floor plan creates a warm and welcoming atmosphere, while the loft overlooking the living room provides a unique vantage point and a sense of connection throughout the home. This is a rare opportunity to own a property that combines character, space, and a true sense of home.
Property Information
Property Type
Residential
Sub-Type
Single Family Residence
Year Built
1990
Stories
2
Living Area
4,857 sq ft
Lot Size
5.03 acres
Garage Spaces
2
Ownership
Fee Simple
Zoning
R-1
Days on Market
35
MLS® Listing#
G5112714
Property Features
Interior
Appliances
Cooling
Heating
Flooring
Fireplace
Basement
Parking
Laundry
Patio
Lot Features
Construction
Roof
Windows
Security
Utilities
Sewer
Water Source
Rooms
- 8.9x14.11First
- 36.6x10.4First
- 6.5x8.6First
- Bathroom 211.2x7.3Second
- Bedroom 213.9x11.3Second
- Bedroom 310.1x12.7Second
- Bedroom 414.8x12.1Second
- Dining Room12.9x12.3First
- Kitchen14.8x13.1First
- Laundry8.3x8.6First
- Living Room21.6x19.1First
- Master Bathroom8x8.6First
- Master Bedroom12.11x17.1First
- Office14.8x10.3First
Financial Details
HOA
None
Annual Taxes
$3,622
Tax year 2025
Parcel Number
33-18-27-0001-000-02000
Directions
From 441, Head north on FL-44 E, Turn Right to stay on FL-44 E, Turn Left onto Thrill Hill Rd, Turn Right onto Shady Oak Ln, House will be on the Left
Affordability Calculator
$175,980
Estimated monthly payment
$4,683/mo
Principal $703,920 · Est. interest $982,031 over 30 yrs
Neighborhood Market Statistics
How this home compares to active listings in EUSTIS, FL
- $390,526
- Median Listing Price
- 60
- Median Days on Market
- 1,932
- Median Sq Ft
- $203
- Median Price / Sq Ft
- 213
- Active Listings
- This home’s price is 125% above the area median.
- Its price per sq ft is 11% below the area median.
Market statistics compiled from active EXIT Realty® and MLS listings in EUSTIS, FL.
Location

Getting Around
Points of Interest in EUSTIS, FL
Showing the EUSTIS area map.
Nearby Schools
Living Word Academy
School · 1.6 mi away
Eustis Middle School
Secondary · 2.6 mi away
Alee Academy
School · 3.2 mi away
Amazing Kids Academy
School · 3.6 mi away
Umatilla Middle School
Secondary · 3.9 mi away
Alee Academy
School · 4.0 mi away
Sonshine School
School · 4.1 mi away
Umatilla High School
Secondary · 4.2 mi away
Eustis High School
Secondary · 4.3 mi away
Eustis Elementary School
Elementary · 4.4 mi away
Children's House of Learning
School · 4.7 mi away
Gateway Christian School
School · 4.9 mi away
Umatilla Elementary School
Elementary · 4.9 mi away
The Preparatory School at National Deaf
School · 4.9 mi away
A Kid's Corner Learning Center
School · 5.1 mi away
Amazing Kids Academy of Mt Dora
School · 5.4 mi away
Mt. Dora Middle School
Secondary · 5.5 mi away
Eustis Heights Elementary School
Elementary · 5.6 mi away
Lake County Virtual School
School · 5.6 mi away
Faith Lutheran School
Elementary · 5.7 mi away
Commute Calculator
Nearby Homes
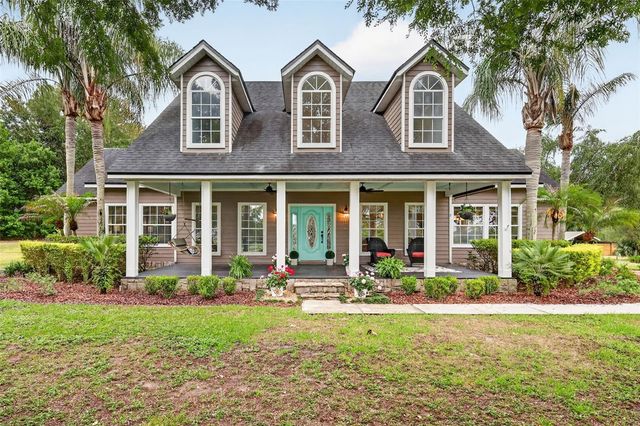

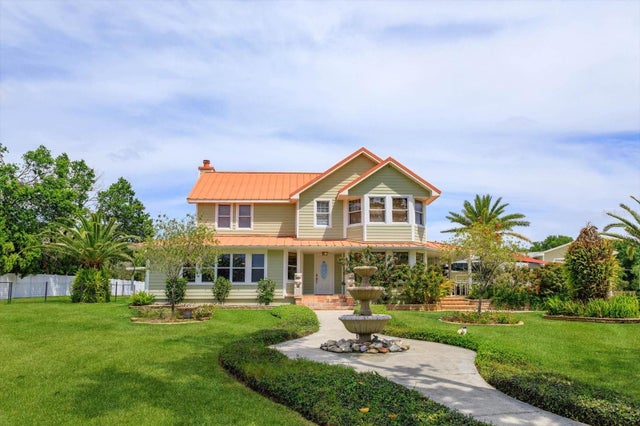

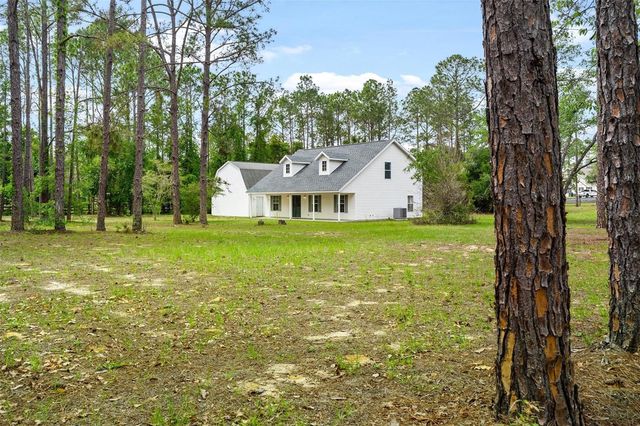
Similar Homes Nearby
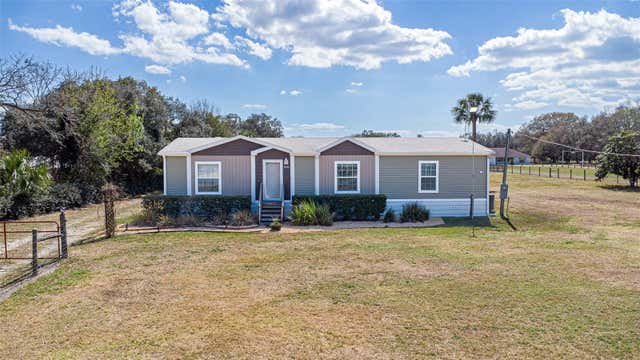
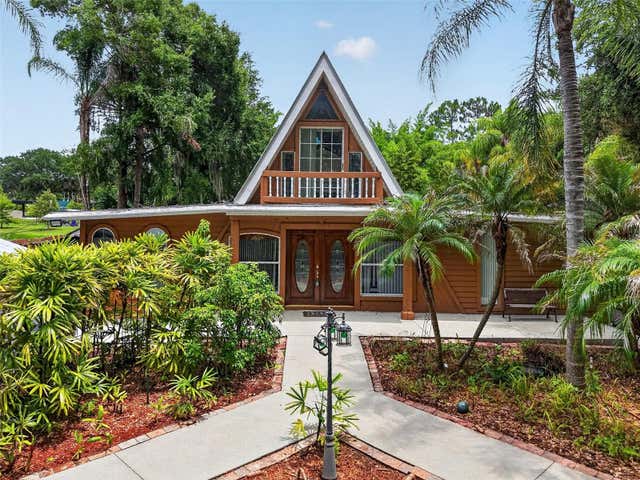
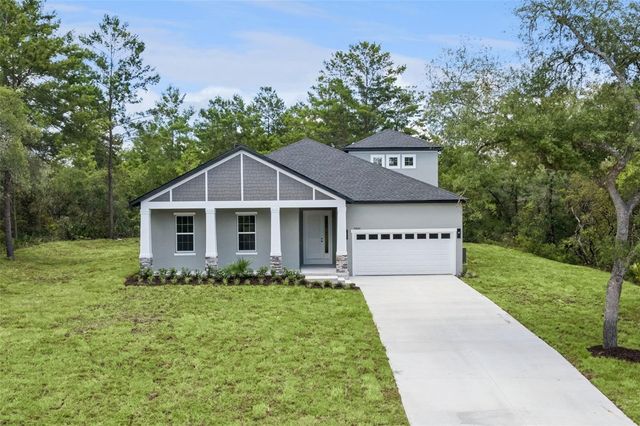
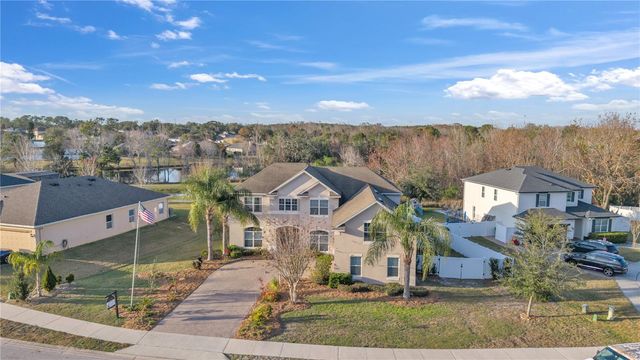
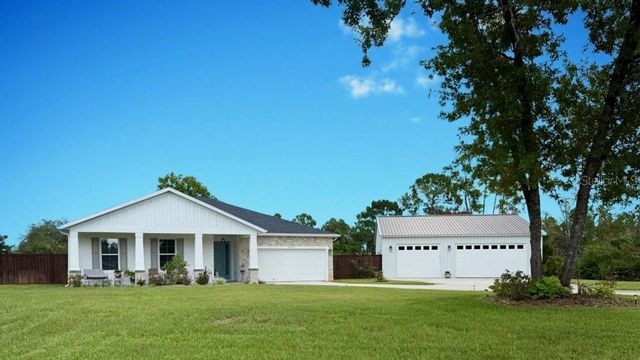
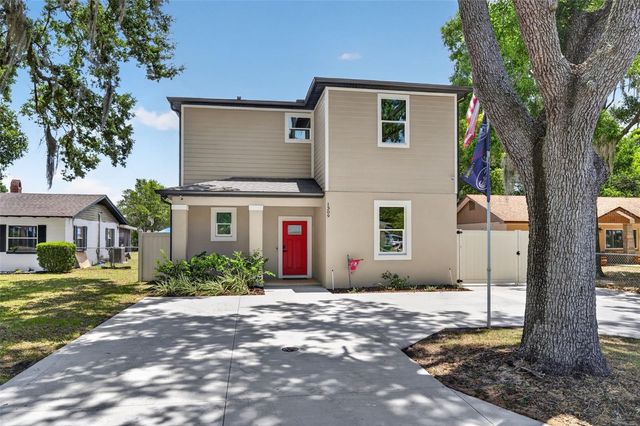
Similar Home Values
Comparable nearby listings and their asking prices.
| Address | Price | Beds | Baths | Sq Ft |
|---|---|---|---|---|
| 26444 COUNTY ROAD 44A, EUSTIS, FL | $620,000 | 3 | 2 | 1,452 |
| 507 LAKESHORE DRIVE, EUSTIS, FL | $625,000 | 3 | 2 | 1,806 |
| 41650 LIGUSTRUM STREET, EUSTIS, FL | $629,900 | 4 | 4 | 2,715 |
| 3463 CREEK RUN LANE, EUSTIS, FL | $639,900 | 5 | 4 | 4,094 |
| 30658 EAST BLUEBELL AVE, EUSTIS, FL | $649,000 | 4 | 3 | 2,200 |
| 1309 S CENTER STREET, EUSTIS, FL | $649,900 | 3 | 4 | 2,386 |
Moving Cost Estimate
EXIT Agents in EUSTIS


Listing Courtesy: BHHS FLORIDA REALTY - 352-729-7325
Last Updated: 2026-06-10