

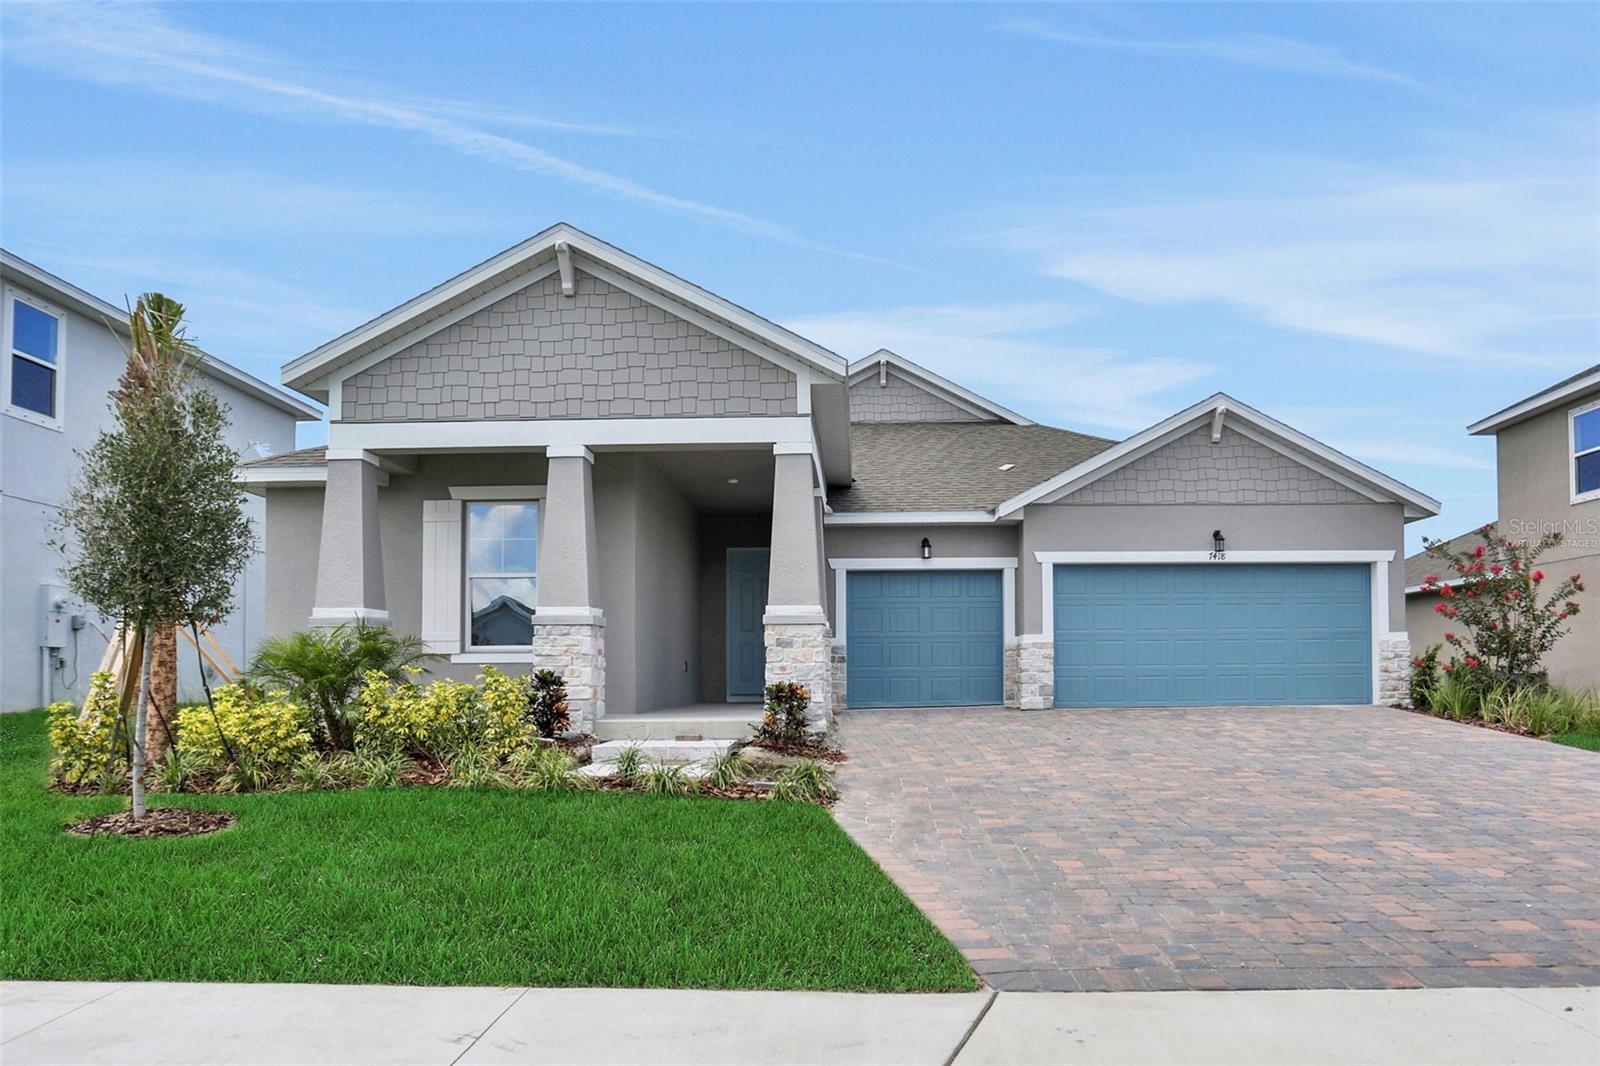
7418 SEA MANATEE STREET, PARRISH, FL 34219
SEAIRE · Manatee County
Key Facts
Description
Step into modern comfort and timeless style with the Arlington floorplan. This spacious 4-bedroom, 3-bath home with a 3-car garage offers the perfect blend of functionality and designer-selected finishes. The bright, open-concept layout is enhanced by elegant 8-foot doors throughout and beautiful beachwood-tone laminate flooring flowing through the main living areas. The kitchen is a true showpiece featuring crisp white cabinetry, white quartz countertops, and stylish under-cabinet lighting that adds both warmth and sophistication. Plush carpet creates a cozy retreat in the bedrooms, while the bathrooms feature Nobleza Lugo matte 12x24 tile for a sleek, upscale touch. Additional thoughtful upgrades like a floor outlet in the great room make this home as practical as it is beautiful. Designed for everyday living and effortless entertaining, this Arlington is ready to impress.
Property Information
Property Type
Residential
Sub-Type
Single Family Residence
Style
Key West / Patio Home
Year Built
2026
Living Area
3,938 sq ft
Lot Size
0.18 acres
Lot Dimensions
60x120
Garage Spaces
3
Ownership
Fee Simple
Zoning
PUD
Days on Market
50
MLS® Listing#
G5112303
Property Features
Interior
Exterior
Appliances
Cooling
Heating
Flooring
Pool
Parking
Laundry
Patio
Lot Features
Construction
Foundation
Roof
Windows
Security
Community
Utilities
Sewer
Water Source
Rooms
- 11x9First
- 16x14First
- Bedroom 213x13First
- Bedroom 313x14First
- Bedroom 410x11First
- Dining Room12x6First
- Kitchen11x9First
- Living Room11x22First
- Master BathroomFirst
- Master Bedroom15x18First
Schools
- Elementary:
- Barbara A. Harvey Elementary
- Middle:
- Buffalo Creek Middle
- High:
- Palmetto High
Financial Details
HOA
$300 / Quarterly
Metro Adriana Urbina
Annual Taxes
$1,520
Tax year 2025
Parcel Number
650953159
Directions
Take I-75 to exit 217 (Moccasin Wallow Road) after exit head East on Moccasin Wallow Rd then head south on Carter/Parrish Bay Drive. Turn Rt on Sea Manatee Street
Affordability Calculator
$109,998
Estimated monthly payment
$2,927/mo
Principal $439,992 · Est. interest $613,828 over 30 yrs
Neighborhood Market Statistics
How this home compares to active listings in PARRISH, FL
- $437,778
- Median Listing Price
- 63
- Median Days on Market
- 2,148
- Median Sq Ft
- $206
- Median Price / Sq Ft
- 789
- Active Listings
- This home’s price is 26% above the area median.
- Its price per sq ft is 32% below the area median.
Market statistics compiled from active EXIT Realty® and MLS listings in PARRISH, FL.
Location

Points of Interest in PARRISH, FL
Showing the PARRISH area map.
Nearby Schools
Virgil Mills Elementary School
Elementary · 1.4 mi away
Buffalo Creek Middle School
Secondary · 1.4 mi away
Imagine School at North Manatee
Elementary · 1.6 mi away
Family Life Community School
School · 2.4 mi away
Barbara A Harvey Elementary School
Elementary · 2.9 mi away
Parrish Community High School
Secondary · 3.2 mi away
Palm View Elementary School
Elementary · 4.6 mi away
Blackburn Elementary School
Elementary · 5.0 mi away
Educational Harbor Christian School
School · 5.1 mi away
South County Career Center
School · 5.4 mi away
Annie Lucy Williams Elementary School
Elementary · 5.4 mi away
Tillman James Elementary School
Elementary · 5.5 mi away
Lincoln Middle School
Secondary · 6.5 mi away
Manatee School for the Arts
Secondary · 6.6 mi away
Hola! Elementary School
Elementary · 6.7 mi away
Bible Baptist Church
School · 6.8 mi away
Faith Preschool
School · 6.9 mi away
Center for Education Montessori School
Elementary · 7.1 mi away
Palmetto High School
Secondary · 7.2 mi away
Gospel Crusade
Elementary · 7.4 mi away
Commute Calculator
Nearby Homes


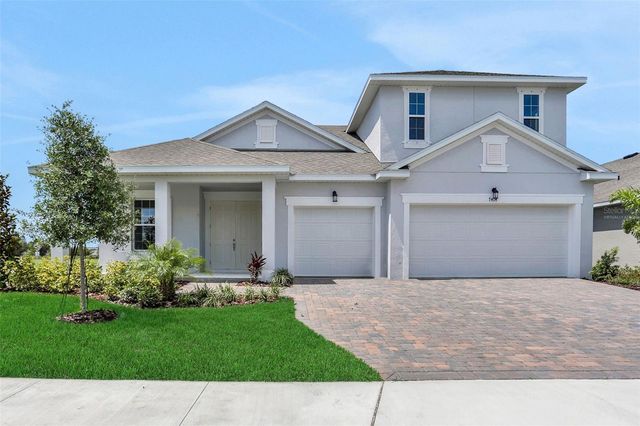

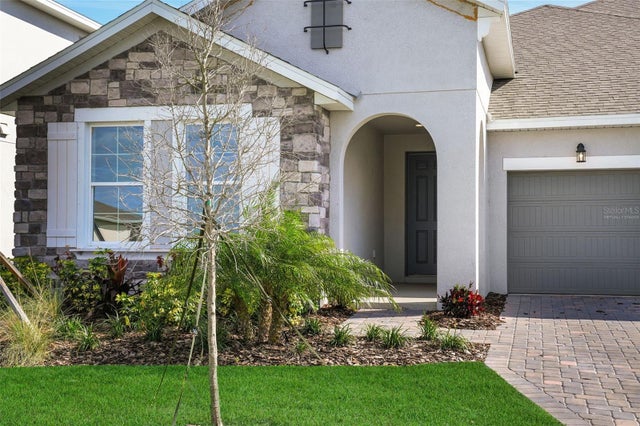
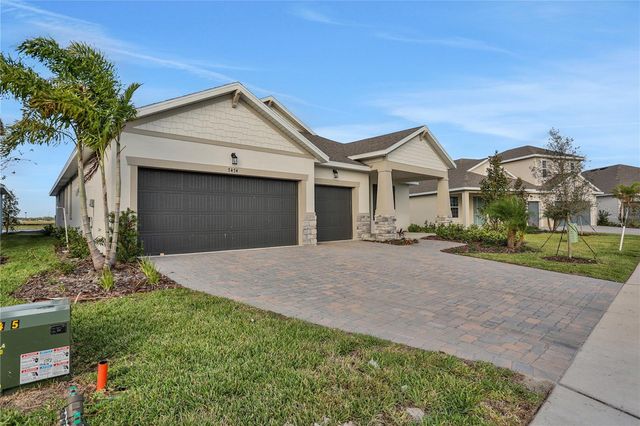
Similar Homes Nearby

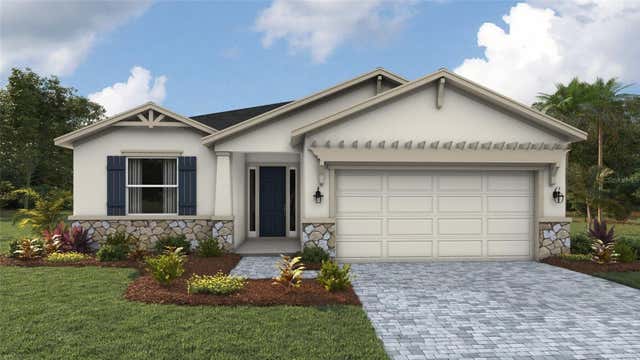

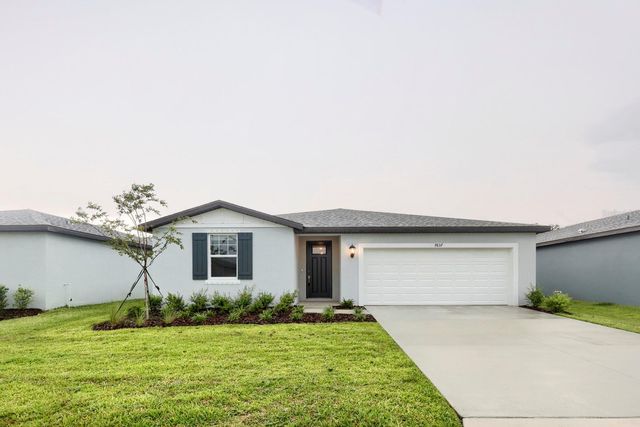
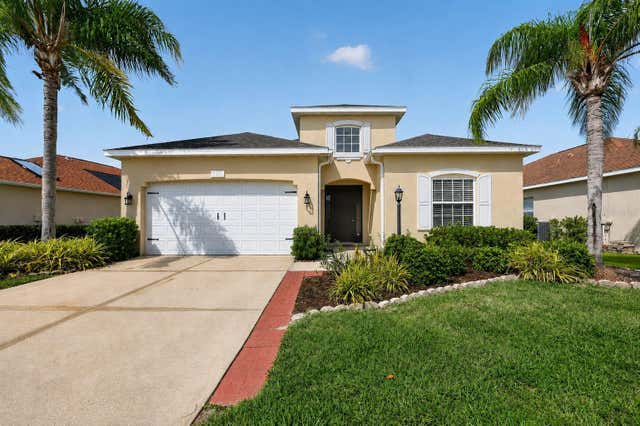
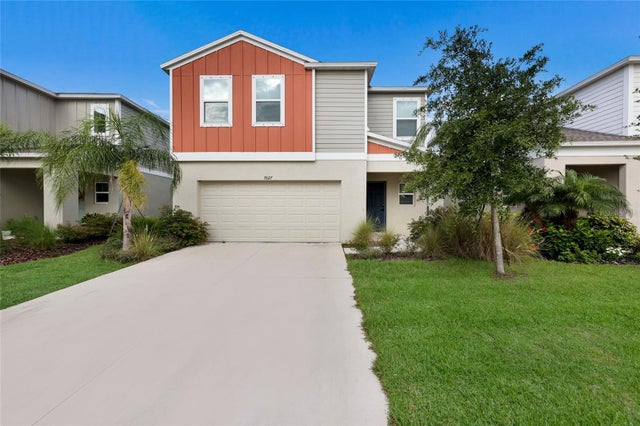
Similar Home Values
Comparable nearby listings and their asking prices.
| Address | Price | Beds | Baths | Sq Ft |
|---|---|---|---|---|
| 17319 WHEATBERRY BOULEVARD, PARRISH, FL | $385,000 | 4 | 2 | 1,827 |
| 1517 LOVE GRASS TERRACE, PARRISH, FL | $385,000 | 3 | 2 | 1,844 |
| 1516 LOVE GRASS TERRACE, PARRISH, FL | $385,000 | 3 | 2 | 1,816 |
| 7637 SATTERFIELD TERRACE, PARRISH, FL | $385,000 | 4 | 3 | 1,988 |
| 5328 LEXINGTON DRIVE, PARRISH, FL | $385,000 | 4 | 2 | 2,073 |
| 7627 TWINLEAF TERRACE, PARRISH, FL | $385,020 | 4 | 2 | 2,039 |
Moving Cost Estimate
EXIT Agents in PARRISH


Listing Courtesy: OLYMPUS EXECUTIVE REALTY INC - mls@oerfl.com
Last Updated: 2026-05-12